Welcome to this charming 3-bedroom, 1.5-bath home offering 1,635 square feet of comfortable living space on a quiet dead-end street. Conveniently located near Evangel Christian Academy with easy access to shopping, dining, and major roadways, this home combines everyday convenience with a peaceful neighborhood setting.
Inside, you'll find new flooring, a newer roof, a new water heater, and gas appliances. The spacious living room features a cozy fireplace, built-in shelving, and a beautiful exposed brick accent wall that adds warmth and character. The kitchen offers granite countertops, a breakfast bar, ample cabinet storage, and plenty of workspace for meal preparation.
All three bedrooms feature ceiling fans and abundant natural light, creating bright and inviting spaces throughout the home. A large utility closet provides additional storage and functionality.
Step outside to enjoy the oversized backyard, complete with a covered patio that's perfect for entertaining, relaxing, or enjoying your morning coffee. A storage shed provides extra space for tools, lawn equipment, or hobbies.
Whether you're looking for your first home, downsizing, or adding to your investment portfolio, this well-maintained property offers comfort, convenience, and value in a desirable Shreveport location.
Pending
Price cut: $10.9K (7/29)
$159,000
7447 Songwood Dr, Shreveport, LA 71129
3beds
1,635sqft
Single Family Residence
Built in 1965
9,191 Square Feet Lot
$158,400 Zestimate®
$97/sqft
$-- HOA
What's special
Built-in shelvingQuiet dead-end streetOversized backyardGranite countertopsNewer roofNew flooringLarge utility closet
- 73 days
- 228
- 5
Zillow last checked:
Listing updated:
Listed by:
Hayli Cagle 995697823 318-213-1555,
Keller Williams Northwest 318-213-1555
Source: NTREIS,MLS#: 21306482
Facts & features
Interior
Bedrooms & bathrooms
- Bedrooms: 3
- Bathrooms: 2
- Full bathrooms: 1
- 1/2 bathrooms: 1
Primary bedroom
- Level: First
- Dimensions: 1 x 1
Kitchen
- Features: Breakfast Bar, Granite Counters
- Level: First
- Dimensions: 1 x 1
Living room
- Features: Built-in Features, Fireplace
- Level: First
- Dimensions: 1 x 1
Heating
- Central, Natural Gas
Cooling
- Central Air, Ceiling Fan(s), Wall Unit(s)
Appliances
- Included: Dishwasher, Gas Range
- Laundry: Laundry in Utility Room
Features
- Eat-in Kitchen, Granite Counters, High Speed Internet
- Flooring: Laminate, Luxury Vinyl Plank
- Has basement: No
- Number of fireplaces: 1
- Fireplace features: Gas Log, Living Room
Interior area
- Total interior livable area: 1,635 sqft
Video & virtual tour
Property
Parking
- Total spaces: 1
- Parking features: Attached Carport, Driveway
- Carport spaces: 1
Features
- Levels: One
- Stories: 1
- Patio & porch: Covered, Patio
- Exterior features: Storage
- Pool features: None
- Fencing: Chain Link,Privacy
Lot
- Size: 9,191 Square Feet
Details
- Parcel number: 171430005007500
Construction
Type & style
- Home type: SingleFamily
- Architectural style: Detached
- Property subtype: Single Family Residence
- Attached to another structure: Yes
Materials
- Foundation: Slab
- Roof: Shingle
Condition
- Year built: 1965
Utilities & green energy
- Sewer: Public Sewer
- Water: Public
- Utilities for property: Electricity Connected, Natural Gas Available, Sewer Available, Water Available
Community & HOA
Community
- Subdivision: Birchwood Sub
HOA
- Has HOA: No
Location
- Region: Shreveport
Financial & listing details
- Price per square foot: $97/sqft
- Tax assessed value: $113,490
- Annual tax amount: $1,776
- Date on market: 6/18/2026
- Cumulative days on market: 74 days
Estimated market value
$158,400
$150,000 - $166,000
$1,717/mo
Price history
| Date | Event | Price |
|---|---|---|
| 8/4/2026 | Pending sale | $159,000$97/sqft |
Source: NTREIS #21306482 Report a problem | ||
| 7/29/2026 | Price change | $159,000-6.4%$97/sqft |
Source: NTREIS #21306482 Report a problem | ||
| 6/18/2026 | Listed for sale | $169,900+57.3%$104/sqft |
Source: NTREIS #21306482 Report a problem | ||
| 9/13/2024 | Listing removed | $1,300$1/sqft |
Source: Zillow Rentals Report a problem | ||
| 8/13/2024 | Price change | $1,300-3.7%$1/sqft |
Source: Zillow Rentals Report a problem | ||
| 8/2/2024 | Listed for rent | $1,350$1/sqft |
Source: Zillow Rentals Report a problem | ||
| 10/5/2018 | Sold | -- |
Source: Public Record Report a problem | ||
| 8/8/2018 | Price change | $108,000-1.8%$66/sqft |
Source: Coldwell Banker Gosslee #228536 Report a problem | ||
| 6/25/2018 | Listed for sale | $110,000$67/sqft |
Source: Coldwell Banker Gosslee #228536 Report a problem | ||
| 3/10/2008 | Sold | -- |
Source: Public Record Report a problem | ||
Public tax history
| Year | Property taxes | Tax assessment |
|---|---|---|
| 2025 | $1,776 +0.4% | $11,349 |
| 2024 | $1,769 +7.1% | $11,349 +9.5% |
| 2023 | $1,652 | $10,366 |
| 2022 | $1,652 +1.5% | $10,366 |
| 2021 | $1,627 0% | $10,366 |
| 2020 | $1,627 -2.3% | $10,366 +0.6% |
| 2019 | $1,666 +118.1% | $10,302 -3.3% |
| 2018 | $764 +88.4% | $10,650 |
| 2017 | $406 +0.2% | $10,650 |
| 2015 | $405 -1.6% | $10,650 |
| 2014 | $411 | $10,650 |
| 2013 | $411 | $10,650 |
| 2012 | -- | $10,650 +2.5% |
| 2011 | -- | $10,390 |
| 2010 | -- | $10,390 |
| 2009 | -- | $10,390 |
| 2008 | -- | $10,390 +15.2% |
| 2007 | -- | $9,020 |
| 2006 | -- | $9,020 |
| 2005 | -- | $9,020 |
| 2004 | -- | $9,020 +25.1% |
| 2003 | -- | $7,210 |
| 2002 | -- | $7,210 |
| 2000 | -- | $7,210 |
Find assessor info on the county website
Monthly payment
Est. payment
Payment breakdown
Explore the cost of this home by adjusting the details. Changes won't be saved.Climate risks
Neighborhood: Airport, Pines Road
Nearby schools
Schools provided by the listing agent
- Elementary: Caddo ISD Schools
- Middle: Caddo ISD Schools
- High: Caddo ISD Schools
- District: Caddo PSB
Source: NTREIS. This data may not be complete. We recommend contacting the local school district to confirm school assignments for this home.

Similar homes
- $174,9003 bd2 ba1.3k sqft5619 Knollcrest Dr, Shreveport, LA 71129For Sale
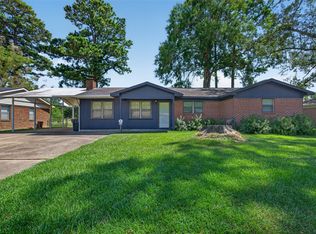 MLS ID #21361549, Michael Salter. NTREIS
 - $155,0003 bd2 ba1.4k sqft6337 Garden Oaks Dr, Shreveport, LA 71129For Sale
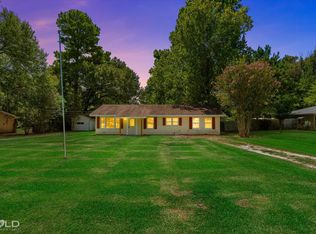 MLS ID #21364035, LaBriska Rasco. NTREIS
 - $159,9003 bd1 ba1.2k sqft517 Haynes Ave, Hosston, LA 71105For Sale
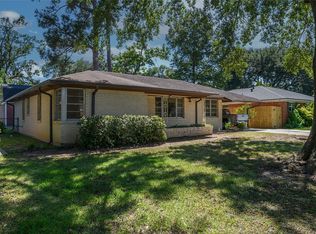 MLS ID #21365553, James Slater. NTREIS
 - $165,0003 bd1 ba1k sqft602 Pickwick Pl, Shreveport, LA 71108For Sale
 MLS ID #21337873, Adam Lytle. NTREIS
