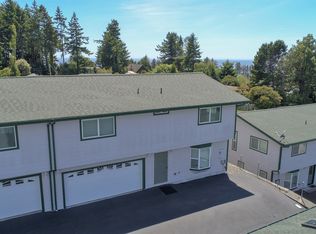
Beautifully maintained 3-bedroom, 2.5-bath condo with office/craft room located in a quiet and desirable setting close to town and Harris Beach State Park. This clean and well-cared-for home features hardwood floors in the kitchen and dining area, skylights, recessed lighting, Berber carpet, custom wood shutters throughout, new blinds, stainless steel appliances, and in-home washer and dryer. Upstairs offers peaceful mountain views with a slight peek of the ocean.The spacious primary suite features a walk-in closet, walk-in shower, and separate jetted soaking tub, while the additional bedrooms are generously sized for guests, hobbies, or extended living. Enjoy the private fenced patio ideal for relaxing or entertaining, along with an oversized double-car garage. HVAC updated in 2019 and roof replaced in 2024. HOA covers exterior maintenance including windows, exterior paint, and roof for added ease and convenience.Comfortable, low-maintenance coastal living ideal for a full-time residence or relaxing second home retreat.
Pending
$400,000
745 2nd St #8, Brookings, OR 97415
3beds
1,930sqft
Residential, Condominium
Built in 2005
-- sqft lot
$-- Zestimate®
$207/sqft
$200/mo HOA
What's special
Walk-in closetWalk-in showerNew blindsSpacious primary suiteSeparate jetted soaking tubCustom wood shutters throughoutRecessed lighting
- 46 days |
- 34 |
- 0 |
Zillow last checked:
Listing updated:
Listed by:
Kymberly Jenkins 541-897-8012,
Century 21 Agate Realty
Source: RMLS (OR),MLS#: 688410038
Facts & features
Interior
Bedrooms & bathrooms
- Bedrooms: 3
- Bathrooms: 3
- Full bathrooms: 2
- Partial bathrooms: 1
- Main level bathrooms: 1
Rooms
- Room types: Office, Bedroom 2, Bedroom 3, Dining Room, Family Room, Kitchen, Living Room, Primary Bedroom
Primary bedroom
- Features: Skylight, High Ceilings, Walkin Closet, Wallto Wall Carpet
- Level: Upper
Bedroom 2
- Features: Closet, Wallto Wall Carpet
- Level: Upper
Bedroom 3
- Features: Closet, Wallto Wall Carpet
- Level: Upper
Dining room
- Level: Main
Family room
- Features: Bay Window, Fireplace, Living Room Dining Room Combo
- Level: Main
Kitchen
- Features: Builtin Features, Disposal, Garden Window, Kitchen Dining Room Combo, Free Standing Refrigerator, Wood Floors
- Level: Main
Living room
- Features: Fireplace
- Level: Main
Office
- Level: Upper
Heating
- Heat Pump, Fireplace(s)
Cooling
- Heat Pump
Appliances
- Included: Built-In Range, Dishwasher, Disposal, Microwave, Stainless Steel Appliance(s), Washer/Dryer, Free-Standing Refrigerator, Electric Water Heater
- Laundry: Laundry Room
Features
- Ceiling Fan(s), High Ceilings, Solar Tube(s), Vaulted Ceiling(s), Closet, Living Room Dining Room Combo, Built-in Features, Kitchen Dining Room Combo, Walk-In Closet(s), Kitchen Island
- Flooring: Hardwood, Tile, Wall to Wall Carpet, Wood
- Windows: Double Pane Windows, Garden Window(s), Skylight(s), Bay Window(s)
- Basement: Crawl Space
- Number of fireplaces: 1
- Fireplace features: Electric
- Common walls with other units/homes: 1 Common Wall
Interior area
- Total structure area: 1,930
- Total interior livable area: 1,930 sqft
Property
Parking
- Total spaces: 2
- Parking features: Off Street, Parking Pad, Garage Door Opener, Condo Garage (Attached), Attached
- Attached garage spaces: 2
- Has uncovered spaces: Yes
Features
- Levels: Two
- Stories: 2
- Patio & porch: Patio
- Has spa: Yes
- Spa features: Bath
- Fencing: Fenced
- Has view: Yes
- View description: Ocean, Trees/Woods
- Has water view: Yes
- Water view: Ocean
Lot
- Features: Commons, Corner Lot, Ocean Beach One Quarter Mile Or Less
Details
- Parcel number: R36241
- Zoning: R2
Construction
Type & style
- Home type: Condo
- Property subtype: Residential, Condominium
Materials
- Cement Siding
- Foundation: Slab
- Roof: Composition
Condition
- Updated/Remodeled
- New construction: No
- Year built: 2005
Utilities & green energy
- Sewer: Public Sewer
- Water: Public
- Utilities for property: Cable Connected
Community & HOA
Community
- Subdivision: Sunset Pines Condo
HOA
- Has HOA: Yes
- HOA fee: $200 monthly
Location
- Region: Brookings
Financial & listing details
- Price per square foot: $207/sqft
- Annual tax amount: $1,663
- Date on market: 5/22/2026
- Cumulative days on market: 46 days
- Listing terms: Cash,Conventional,FHA,VA Loan
- Road surface type: Paved
Estimated market value
Not available
Estimated sales range
Not available
Not available
Price history
| Date | Event | Price |
|---|---|---|
| 6/23/2026 | Pending sale | $400,000$207/sqft |
Source:  RMLS (OR) #688410038 Report a problem RMLS (OR) #688410038 Report a problem | ||
| 5/22/2026 | Listed for sale | $400,000$207/sqft |
Source: RMLS (OR) #688410038 Report a problem | ||
Public tax history
Tax history is unavailable.
Monthly payment
Est. payment$--/mo
Payment breakdown
Explore the cost of this home by adjusting the details. Changes won't be saved.All calculations are estimates and provided by Zillow, Inc. for informational purposes only. Actual amounts may vary.
HOA fees may include property taxes on listings classified as Co-Ops. Contact the listing agent and/or owner for fee details.
Mortgage interest rates are dependent on a number of factors, including credit score, down payment, and repayment length. Interest rate data provided by Zillow Group Marketplace, Inc. as of 1/1/1970 from various mortgage lenders with which we have lead or other similar arrangements; the Estimated Payment is an average of those rates.
See how much you could borrow to make a competitive offer.
Climate risks
Neighborhood: 97415
Nearby schools
GreatSchools rating
- 5/10Kalmiopsis Elementary SchoolGrades: K-5Distance: 0.7 mi
- 5/10Azalea Middle SchoolGrades: 6-8Distance: 0.8 mi
- 4/10Brookings-Harbor High SchoolGrades: 9-12Distance: 0.8 mi
Schools provided by the listing agent
- Elementary: Kalmiopsis
- Middle: Azalea
- High: Brookings-Harbr
Source: RMLS (OR). This data may not be complete. We recommend contacting the local school district to confirm school assignments for this home.
A local agent can set up tours, give advice and negotiate with sellers.




- Oregon
- Curry County
- Brookings
- 97415
- 745 2nd St Unit 8
Nearby cities
Nearby zip codes
Other Brookings Topics
