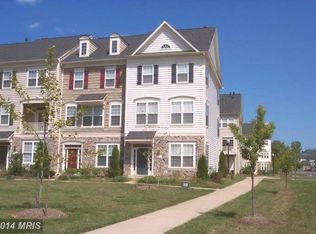
Nestled within the waterfront community of Belmont Bay, this well-maintained three-level townhome offers an appealing blend of space, convenience, and lifestyle. Long appreciated by commuters, outdoor enthusiasts, and those seeking a stronger sense of community, Belmont Bay continues to be one of Prince William County's most desirable places to call home. With more than 2,300 square feet of living space, a two-car garage, multiple gathering areas, and a versatile floor plan, the home is well-suited to a variety of lifestyles. Whether you're working remotely, entertaining guests, or simply enjoying a quiet night at home, you'll find plenty of room to live comfortably and make the space your own. The location is a standout feature. Residents enjoy access to miles of walking and biking trails, waterfront recreation, marina amenities, community events, and abundant green space. The nearby VRE station provides a convenient commuting option into Northern Virginia and Washington, DC, while the Occoquan River, Belmont Bay Marina, nature preserves, shopping, dining, and major commuter routes are all just moments away. For buyers seeking a low-maintenance home in a distinctive waterfront setting, this property offers an opportunity to enjoy the Belmont Bay lifestyle at an attractive price point.
Sold for $500,000
Zillow last checked:
Listing updated:
Bought with:
Sabahat Munir, 0225065441
Union Realty of Virginia, Inc.
Source: Bright MLS,MLS#: VAPW2120014
Price history
| Date | Event | Price |
|---|---|---|
| 7/31/2026 | Sold | $500,000-4.8%$259/sqft |
Source:  Bright MLS #VAPW2120014 Report a problem Bright MLS #VAPW2120014 Report a problem | ||
| 6/26/2026 | Pending sale | $525,000$272/sqft |
Source: Bright MLS #VAPW2120014 Report a problem | ||
| 6/12/2026 | Listed for sale | $525,000+69.4%$272/sqft |
Source: Bright MLS #VAPW2120014 Report a problem | ||
| 1/1/2015 | Sold | $310,000$161/sqft |
Source:  Long & Foster Broker Feed #1005964922_100 Report a problem Long & Foster Broker Feed #1005964922_100 Report a problem | ||
| 10/30/2008 | Sold | $310,000-23%$161/sqft |
Source: Public Record Report a problem | ||
| 4/4/2005 | Sold | $402,480$209/sqft |
Source: Public Record Report a problem | ||
Nearby homes
Get a cash offer in 3 minutes
Find out how much your home could sell for in as little as 3 minutes with a no-obligation cash offer.
Estimated market value
$500,200
