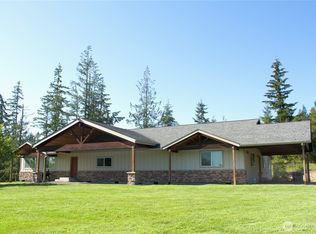
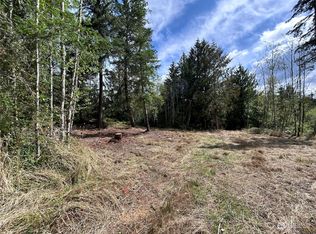
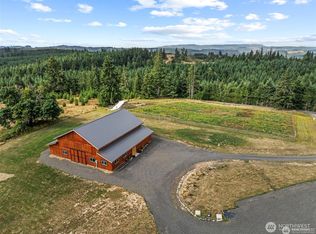
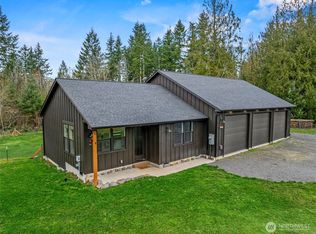
Imagine ending your day with deer wandering through the trees, the crackle of a wood-burning stove, and the quiet that only five private acres can provide. Tucked into a peaceful setting just outside Castle Rock, this beautifully maintained home captures the essence of Pacific Northwest living, where abundant wildlife and towering evergreens create a magical retreat. High ceilings and expansive windows bathe the living room and kitchen in natural light, while original hardwood floors and warm wood accents create an inviting atmosphere throughout. Approximately 2.5 acres of merchantable timber, a productive fenced garden, open space for hobbies or animals, and frequent visits from elk and deer make the outdoors every bit as enjoyable as the home itself. Whether your vision is gardening, hobby farming, or simply having room to breathe, this property offers the flexibility to make it your own. Recent improvements include a new furnace and central AC, as well as a recently replaced septic system. An attached two-car garage and dedicated RV parking add everyday convenience. Just minutes from the small-town charm of Castle Rock and the gateway to Mount St. Helens, you’ll enjoy easy access to hiking, fishing, boating, and countless outdoor adventures while remaining within easy reach of everyday conveniences. Welcome home!
Active
Listed by: Coldwell Banker Danforth • Danielle Christine Roberts
$645,000
745 George Taylor Road, Silverlake, WA 98645
3beds
2,015sqft
Single Family Residence
Built in 2001
5 Acres Lot
$635,000 Zestimate®
$320/sqft
$-- HOA
What's special
Five private acresWood-burning stoveDedicated rv parkingPeaceful settingNatural lightAttached two-car garageHigh ceilings
- 63 days
- 898
- 87
Zillow last checked:
Listing updated:
Listed by:
Danielle Christine Roberts,
Coldwell Banker Danforth,
Allison Arney,
Coldwell Banker Danforth
Source: NWMLS as distributed by MLS GRID,MLS#: 2554044
Facts & features
Interior
Bedrooms & bathrooms
- Bedrooms: 3
- Bathrooms: 3
- Full bathrooms: 2
- 1/2 bathrooms: 1
- Main level bathrooms: 2
- Main level bedrooms: 1
Primary bedroom
- Level: Main
Bedroom
- Level: Second
Bedroom
- Level: Second
Bathroom full
- Level: Second
Bathroom full
- Level: Main
Other
- Level: Main
Den office
- Level: Main
Dining room
- Level: Main
Entry hall
- Level: Main
Kitchen with eating space
- Level: Main
Living room
- Level: Main
Utility room
- Level: Main
Heating
- Fireplace, Forced Air, Heat Pump, Stove/Free Standing, Electric, Wood
Cooling
- Forced Air, Heat Pump
Appliances
- Included: Dishwasher, Dryer, Microwave, Refrigerator, Stove(s)/Range(s), Dishwasher(s), Dryer(s), Microwave(s), Refrigerator(s), Water Heater: Electric, Water Heater Location: Garage
Features
- Bath Off Primary, Ceiling Fan(s), Dining Room
- Flooring: Hardwood, Vinyl, Carpet
- Windows: Dbl Pane/Storm Window, Skylight(s)
- Basement: None
- Number of fireplaces: 1
- Fireplace features: Wood Burning, Main Level: 1, Fireplace
Interior area
- Total structure area: 2,015
- Total interior livable area: 2,015 sqft
Video & virtual tour
Property
Parking
- Total spaces: 2
- Parking features: Driveway, Attached Garage, RV Parking
- Has attached garage: Yes
- Covered spaces: 2
Features
- Levels: Two
- Stories: 2
- Entry location: Main
- Patio & porch: Bath Off Primary, Ceiling Fan(s), Dbl Pane/Storm Window, Dining Room, Fireplace, Jetted Tub, Skylight(s), Vaulted Ceiling(s), Walk-In Closet(s), Water Heater
- Spa features: Bath
- Has view: Yes
- View description: Territorial
Lot
- Size: 5 Acres
- Features: Dead End Street, Paved, Secluded, Value In Land, Deck, Fenced-Partially, High Speed Internet, Outbuildings, RV Parking
- Topography: Equestrian,Level,Partial Slope
- Residential vegetation: Fruit Trees, Garden Space, Pasture, Wooded
Details
- Parcel number: WG2303009
- Special conditions: Standard
Construction
Type & style
- Home type: SingleFamily
- Architectural style: 2 Story
- Property subtype: Single Family Residence
Materials
- Wood Siding
- Foundation: Poured Concrete
- Roof: Composition
Condition
- Year built: 2001
Utilities & green energy
- Electric: Company: Cowlitz PUD
- Sewer: Septic Tank, Company: Septic
- Water: Individual Well, Company: Individual Well
Community & HOA
Community
- Subdivision: Silverlake
Location
- Region: Silverlake
Financial & listing details
- Price per square foot: $320/sqft
- Tax assessed value: $517,480
- Annual tax amount: $4,601
- Date on market: 7/15/2026
- Cumulative days on market: 64 days
- Listing terms: Conventional,FHA,VA Loan
- Inclusions: Dishwasher(s), Dryer(s), Microwave(s), Refrigerator(s), Stove(s)/Range(s)
Estimated market value
$635,000
$603,000 - $667,000
$2,754/mo
Price history
| Date | Event | Price |
|---|---|---|
| 7/15/2026 | Listed for sale | $645,000+109.4%$320/sqft |
Source:  NWMLS as distributed by MLS GRID #2554044 Report a problem NWMLS as distributed by MLS GRID #2554044 Report a problem | ||
| 3/24/2021 | Listing removed | -- |
Source: Owner Report a problem | ||
| 6/18/2013 | Sold | $308,000-15.6%$153/sqft |
Source: NWMLS as distributed by MLS GRID #302424 Report a problem | ||
| 1/4/2012 | Listing removed | $365,000$181/sqft |
Source: South Gate Real Estate Report a problem | ||
| 11/5/2011 | Listed for sale | $365,000$181/sqft |
Source: Owner Report a problem | ||
Public tax history
| Year | Property taxes | Tax assessment |
|---|---|---|
| 2025 | $4,601 +4.4% | $517,480 +4.7% |
| 2024 | $4,405 +2.4% | $494,170 +1.9% |
| 2023 | $4,303 -0.9% | $484,860 -11.5% |
| 2022 | $4,340 | $548,100 +18.2% |
| 2021 | $4,340 +3% | $463,690 +11.8% |
| 2020 | $4,212 +4.2% | $414,590 +5.8% |
| 2019 | $4,041 +16.5% | $391,977 +11.6% |
| 2018 | $3,468 -3.9% | $351,230 +15.1% |
| 2017 | $3,609 +7.6% | $305,270 +8.8% |
| 2016 | $3,354 +8.7% | $280,630 +7.6% |
| 2015 | $3,085 +11.5% | $260,700 +10.2% |
| 2013 | $2,766 | $236,520 -8.2% |
| 2011 | $2,766 | $257,580 -10.3% |
| 2010 | -- | $287,290 +27.3% |
| 2006 | -- | $225,600 +9.6% |
| 2005 | -- | $205,800 |
Find assessor info on the county website
Monthly payment
Est. payment
Payment breakdown
Explore the cost of this home by adjusting the details. Changes won't be saved.Climate risks
Neighborhood: 98645
Nearby schools
Schools provided by the listing agent
- Elementary: Toutle Lake Elem
- Middle: Toutle Lake High
- High: Toutle Lake High
Source: NWMLS as distributed by MLS GRID. This data may not be complete. We recommend contacting the local school district to confirm school assignments for this home.
Similar homes
- $599,9993 bd2 ba1.9k sqft265 Easy Street Road, Silverlake, WA 98645Active
 MLS ID #2553026, John Erickson. NWMLS as distributed by MLS GRID
 - $719,9005 bd3 ba2.8k sqft128 Flagstone Drive, Silverlake, WA 98645Active
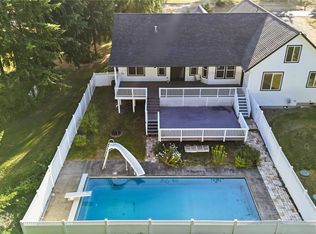 MLS ID #2552722, Ryan Osmialowski. NWMLS as distributed by MLS GRID
 - $--3 bd2 ba1.1k sqft117 Memory Ln, Silverlake, WA 98645Auction
 Auction.com 2
 - $625,0004 bd2 ba2k sqft133 Riley Court, Toutle, WA 98649Active
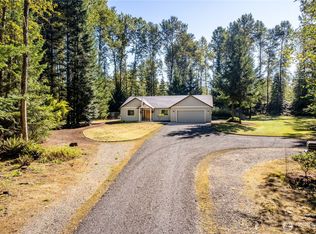 MLS ID #2580028, Scott Foister. NWMLS as distributed by MLS GRID
 - $560,0003 bd2 ba1.3k sqft275 Studebaker Rd #2, Castle Rock, WA 98611Active
 MLS ID #595160777, Pam Mills, New Moon Realty LLC. RMLS (OR)
 - $475,0004 bd2 ba1.7k sqft158 Zephyr Dr, Silverlake, WA 98645ActiveMLS ID #123354097, Leigh Calvert, Cascade Hasson Sotheby's International Realty. RMLS (OR)
