Welcome to one of the newest sections in Rohnert Park, the Desirable Willowglen neighborhood. Designed with modern living, convenience, and functionality. Located near Somo Village, local breweries, dining, shopping and more. Step inside and appreciate the many upgrades beyond the builder's base plan, including elegant white cabinetry throughout, stylish two-tone paint with crisp white ceilings and soft gray walls, upgraded carpet padding, and a beautifully elegant chefs kitchen. The well-appointed kitchen features a built-in range and oven with a sleek hood, gas appliances, and the added convenience of electrical outlets inside the pantry to keep small appliances tucked away and countertops clutter-free. Spanning approximately 2,855+/- square feet, the home features an open concept design that blends everyday comfort with a polished style. The chef-inspired kitchen is enhanced with extended cabinetry, a premium backsplash that creates a space that is as functional and upscale. The flexible downstairs den offers the potential for a fourth bedroom, home office, or guest space, while the oversized upstairs loft provides endless possibilities for a media room, playroom, or additional living area. The spacious primary suite offers its own retreat with a soaking tub, separate shower and walk in closet. Additional features include central air conditioning and an energy-efficient on-demand hot water heater. The backyard offers a beautifully meticulous design with a newly built gazebo, turf, fruit trees and privacy. This home offers many ways of enjoying a weekend at nearby breweries and SOMO Village! Close to the easy access of Highway 101 and Petaluma Hill Road for all your shopping and entertainment desires. Perfect place to live to enjoy all that Sonoma County has to offer. This home is a must see!
Active
$1,075,000
7450 Walker Way, Rohnert Park, CA 94928
3beds
2,855sqft
Single Family Residence
Built in 2022
5,100 Square Feet Lot
$-- Zestimate®
$377/sqft
$33/mo HOA
What's special
Fruit treesOpen concept designSpacious primary suiteFlexible downstairs denWalk in closetOversized upstairs loftGas appliances
- 1 day
- 246
- 22
Zillow last checked:
Listing updated:
Listed by:
Linda Tams DRE #01358244 707-495-4222,
Coldwell Banker Realty 707-527-8567,
Jamil K Tams DRE #01191646 707-583-3992,
Coldwell Banker Realty
Source: BAREIS,MLS#: 326094485 Originating MLS: Sonoma
Facts & features
Interior
Bedrooms & bathrooms
- Bedrooms: 3
- Bathrooms: 3
- Full bathrooms: 2
- 1/2 bathrooms: 1
Rooms
- Room types: Bonus Room, Den, Loft, Office
Primary bedroom
- Features: Walk-In Closet(s)
Bedroom
- Level: Lower,Upper
Primary bathroom
- Features: Double Vanity, Shower Stall(s), Soaking Tub
Bathroom
- Features: Jack & Jill
- Level: Lower,Main,Upper
Dining room
- Level: Main
Family room
- Level: Lower,Main
Kitchen
- Features: Breakfast Area, Butlers Pantry, Kitchen Island, Pantry Closet, Quartz Counter
- Level: Lower,Main
Heating
- Central
Cooling
- Central Air
Appliances
- Included: Built-In Gas Range, Dishwasher
- Laundry: Upper Level
Features
- Flooring: Carpet, Luxury Vinyl Plank
- Basement: None
- Number of fireplaces: 1
- Fireplace features: Gas Starter
Interior area
- Total structure area: 2,855
- Total interior livable area: 2,855 sqft
Video & virtual tour
Property
Parking
- Total spaces: 2
- Parking features: Attached, Paved
- Attached garage spaces: 2
- Has uncovered spaces: Yes
Features
- Levels: Two
- Stories: 2
- Patio & porch: Awning(s)
- Fencing: Fenced
Lot
- Size: 5,100 Square Feet
- Features: Landscape Front, Low Maintenance
Details
- Parcel number: 159680056000
- Special conditions: Offer As Is
Construction
Type & style
- Home type: SingleFamily
- Property subtype: Single Family Residence
Condition
- Year built: 2022
Utilities & green energy
- Sewer: Public Sewer
- Water: Public
Green energy
- Energy generation: Solar
Community & HOA
HOA
- Has HOA: Yes
- Amenities included: Park
- Services included: Common Areas
- HOA fee: $33 monthly
- HOA name: Willowglen of Rohnert Park
- HOA phone: 415-432-8904
Location
- Region: Rohnert Park
Financial & listing details
- Price per square foot: $377/sqft
- Tax assessed value: $1,018,678
- Date on market: 11/18/2026
Estimated market value
Not available
Estimated sales range
Not available
Not available
Price history
| Date | Event | Price |
|---|---|---|
| 11/18/2026 | Listed for sale | $1,075,000+12%$377/sqft |
Source:  BAREIS #326094485 Report a problem | ||
| 7/26/2022 | Sold | $960,000$336/sqft |
Source: Public Record Report a problem | ||
Public tax history
| Year | Property taxes | Tax assessment |
|---|---|---|
| 2026 | -- | $1,018,678 +2% |
| 2025 | $14,685 +2.3% | $998,705 +2% |
| 2024 | $14,350 +0.9% | $979,124 +2% |
| 2023 | $14,221 +197.6% | $959,926 +547.1% |
| 2022 | $4,779 | $148,348 |
Find assessor info on the county website
Monthly payment
Est. payment
Payment breakdown
Explore the cost of this home by adjusting the details. Changes won't be saved.Climate risks
Neighborhood: 94928

Similar homes
- from $965,9003 bd3 ba2.5k sqftMaple Plan, Willowglen, Rohnert Park, CA 94928New Construction
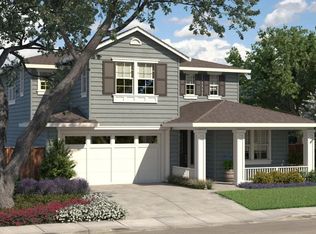 Willowglen Homes
- from $989,9003 bd3 ba2.8k sqftWillow Plan, Willowglen, Rohnert Park, CA 94928New Construction
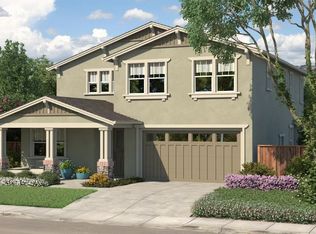 Willowglen Homes
- $769,9503 bd2 ba1.6k sqft4606 Heath Circle, Rohnert Park, CA 94928For Sale
 MLS ID #326093744, Ben LeBerthon, Coldwell Banker Realty. BAREIS
- $779,0003 bd3 ba1.5k sqft7769 Montero Drive, Rohnert Park, CA 94928For Sale
 MLS ID #326091646, Jennifer Jacobs, HomeSmart Advantage Realty. BAREIS
