One or more photo(s) has been virtually staged. Under Construction. The Milo Model offers a perfect blend of functionality and modern comfort with 3 bedrooms and 2 bathrooms thoughtfully designed across 1,385 square feet. This corner residence features an open-concept kitchen with island overlooking the spacious living and dining areas, creating an ideal layout for entertaining and everyday living. The split-bedroom floor plan enhances privacy, while the primary suite includes a walk-in closet and private in-suite bath. Enjoy additional natural light, contemporary finishes, and a large private balcony designed to embrace the indoor-outdoor lifestyle of Reunion living. Perfect for buyers seeking lifestyle, second home ownership, or short-term rental potential. Parcel ID is used for multiple units 35-25-27-4896-0001-0C10
New construction
Price cut: $500 (5/11)
$468,400
7456 EXCITEMENT DR #101, KISSIMMEE, FL 34747
3beds
1,328sqft
:
Get pre-qualified$3,858/mo
Condominium
Built in 2025
-- sqft lot
$460,200 Zestimate®
$353/sqft
$775/mo HOA
What's special
Contemporary finishesCorner residencePrivate in-suite bathAdditional natural lightOpen-concept kitchen with island
- 86 days |
- 61 |
- 1 |
Zillow last checked:
Listing updated:
Listed by:
Keegan Siegfried 813-670-7226,
LPT REALTY, LLC 877-366-2213,
Karina Bruschetti 786-597-3768,
LPT REALTY, LLC
Source: Stellar MLS,MLS#: TB8502657 Originating MLS: Orlando Regional
Originating MLS: Orlando Regional
Facts & features
Interior
Bedrooms & bathrooms
- Bedrooms: 3
- Bathrooms: 2
- Full bathrooms: 2
Primary bedroom
- Features: Walk-In Closet(s)
- Level: First
Bathroom 1
- Level: First
Kitchen
- Level: First
Living room
- Level: First
Heating
- Central
Cooling
- Central Air
Appliances
- Included: Microwave, Range, Refrigerator
- Laundry: Laundry Closet
Features
- Eating Space In Kitchen, Living Room/Dining Room Combo, Open Floorplan, Walk-In Closet(s)
- Flooring: Carpet, Ceramic Tile, Tile, Vinyl
- Has fireplace: No
Interior area
- Total structure area: 1,328
- Total interior livable area: 1,328 sqft
Property
Parking
- Total spaces: 2
- Parking features: Garage, Carport
- Garage spaces: 1
- Carport spaces: 1
- Covered spaces: 2
Features
- Levels: One
- Stories: 1
- Exterior features: Balcony, Private Entrance
Lot
- Size: 1,328 Square Feet
Details
- Parcel number: UNIT 101
- Zoning: PD
- Special conditions: None
Construction
Type & style
- Home type: Condo
- Property subtype: Condominium
Materials
- Brick
- Foundation: Block
- Roof: Shingle
Condition
- Under Construction
- New construction: Yes
- Year built: 2025
Details
- Builder model: Milo
Utilities & green energy
- Sewer: Public Sewer
- Water: Public
- Utilities for property: BB/HS Internet Available, Cable Available, Electricity Available, Phone Available, Sewer Available, Water Available
Community & HOA
Community
- Features: Association Recreation - Lease, Association Recreation - Owned, Clubhouse, Deed Restrictions, Fitness Center, Gated Community - Guard, Golf Carts OK, Golf, Irrigation-Reclaimed Water, Park, Playground, Pool, Racquetball, Restaurant, Sidewalks, Tennis Court(s)
- Pet fee: $0 monthly
- Subdivision: TERRACE AT REUNION
HOA
- Has HOA: Yes
- Services included: 24-Hour Guard, Cable TV, Common Area Taxes, Community Pool, Insurance, Internet, Maintenance Structure, Maintenance Grounds, Pest Control, Pool Maintenance, Recreational Facilities, Security, Sewer, Trash, Water
- HOA fee: $775 monthly
- HOA name: Alex Nahabetian
- Second HOA name: Reunion Master Association
Location
- Region: Kissimmee
Financial & listing details
- Price per square foot: $353/sqft
- Annual tax amount: $896,960
- Date on market: 5/7/2026
- Cumulative days on market: 87 days
- Listing terms: Cash,Conventional,FHA,VA Loan
- Ownership: Condominium
- Total actual rent: 0
- Electric utility on property: Yes
- Road surface type: Asphalt, Concrete
Estimated market value
$460,200
$437,000 - $483,000
$2,812/mo
Price history
| Date | Event | Price |
|---|---|---|
| 5/11/2026 | Price change | $468,400-0.1%$353/sqft |
Source:  Stellar MLS #TB8502657 Report a problem Stellar MLS #TB8502657 Report a problem | ||
| 5/7/2026 | Listed for sale | $468,900$353/sqft |
Source: Stellar MLS #TB8502657 Report a problem | ||
Public tax history
Tax history is unavailable.
Monthly payment
Est. payment
Payment breakdown
Explore the cost of this home by adjusting the details. Changes won't be saved.Climate risks
Neighborhood: 34747
Nearby schools
GreatSchools rating
- 3/10Island Village Elementary SchoolGrades: PK-5Distance: 2 mi
- 5/10Four Corners Charter Middle SchoolGrades: 6-12Distance: 4.1 mi
- 4/10Poinciana High SchoolGrades: 9-12Distance: 6.1 mi
- $2-- bd4 ba1k sqft7500 Mourning Dove Cir, Kissimmee, FL 34747Off Market
- $253,7003 bd2 ba1.3k sqft7503 Mourning Dove Cir APT 103, Reunion, FL 34747Off Market
- $450,400-- bd-- ba8k sqft7503 Mourning Dove Cir, Reunion, FL 34747Off Market
- $---- bd-- ba-- sqft7503 Mourning Dove Cir APT 101, Kissimmee, FL 34747Off Market
- $---- bd-- ba-- sqft7503 Mourning Dove Cir APT 302, Kissimmee, FL 34747Off Market
- $---- bd-- ba-- sqft7503 Mourning Dove Cir APT 303, Kissimmee, FL 34747Off Market
- $---- bd-- ba-- sqft7503 Mourning Dove Cir APT 103, Kissimmee, FL 34747Off Market
- $---- bd-- ba-- sqft7503 Mourning Dove Cir APT 102, Kissimmee, FL 34747Off Market
A local agent can set up tours, give advice and negotiate with sellers.
A local lender can help you make sure your offer is ready when you are.
Similar homes
- $389,0003 bd3 ba1.3k sqft3261 ENERGY DRIVE, KISSIMMEE, FL 34747New Construction
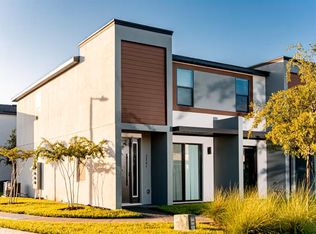
 MLS ID #O6427339, Fernando Navarro, FLORIDA CONNEXION PROPERTIES. Stellar MLS
 - $359,9903 bd2 ba1.7k sqft1139 DROP LANE #1139, DAVENPORT, FL 33896For Sale
 MLS ID #S5150367, Alexais Montenegro, LA ROSA REALTY INTERNACIONAL L. Stellar MLS
 - $685,0003 bd2 ba1.9k sqft7774 FOUR SEASONS BOULEVARD, KISSIMMEE, FL 34747For Sale
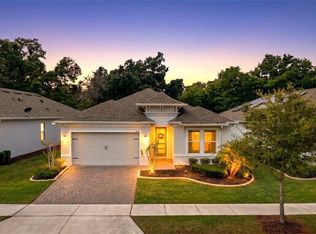 MLS ID #O6392299, Susan Rinaldi, VIVA ORLANDO REALTY INC.. Stellar MLS
 - $365,9903 bd2 ba1.5k sqft5222 WORCHESTER DRIVE, KISSIMMEE, FL 34746New Construction
 Stellar MLS
 - $375,0001 bd1 ba745 sqft3151 SUNSET WALK DRIVE #402, KISSIMMEE, FL 34747For SaleMLS ID #O6399025, Fabian Querales Perez, EMPIRE NETWORK REALTY. Stellar MLS
- $465,0004 bd4 ba1.7k sqft4439 LE REVE COURT, KISSIMMEE, FL 34746For SaleMLS ID #O6357348, Alessandra Dale, CELEBRITY GLOBAL REALTY LLC. Stellar MLS
- $424,9904 bd2 ba1.6k sqft1856 HOWARD MESA DRIVE, KISSIMMEE, FL 34744New ConstructionMLS ID #O6428574, Stephen Cline, DR HORTON REALTY OF CENTRAL FLORIDA LLC. Stellar MLS
- from $324,7403 bd3 ba1.3k sqftCrestone II Plan, Grandview Townhomes, Davenport, FL 33837New ConstructionLennar Homes
- $389,9904 bd2 ba1.8k sqft3306 WITHERS WAY, DAVENPORT, FL 33837New ConstructionStellar MLS
- $354,9903 bd2 ba1.7k sqft8899 CABOT CLIFFS DRIVE #104, DAVENPORT, FL 33896For SaleMLS ID #S5141590, Kaio Carioca, JMC REALTY. Stellar MLS
- from $453,4903 bd3 ba1.7k sqftAutumn Plan, Wellness Ridge : Cottage Collection, Clermont, FL 34714New ConstructionLennar Homes
- $463,1204 bd2 ba1.8k sqft2604 SERENITY GARDEN DRIVE, KISSIMMEE, FL 34744New ConstructionStellar MLS
- $348,0003 bd3 ba1.6k sqft835 LONGBOAT DRIVE, DAVENPORT, FL 33896For SaleMLS ID #O6419685, Andreina Restrepo Russa PA, REALTY ONE GROUP ESTATES. Stellar MLS
- $409,9903 bd2 ba1.5k sqft1872 HOWARD MESA DRIVE, KISSIMMEE, FL 34744New ConstructionStellar MLS
- $404,9903 bd2 ba1.5k sqft1842 HOWARD MESA DRIVE, KISSIMMEE, FL 34744New ConstructionStellar MLS
- $394,9903 bd2 ba1.5k sqft2030 WALNUT CREEK DRIVE, KISSIMMEE, FL 34744New ConstructionStellar MLS
- $419,9904 bd2 ba1.6k sqft1834 HOWARD MESA DRIVE, KISSIMMEE, FL 34744New ConstructionStellar MLS
- $428,9904 bd2 ba1.6k sqft1868 HOWARD MESA DRIVE, KISSIMMEE, FL 34744New ConstructionStellar MLS
- from $374,9904 bd2 ba1.8k sqftCeleste Plan, Providence : Estate Key Collection, Davenport, FL 33837New ConstructionLennar Homes
- $235,9993 bd3 ba1.3k sqft2974 Cherry Ln, Haines City, FL 33844New ConstructionLennar Homes
