Tohoqua is the kind of neighborhood you've been looking for, with a family-friendly amenity center and a location within proximity to major roadways, including US-192, the FL. Turnpike and within 30 minutes of Orlando International Airport, Orlando’s world class amusement parks, and Medical City. Enjoy the adjacent Twin Oaks Park Florida Trail, featuring trails along famous Lake Tohopekaliga and connectivity to regional trail networks. A planned Village Center at the entrance to Tohoqua will offer shops, restaurants, healthcare and medical offices, a farmers' market and much more. Community amenities include a clubhouse, resort-style pool, community parks, a dog park, fitness center, sports courts, a playground and more! State-of-the-art technology will ensure that your family and business are connected to the latest and best tech options. Welcome to your dream home – the Highgate. This stunning new construction home features 4 spacious bedrooms, 2 luxurious bathrooms, and a 2-car garage. With its open-concept design, the kitchen, café, and gathering room seamlessly flow together, leading to a serene, covered lanai, perfect for entertaining or relaxing. The chef-inspired kitchen is equipped with Built-In Whirlpool stainless steel appliances (including a refrigerator and built-in cooktop), a convenient walk-in pantry, and a large center island ideal for meal prep and socializing. It’s complemented by elegant 42” soft-close cabinetry, quartz countertops, decorative tile backsplash, a single-bowl stainless steel sink, upgraded faucet, and pendant lighting pre-wiring for added luxury. The private Owner’s Suite includes a large walk-in closet and a spa-like en suite bathroom featuring dual sinks set on a quartz-topped vanity, a private water closet, and a spacious frameless glass enclosed shower. Three additional bedrooms, a second bathroom, and a well-appointed laundry room are thoughtfully positioned at the front of the home, ensuring ample privacy and space for the whole family. This Highgate home is filled with professionally curated design selections, including a tray ceiling at gathering room, 2” faux wood blinds, Sherwin Williams City Loft interior paint, 8’ interior doors, matte black hardware, and Whirlpool washer and dryer. Enjoy wood-look luxury vinyl plank flooring throughout the entire home, except for in the bathrooms and laundry spaces, which are outfitted with tile, adding style and convenience to your everyday life. For added convenience and peace of mind, the Highgate includes a video doorbell, smart thermostat, and LED down lights. This brand-new home offers the perfect balance of comfort, style, and functionality – schedule your tour today!
Pending
Price increase: $34.1K (8/6)
$463,120
2604 SERENITY GARDEN DRIVE, KISSIMMEE, FL 34744
4beds
1,850sqft
Single Family Residence
Built in 2025
6,469 Square Feet Lot
$-- Zestimate®
$250/sqft
$20/mo HOA
What's special
Large center islandSerene covered lanaiQuartz countertopsWell-appointed laundry roomSingle-bowl stainless steel sinkWhirlpool washer and dryerChef-inspired kitchen
- 91 days |
- 87 |
- 2 |
Zillow last checked:
Listing updated:
Listed by:
Adrienne Escott 407-250-9131,
PULTE REALTY OF NORTH FLORIDA LLC 407-250-9131
Source: Stellar MLS,MLS#: O6411675 Originating MLS: Orlando Regional
Originating MLS: Orlando Regional
Facts & features
Interior
Bedrooms & bathrooms
- Bedrooms: 4
- Bathrooms: 2
- Full bathrooms: 2
Primary bedroom
- Features: En Suite Bathroom, Walk-In Closet(s)
- Level: First
- Area: 195 Square Feet
- Dimensions: 13x15
Bedroom 2
- Features: Built-in Closet
- Level: First
- Area: 110 Square Feet
- Dimensions: 10x11
Bedroom 3
- Features: Built-in Closet
- Level: First
- Area: 110 Square Feet
- Dimensions: 10x11
Bedroom 4
- Features: Built-in Closet
- Level: First
- Area: 110 Square Feet
- Dimensions: 10x11
Primary bathroom
- Features: Dual Sinks, En Suite Bathroom, Shower No Tub, Stone Counters, Water Closet/Priv Toilet
- Level: First
- Area: 81 Square Feet
- Dimensions: 9x9
Bathroom 2
- Features: Single Vanity, Stone Counters, Tub With Shower
- Level: First
- Area: 45 Square Feet
- Dimensions: 9x5
Balcony porch lanai
- Level: First
- Area: 90 Square Feet
- Dimensions: 10x9
Dinette
- Level: First
- Area: 100 Square Feet
- Dimensions: 10x10
Great room
- Level: First
- Area: 270 Square Feet
- Dimensions: 15x18
Kitchen
- Features: Kitchen Island, Pantry, Stone Counters
- Level: First
- Area: 180 Square Feet
- Dimensions: 18x10
Laundry
- Level: First
- Area: 63 Square Feet
- Dimensions: 9x7
Heating
- Central, Electric, Heat Pump
Cooling
- Central Air
Appliances
- Included: Oven, Cooktop, Dishwasher, Disposal, Dryer, Electric Water Heater, Microwave, Refrigerator, Washer
- Laundry: Inside, Laundry Room
Features
- Eating Space In Kitchen, In Wall Pest System, Kitchen/Family Room Combo, Living Room/Dining Room Combo, Open Floorplan, Pest Guard System, Primary Bedroom Main Floor, Split Bedroom, Stone Counters, Thermostat, Tray Ceiling(s), Walk-In Closet(s)
- Flooring: Luxury Vinyl, Tile
- Has fireplace: No
Interior area
- Total structure area: 1,850
- Total interior livable area: 1,850 sqft
Video & virtual tour
Property
Parking
- Total spaces: 2
- Parking features: Driveway, Garage Door Opener
- Attached garage spaces: 2
- Has uncovered spaces: Yes
- Details: Garage Dimensions: 20x20
Features
- Levels: One
- Stories: 1
- Patio & porch: Covered, Rear Porch
- Exterior features: Irrigation System, Lighting, Sidewalk, Sprinkler Metered
Lot
- Size: 6,469 Square Feet
- Features: Cleared, Landscaped, Sidewalk, Above Flood Plain
- Residential vegetation: Trees/Landscaped
Details
- Parcel number: 062630083300012100
- Zoning: RES
- Special conditions: None
Construction
Type & style
- Home type: SingleFamily
- Architectural style: Coastal
- Property subtype: Single Family Residence
Materials
- Block, Stucco
- Foundation: Slab
- Roof: Shingle
Condition
- Completed
- New construction: Yes
- Year built: 2025
Details
- Builder model: Highgate
- Builder name: Pulte
- Warranty included: Yes
Utilities & green energy
- Sewer: Public Sewer
- Water: Public
- Utilities for property: Cable Available, Electricity Connected, Public, Sewer Connected, Street Lights, Underground Utilities, Water Connected
Green energy
- Energy efficient items: Appliances, HVAC, Insulation, Lighting, Roof, Thermostat, Water Heater, Windows
- Water conservation: Drip Irrigation, Irrig. System-Drip/Microheads, Irrigation-Reclaimed Water, Fl. Friendly/Native Landscape
Community & HOA
Community
- Features: Fitness Center, Park, Playground, Pool, Tennis Court(s)
- Security: Smoke Detector(s), Fire Resistant Exterior, Fire/Smoke Detection Integration
- Pet fee: $0 monthly
- Subdivision: TOHOQUA
HOA
- Has HOA: Yes
- Amenities included: Fitness Center, Park, Playground, Pool, Recreation Facilities, Tennis Court(s), Vehicle Restrictions
- Services included: Common Area Taxes, Community Pool, Reserve Fund, Maintenance Grounds, Manager, Pool Maintenance, Recreational Facilities
- HOA fee: $20 monthly
- HOA name: GMS Governmental Management
- HOA phone: 407-841-5524
Location
- Region: Kissimmee
Financial & listing details
- Price per square foot: $250/sqft
- Tax assessed value: $17,100
- Annual tax amount: $1,329
- Date on market: 5/28/2026
- Cumulative days on market: 72 days
- Listing terms: Cash,Conventional,FHA,VA Loan
- Ownership: Fee Simple
- Total actual rent: 0
- Electric utility on property: Yes
- Road surface type: Paved
Estimated market value
Not available
Estimated sales range
Not available
Not available
Price history
| Date | Event | Price |
|---|---|---|
| 8/6/2026 | Pending sale | $463,120+8%$250/sqft |
Source:  Stellar MLS #O6411675 Report a problem Stellar MLS #O6411675 Report a problem | ||
| 8/4/2026 | Price change | $428,990-7.4%$232/sqft |
Source:  Pulte Report a problem Pulte Report a problem | ||
| 7/24/2026 | Price change | $463,120-2.5%$250/sqft |
Source: Stellar MLS #O6411675 Report a problem | ||
| 7/22/2026 | Price change | $475,120-2.7%$257/sqft |
Source: Stellar MLS #O6411675 Report a problem | ||
| 7/14/2026 | Price change | $488,120-2%$264/sqft |
Source: Stellar MLS #O6411675 Report a problem | ||
| 5/23/2026 | Price change | $498,120+9.2%$269/sqft |
Source: Pulte Report a problem | ||
| 1/24/2026 | Listed for sale | $455,990-2.1%$246/sqft |
Source: Pulte Report a problem | ||
| 5/12/2025 | Listing removed | $465,990$252/sqft |
Source: Pulte Report a problem | ||
| 4/20/2025 | Listed for sale | $465,990$252/sqft |
Source: Pulte Report a problem | ||
Public tax history
| Year | Property taxes | Tax assessment |
|---|---|---|
| 2025 | $1,385 | $17,100 |
Find assessor info on the county website
Monthly payment
Est. payment
Payment breakdown
Explore the cost of this home by adjusting the details. Changes won't be saved.Climate risks
Neighborhood: 34744
Nearby schools
GreatSchools rating
- 4/10Neptune Elementary SchoolGrades: PK-5Distance: 1 mi
- 7/10Neptune Middle SchoolGrades: 6-8Distance: 1 mi
- 5/10Gateway High SchoolGrades: 9-12Distance: 3.4 mi
Schools provided by the listing agent
- Elementary: Neptune Elementary
- Middle: Neptune Middle (6-8)
- High: Gateway High School (9 12)
Source: Stellar MLS. This data may not be complete. We recommend contacting the local school district to confirm school assignments for this home.
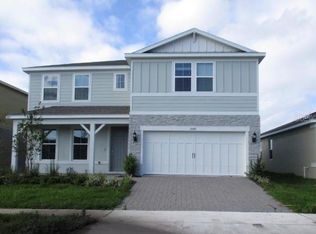
- $559,9904 bd3 ba2.8k sqft2592 Serenity Garden Dr, Kissimmee, FL 34744Sold
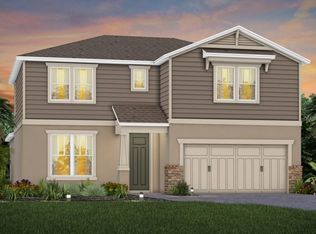
- $560,0004 bd4 ba2.8k sqft2597 Clear Night Ave, Kissimmee, FL 34744Sold
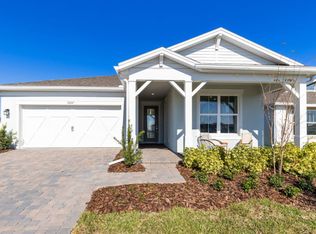
- from $464,990-- sqft2603 Clear Night Ave, Kissimmee, FL 34744New Construction
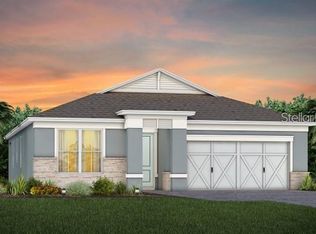
- $490,4804 bd2 ba1.8k sqft2591 Clear Night Ave, Kissimmee, FL 34744Sold
- from $450,990-- sqft2579 Clear Night Ave, Kissimmee, FL 34744New Construction
- $579,1105 bd4 ba3.5k sqft2627 Clear Night Ave, Kissimmee, FL 34744Pending
- $413,8103 bd2 ba1.6k sqft2622 Serenity Garden Dr, Kissimmee, FL 34744Sold
- $381,9903 bd3 ba1.7k sqft2619 Candied Apple Aly, Kissimmee, FL 34744Sold
A local agent can set up tours, give advice and negotiate with sellers.
Similar homes
- $519,0604 bd3 ba2.3k sqft2562 WINTER SKY STREET, KISSIMMEE, FL 34744New Construction

 Stellar MLS

 - $379,2903 bd3 ba1.8k sqft2644 CLEAR NIGHT AVENUE DRIVE, KISSIMMEE, FL 34744New Construction
 Stellar MLS
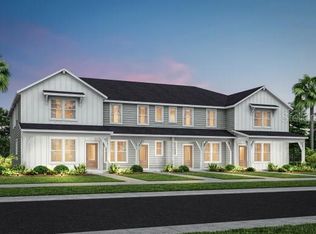
 - $361,4904 bd3 ba1.7k sqft2155 SOUTHBURY DRIVE, KISSIMMEE, FL 34744New Construction
 Stellar MLS
 - $349,9003 bd2 ba1.5k sqft2726 SUMMER RETREAT LANE, KISSIMMEE, FL 34744For Sale
 MLS ID #TB8528728, Mark Prizer, LLC, TMWRK BROKERAGE LLC. Stellar MLS
 - $324,1903 bd3 ba1.5k sqft2118 SOUTHBURY DRIVE, KISSIMMEE, FL 34744New ConstructionStellar MLS
- $418,0003 bd2 ba1.8k sqft4071 LONGWORTH LOOP, KISSIMMEE, FL 34744For SaleMLS ID #O6423960, Gea Gomez, LPT REALTY, LLC. Stellar MLS
- $355,0003 bd3 ba1.6k sqft2605 PLAY HARD ALLEY, KISSIMMEE, FL 34744For SaleMLS ID #S5143916, Shirley Portugal Rivera, MAGIC HOMES REALTY LLC. Stellar MLS
- $481,8604 bd2 ba1.8k sqft2132 BRANCHED OAK ROAD, ST CLOUD, FL 34771New ConstructionStellar MLS
- $476,5604 bd2 ba1.8k sqft2222 BRANCHED OAK ROAD, ST CLOUD, FL 34771New ConstructionStellar MLS
- $474,9004 bd3 ba2k sqft7745 SOMERSWORTH DRIVE, KISSIMMEE, FL 34747For SaleMLS ID #S5155439, Brandon Ford, TOWER TEAM REALTY, LLC. Stellar MLS
- $474,9004 bd3 ba1.8k sqft7962 HAVERHILL WAY, REUNION, FL 34747For SaleMLS ID #O6379647, Abby Nelson, RE/MAX 200 REALTY. Stellar MLS
- $450,0004 bd3 ba2.3k sqft2537 CAMDEN PARK CIRCLE, DAVENPORT, FL 33837For SaleMLS ID #S5155123, Luana Oliveira, ORANGE SLICE PROPERTIES. Stellar MLS
- $415,0004 bd3 ba2.1k sqft4902 PALL MALL STREET E, KISSIMMEE, FL 34758For SaleMLS ID #S5153223, Maritza Jimenez, WATSON REALTY CORP. Stellar MLS
- $447,4904 bd2 ba1.8k sqft1985 HORSETAIL DRIVE, ST CLOUD, FL 34771New ConstructionStellar MLS
- $430,0004 bd3 ba2.3k sqft6699 ALDER ROAD, ST CLOUD, FL 34773For SaleMLS ID #O6425529, Sofia Lovinsky, KELLER WILLIAMS ADVANTAGE III. Stellar MLS
- $460,0004 bd4 ba2.6k sqft736 GRAZIE LOOP, DAVENPORT, FL 33837For SaleMLS ID #S5149210, Miluska Parot, LPT REALTY, LLC. Stellar MLS
- $414,9004 bd2 ba1.9k sqft6658 SYREETA LANE, ST CLOUD, FL 34773For SaleMLS ID #S5150845, Kimberly Gamble, CORCORAN CONNECT LLC. Stellar MLS
- $519,9004 bd3 ba1.9k sqft2905 TUPELO LOOP, ST CLOUD, FL 34772For SaleMLS ID #O6402805, Junzhi Liu, VALSTAR REALTY LLC. Stellar MLS
- $450,4855 bd3 ba2.6k sqft3145 HOUSE FINCH ROAD, ST CLOUD, FL 34773New ConstructionMLS ID #O6415602, Stephen Cline, DR HORTON REALTY OF CENTRAL FLORIDA LLC. Stellar MLS
- $525,0004 bd3 ba2.2k sqft5352 COSTA DEL SOL DRIVE, ST CLOUD, FL 34771For SaleMLS ID #O6417756, Prescilla Vazquez Cosme, COMPASS FLORIDA LLC. Stellar MLS
