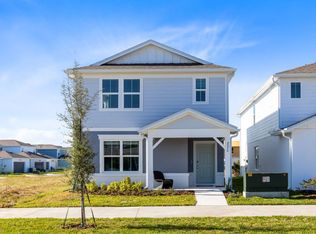
Tohoqua is the kind of neighborhood you've been looking for, with an exciting amenity center and a location within proximity to major roadways, including US-192, the FL. Turnpike and within 30 minutes of Orlando International Airport, Orlando’s world class amusement parks, and Medical City. Enjoy the adjacent Twin Oaks Park Florida Trail, featuring trails along famous Lake Tohopekaliga and connectivity to regional trail networks. A planned Village Center at the entrance to Tohoqua will offer shops, restaurants, healthcare and medical offices, a farmers' market and much more. Community amenities include a clubhouse, resort-style pool, community parks, a dog park, fitness center, sports courts, a playground and more! State-of-the-art technology will ensure that your family and business are connected to the latest and best tech options. Welcome to this stunning two-story new construction “AllGen” home featuring 5 bedrooms, 3.5 bathrooms, and a 3-car tandem garage, thoughtfully designed for flexible living. A standout feature is the private first-floor suite complete with its own separate living area, kitchenette, bedroom, walk-in closet, and full bathroom with a linen closet and walk-in shower with a built-in bench. As you continue through the home, you’ll find a versatile flex room, perfect for a home office, hobby space, or formal sitting area. The layout then opens into a spacious open-concept gathering room, gourmet kitchen, and cafe dining area, creating the perfect setting for both everyday living and entertaining. The chef-inspired kitchen showcases soft-close cabinetry, quartz countertops, a decorative tile backsplash, and Whirlpool stainless steel appliances, including a refrigerator and built-in cooktop. Seamlessly connected to the cafe dining area, sliding glass doors lead to the covered lanai, extending the living space outdoors and providing an ideal setting for gatherings. The first floor is completed by a convenient powder room, thoughtfully positioned for guests. Upstairs, the luxurious owner’s suite serves as a private retreat, featuring a spacious walk-in closet and a spa-inspired en suite bathroom with dual quartz-topped vanities and a frameless glass-enclosed shower. A versatile loft provides additional living space, perfect for relaxing, working, or gathering with family. Three additional bedrooms and a well-appointed secondary bathroom complete the upper level, offering plenty of space for everyone. Designed with both style and functionality in mind, this home showcases premium finishes throughout. Beautiful tile flooring extends across the entire first floor, bathrooms, and laundry room, while plush, stain-resistant Shaw carpeting adds comfort to the upstairs bedrooms and loft. Additional designer touches include oil-rubbed bronze hardware and plumbing fixtures, 2-inch faux wood blinds, and elegant 8-foot Cheyenne-style interior doors. For added convenience, the home comes complete with a Whirlpool washer and dryer. Modern smart-home features include LED downlights, a video doorbell, smart thermostat, and security system pre-wire, offering enhanced comfort, efficiency, and piece of mind. With its AllGen suite, spacious open-concept design, and impressive designer upgrades, this home is truly one of a kind. Schedule your tour today!
Pending
Price increase: $150.1K (8/6)
$579,110
2627 CLEAR NIGHT AVENUE, KISSIMMEE, FL 34744
5beds
3,598sqft
:
Get pre-qualified$3,774/mo
Single Family Residence
Built in 2026
6,344 Square Feet Lot
$-- Zestimate®
$161/sqft
$42/mo HOA
What's special
Resort-style poolPremium finishes throughoutThree additional bedroomsFitness centerSports courtsGourmet kitchenDog park
- 68 days |
- 413 |
- 19 |
Zillow last checked:
Listing updated:
Listed by:
Adrienne Escott 407-250-9131,
PULTE REALTY OF NORTH FLORIDA LLC 407-250-9131
Source: Stellar MLS,MLS#: O6412075 Originating MLS: Orlando Regional
Originating MLS: Orlando Regional
Facts & features
Interior
Bedrooms & bathrooms
- Bedrooms: 5
- Bathrooms: 4
- Full bathrooms: 3
- 1/2 bathrooms: 1
Rooms
- Room types: Den/Library/Office, Loft
Primary bedroom
- Features: Walk-In Closet(s)
- Level: Second
- Area: 224 Square Feet
- Dimensions: 14x16
Bedroom 2
- Features: Walk-In Closet(s)
- Level: First
- Area: 110 Square Feet
- Dimensions: 10x11
Bedroom 3
- Features: Walk-In Closet(s)
- Level: Second
- Area: 144 Square Feet
- Dimensions: 12x12
Bedroom 4
- Features: Walk-In Closet(s)
- Level: Second
- Area: 144 Square Feet
- Dimensions: 12x12
Bedroom 5
- Features: Walk-In Closet(s)
- Level: Second
- Area: 144 Square Feet
- Dimensions: 12x12
Primary bathroom
- Level: Second
- Area: 143 Square Feet
- Dimensions: 13x11
Bathroom 2
- Features: Shower No Tub, Single Vanity, Stone Counters, Linen Closet
- Level: First
- Area: 45 Square Feet
- Dimensions: 9x5
Bathroom 3
- Level: Second
- Area: 50 Square Feet
- Dimensions: 10x5
Balcony porch lanai
- Level: First
- Area: 220 Square Feet
- Dimensions: 22x10
Bonus room
- Features: No Closet
- Level: First
- Area: 121 Square Feet
- Dimensions: 11x11
Den
- Level: First
- Area: 99 Square Feet
- Dimensions: 11x9
Dinette
- Level: First
- Area: 100 Square Feet
- Dimensions: 10x10
Great room
- Level: First
- Area: 315 Square Feet
- Dimensions: 21x15
Kitchen
- Features: Kitchen Island, Pantry, Stone Counters
- Level: First
- Area: 180 Square Feet
- Dimensions: 15x12
Loft
- Level: Second
- Area: 272 Square Feet
- Dimensions: 17x16
Heating
- Central, Electric, Heat Pump
Cooling
- Central Air
Appliances
- Included: Oven, Cooktop, Dishwasher, Disposal, Dryer, Electric Water Heater, Microwave, Range Hood, Refrigerator, Washer
- Laundry: Inside, Laundry Room
Features
- Eating Space In Kitchen, In Wall Pest System, Kitchen/Family Room Combo, Living Room/Dining Room Combo, Open Floorplan, Pest Guard System, PrimaryBedroom Upstairs, Split Bedroom, Stone Counters, Thermostat, Walk-In Closet(s), In-Law Floorplan
- Flooring: Carpet, Tile
- Has fireplace: No
Interior area
- Total structure area: 3,598
- Total interior livable area: 3,598 sqft
Video & virtual tour
Property
Parking
- Total spaces: 3
- Parking features: Driveway, Garage Door Opener, Tandem
- Attached garage spaces: 3
- Has uncovered spaces: Yes
- Details: Garage Dimensions: 20x20
Features
- Levels: Two
- Stories: 2
- Patio & porch: Covered, Rear Porch
- Exterior features: Irrigation System, Lighting, Sidewalk, Sprinkler Metered
Lot
- Size: 6,344 Square Feet
- Features: Cleared, Landscaped, Sidewalk, Above Flood Plain
- Residential vegetation: Trees/Landscaped
Details
- Parcel number: 062630083300012290
- Zoning: RES
- Special conditions: None
Construction
Type & style
- Home type: SingleFamily
- Architectural style: Coastal
- Property subtype: Single Family Residence
Materials
- Block, HardiPlank Type, Stucco, Wood Frame
- Foundation: Slab
- Roof: Shingle
Condition
- Completed
- New construction: Yes
- Year built: 2026
Details
- Builder model: Serena
- Builder name: Pulte
- Warranty included: Yes
Utilities & green energy
- Sewer: Public Sewer
- Water: Public
- Utilities for property: Cable Available, Electricity Connected, Public, Sewer Connected, Street Lights, Underground Utilities, Water Connected
Green energy
- Energy efficient items: Appliances, HVAC, Insulation, Lighting, Roof, Thermostat, Water Heater, Windows
- Water conservation: Drip Irrigation, Irrig. System-Drip/Microheads, Irrigation-Reclaimed Water, Fl. Friendly/Native Landscape
Community & HOA
Community
- Features: Fitness Center, Park, Playground, Pool, Tennis Court(s)
- Security: Smoke Detector(s), Fire Resistant Exterior, Fire/Smoke Detection Integration
- Pet fee: $0 monthly
- Subdivision: TOHOQUA
HOA
- Has HOA: Yes
- Amenities included: Fitness Center, Park, Playground, Pool, Recreation Facilities, Tennis Court(s), Vehicle Restrictions
- Services included: Common Area Taxes, Community Pool, Reserve Fund, Maintenance Grounds, Manager, Pool Maintenance, Recreational Facilities
- HOA fee: $42 monthly
- HOA name: GMS Governmental Management
- HOA phone: 407-841-5524
Location
- Region: Kissimmee
Financial & listing details
- Price per square foot: $161/sqft
- Tax assessed value: $17,100
- Annual tax amount: $1,329
- Date on market: 5/29/2026
- Cumulative days on market: 69 days
- Listing terms: Cash,Conventional,FHA,VA Loan
- Ownership: Fee Simple
- Total actual rent: 0
- Electric utility on property: Yes
- Road surface type: Paved
Estimated market value
Not available
Estimated sales range
Not available
Not available
Price history
| Date | Event | Price |
|---|---|---|
| 8/6/2026 | Pending sale | $579,110+35%$161/sqft |
Source:  Stellar MLS #O6412075 Report a problem Stellar MLS #O6412075 Report a problem | ||
| 8/4/2026 | Price change | $428,990-25.9%$119/sqft |
Source:  Pulte Report a problem Pulte Report a problem | ||
| 7/24/2026 | Price change | $579,110-3.3%$161/sqft |
Source: Stellar MLS #O6412075 Report a problem | ||
| 7/14/2026 | Price change | $599,110-5.8%$167/sqft |
Source: Stellar MLS #O6412075 Report a problem | ||
| 6/30/2026 | Price change | $636,110-1.5%$177/sqft |
Source: Stellar MLS #O6412075 Report a problem | ||
| 6/8/2026 | Price change | $646,110+3%$180/sqft |
Source: Stellar MLS #O6412075 Report a problem | ||
| 5/23/2026 | Price change | $627,110+12.6%$174/sqft |
Source: Pulte Report a problem | ||
| 1/10/2026 | Listed for sale | $556,990+19%$155/sqft |
Source: Pulte Report a problem | ||
| 9/7/2025 | Listing removed | $467,990$130/sqft |
Source: Pulte Report a problem | ||
| 7/9/2025 | Price change | $467,990+0.4%$130/sqft |
Source: Pulte Report a problem | ||
| 6/2/2025 | Listed for sale | $465,990$130/sqft |
Source: Pulte Report a problem | ||
Public tax history
| Year | Property taxes | Tax assessment |
|---|---|---|
| 2025 | $1,385 | $17,100 |
Find assessor info on the county website
Monthly payment
Est. payment
Payment breakdown
Explore the cost of this home by adjusting the details. Changes won't be saved.Climate risks
Neighborhood: 34744
Nearby schools
GreatSchools rating
- 4/10Neptune Elementary SchoolGrades: PK-5Distance: 1 mi
- 7/10Neptune Middle SchoolGrades: 6-8Distance: 1 mi
- 5/10Gateway High SchoolGrades: 9-12Distance: 3.5 mi
Schools provided by the listing agent
- Elementary: Neptune Elementary
- Middle: Neptune Middle (6-8)
- High: Gateway High School (9 12)
Source: Stellar MLS. This data may not be complete. We recommend contacting the local school district to confirm school assignments for this home.
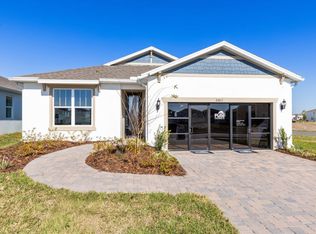
- from $430,990-- sqft2639 Clear Night Ave, Kissimmee, FL 34744New Construction
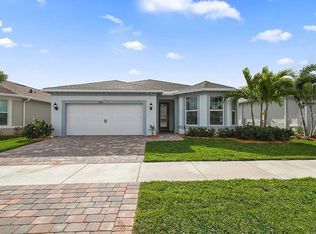
- $413,8103 bd2 ba1.6k sqft2622 Serenity Garden Dr, Kissimmee, FL 34744Sold
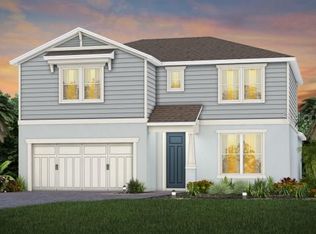
- $544,0004 bd4 ba2.8k sqft2640 Serenity Garden Dr, Kissimmee, FL 34744Sold
- $17,100-- bd-- ba-- sqft2603 Clear Night Ave, Kissimmee, FL 34744Off Market
- $2,8005 bd3 ba2.2k sqft2624 Clear Night Ave, Kissimmee, FL 34744For Rent
- $560,0004 bd4 ba2.8k sqft2597 Clear Night Ave, Kissimmee, FL 34744Sold
- from $355,990-- sqft2628 Clear Night Ave, Kissimmee, FL 34744New Construction
- $17,100-- bd-- ba-- sqft2632 Clear Night Ave, Kissimmee, FL 34744Off Market
A local agent can set up tours, give advice and negotiate with sellers.
Similar homes
- $519,0604 bd3 ba2.3k sqft2562 WINTER SKY STREET, KISSIMMEE, FL 34744New Construction

 Stellar MLS
 - $649,0005 bd4 ba2.9k sqft1511 GATEWAY LANE, KISSIMMEE, FL 34746For Sale
 MLS ID #O6429063, Ken Dalton, COLDWELL BANKER REALTY. Stellar MLS
 - $379,2903 bd3 ba1.8k sqft2644 CLEAR NIGHT AVENUE DRIVE, KISSIMMEE, FL 34744New Construction
 Stellar MLS
 - from $367,9904 bd3 ba2k sqftJasmine Plan, Tohoqua, Kissimmee, FL 34744New Construction
 Pulte
Pulte - $640,0005 bd4 ba3.4k sqft1951 GOBLET COVE STREET, KISSIMMEE, FL 34746For SaleMLS ID #S5147189, Esther Garcia, LA ROSA REALTY KISSIMMEE. Stellar MLS
- $574,9005 bd4 ba2.8k sqft5234 BUTTONSAGE DRIVE, ST CLOUD, FL 34772For SaleMLS ID #O6402925, Karia Ortiz, FORTEZA REALTY LLC. Stellar MLS
- $589,9905 bd5 ba2.9k sqft4290 PARAGRAPH DR, KISSIMMEE, FL 34746For SaleMLS ID #S5127194, Adrian Antunes, Sr, NEWKEY REAL ESTATE LLC. Stellar MLS
- $475,5844 bd3 ba2.1k sqft5073 LOST KEY PLACE, ST CLOUD, FL 34771New ConstructionStellar MLS
- $598,0004 bd4 ba2.7k sqft2845 WILLOWSEED LANE, ST CLOUD, FL 34772For SaleMLS ID #S5153174, Maria Figueroa Rivas, LA ROSA REALTY ORLANDO LLC. Stellar MLS
- from $550,9995 bd4 ba3.1k sqftSeaside Plan, The Waters at Center Lake Ranch, Saint Cloud, FL 34771New ConstructionTaylor Morrison
- $605,0004 bd4 ba3.1k sqft5550 SABAL DRIVE, ST CLOUD, FL 34771For SaleMLS ID #O6315097, Manoj Patel, APPLE REALTY. Stellar MLS
- $579,9994 bd3 ba2.6k sqft5979 WINCHESTER ISLE RD, ORLANDO, FL 32829For SaleMLS ID #R4911142, Monika Gupta, LAWHUN ENTERPRISES IV, LLC DBA: FLORIDA REALTY INVESTMENTS IV. Stellar MLS
- $629,9005 bd5 ba3.8k sqft1380 OLYMPIC CLUB BOULEVARD, CHAMPIONS GATE, FL 33896For SaleMLS ID #S5153490, Amy Prill, CHAMPIONSGATE REALTY. Stellar MLS
- $548,9895 bd4 ba3.1k sqft4518 Firefly Ln, Saint Cloud, FL 34772New ConstructionDream Finders Homes
- $519,8144 bd3 ba2.1k sqft662 LADYFISH TRAIL, ST CLOUD, FL 34771New ConstructionStellar MLS
- $529,9904 bd4 ba2.5k sqft5268 KILDARE PLACE, ST CLOUD, FL 34771For SaleMLS ID #O6429025, Mikoh Tan, LPT REALTY, LLC. Stellar MLS
- $610,0004 bd3 ba2.5k sqft9535 JUNIPER MOSS CIRCLE, ORLANDO, FL 32832For SaleMLS ID #O6426446, Richard Aybar, KELLER WILLIAMS ADVANTAGE III. Stellar MLS
- $665,0005 bd5 ba3.5k sqft671 SPLIT HOOF DRIVE, ST CLOUD, FL 34771For SaleMLS ID #O6405162, Heather Spirazza, REGENCY REAL ESTATE LLC. Stellar MLS
- $499,9003 bd3 ba2.3k sqft2789 SOUTHLAND STREET, ST CLOUD, FL 34772For SaleMLS ID #O6422878, Juan Castro, REDFIN CORPORATION. Stellar MLS
- $519,9004 bd3 ba1.9k sqft2905 TUPELO LOOP, ST CLOUD, FL 34772For SaleMLS ID #O6402805, Junzhi Liu, VALSTAR REALTY LLC. Stellar MLS
