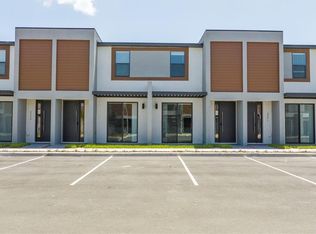
Fully furnished and professionally themed, this exceptional end-unit vacation home is turnkey and ready to generate income. Designed to create a memorable guest experience, the home sits on a premium corner lot, offering added privacy with no neighboring property on one side. The bright, open-concept floor plan is filled with natural light, creating an inviting atmosphere that guests love. The well-appointed kitchen features granite countertops, stainless steel appliances, a breakfast bar, and abundant cabinet space, making it ideal for both short- and long-term stays. Perfect as a vacation retreat or investment property, this home is located just minutes from Walt Disney World, world-class attractions, restaurants, shopping, and entertainment. An established short-term rental with proven performance, the property includes booking history and future reservation calendar available upon request.
New construction
$389,000
3261 Energy Dr, Kissimmee, FL 34747
3beds
1,365sqft
:
Get pre-qualified$2,759/mo
Townhouse
Built in 2024
871 Square Feet Lot
$383,200 Zestimate®
$285/sqft
$198/mo HOA
What's special
Breakfast barInviting atmosphereGranite countertopsBright open-concept floor planPremium corner lotFilled with natural lightWell-appointed kitchen
- 1 day |
- 96 |
- 7 |
Likely to sell faster than
Zillow last checked:
Listing updated:
Listed by:
Fernando Navarro 508-596-8561,
FLORIDA CONNEXION PROPERTIES 407-574-2636
Source: Stellar MLS,MLS#: O6427339 Originating MLS: Orlando Regional
Originating MLS: Orlando Regional
Facts & features
Interior
Bedrooms & bathrooms
- Bedrooms: 3
- Bathrooms: 3
- Full bathrooms: 3
Primary bedroom
- Features: Walk-In Closet(s)
- Level: First
Bedroom 2
- Features: Built-in Closet
- Level: Second
Bedroom 3
- Features: Walk-In Closet(s)
- Level: Second
Kitchen
- Level: First
Living room
- Level: First
Heating
- Central
Cooling
- Central Air
Appliances
- Included: Dishwasher, Microwave, Range, Refrigerator
- Laundry: Laundry Closet
Features
- Built-in Features, Eating Space In Kitchen, Living Room/Dining Room Combo, Solid Surface Counters
- Flooring: Luxury Vinyl
- Windows: Window Treatments
- Has fireplace: No
Interior area
- Total structure area: 1,365
- Total interior livable area: 1,365 sqft
Video & virtual tour
Property
Features
- Levels: Two
- Stories: 2
- Exterior features: Garden
Lot
- Size: 871 Square Feet
Details
- Parcel number: 052527358600011510
- Zoning: PUD
- Special conditions: None
Construction
Type & style
- Home type: Townhouse
- Property subtype: Townhouse
Materials
- Block
- Foundation: Slab
- Roof: Shingle
Condition
- Completed
- New construction: Yes
- Year built: 2024
Utilities & green energy
- Sewer: Public Sewer
- Water: None
- Utilities for property: Cable Connected
Community & HOA
Community
- Features: Clubhouse, Community Mailbox, Deed Restrictions, Fitness Center, Pool, Sidewalks
- Pet fee: $0 monthly
- Subdivision: HUB AT WESTSIDE RESERVE
HOA
- Has HOA: Yes
- Services included: Community Pool, Maintenance Grounds
- HOA fee: $198 monthly
- HOA name: Top Notch Management Services
- HOA phone: 407-644-4406
Location
- Region: Kissimmee
Financial & listing details
- Price per square foot: $285/sqft
- Tax assessed value: $247,900
- Annual tax amount: $4,417
- Date on market: 7/23/2026
- Cumulative days on market: 2 days
- Ownership: Fee Simple
- Total actual rent: 0
- Road surface type: Asphalt
Estimated market value
$383,200
$364,000 - $402,000
$2,601/mo
Price history
| Date | Event | Price |
|---|---|---|
| 7/23/2026 | Listed for sale | $389,000+5.7%$285/sqft |
Source:  Stellar MLS #O6427339 Report a problem Stellar MLS #O6427339 Report a problem | ||
| 4/16/2025 | Listing removed | $368,000$270/sqft |
Source: Stellar MLS #O6220352 Report a problem | ||
| 7/3/2024 | Listed for sale | $368,000+31.2%$270/sqft |
Source: Stellar MLS #O6220352 Report a problem | ||
| 6/27/2024 | Sold | $280,500$205/sqft |
Source: Stellar MLS #J977625 Report a problem | ||
Public tax history
| Year | Property taxes | Tax assessment |
|---|---|---|
| 2025 | $4,432 +380% | $247,900 +891.6% |
| 2024 | $923 +307.3% | $25,000 +66.7% |
| 2023 | $227 | $15,000 |
Find assessor info on the county website
Monthly payment
Est. payment
Payment breakdown
Explore the cost of this home by adjusting the details. Changes won't be saved.Climate risks
Neighborhood: 34747
Nearby schools
GreatSchools rating
- 5/10Westside K-8 SchoolGrades: PK-8Distance: 1.9 mi
- 5/10Celebration High SchoolGrades: 9-12Distance: 5.4 mi
- $295,0003 bd3 ba1.3k sqft3259 Energy Dr, Kissimmee, FL 34747Sold

- $304,0003 bd3 ba1.3k sqft3257 Energy Dr, Kissimmee, FL 34747Sold
- $269,0003 bd3 ba1.3k sqft3255 Energy Dr, Kissimmee, FL 34747Sold
- $272,5003 bd3 ba1.3k sqft3260 Sustainable Way, Kissimmee, FL 34747Sold

- $378,0003 bd3 ba1.3k sqft3253 Energy Dr, Kissimmee, FL 34747Sold
- $280,5003 bd3 ba1.3k sqft3264 Sustainable Way, Kissimmee, FL 34747Sold
- $300,5003 bd3 ba1.3k sqft8752 Good Vibes Pl, Kissimmee, FL 34747Sold
- $272,5003 bd3 ba1.3k sqft3256 Sustainable Way, Kissimmee, FL 34747Sold
A local agent can set up tours, give advice and negotiate with sellers.
A local lender can help you make sure your offer is ready when you are.
Similar homes
- $349,9003 bd3 ba1.3k sqft3245 Tranquil Trl, Kissimmee, FL 34747For Sale
 MLS ID #O6424023, Carolina Fortes Ribeiro, EMPIRE NETWORK REALTY. Stellar MLS
 - $350,0003 bd3 ba1.7k sqft1122 Seaside Mist Trl, Kissimmee, FL 34747For Sale
 MLS ID #O6415418, Chad Vaughan, REAL BROKER, LLC. Stellar MLS
 - $309,0003 bd3 ba1.5k sqft9031 Wildflower Ln, Kissimmee, FL 34747For Sale
 MLS ID #O6417989, James Ciaravino, ADVANCE REALTY, LLC. Stellar MLS
 - $324,5003 bd3 ba1.4k sqft1104 Lakeshore Breeze Pl, Kissimmee, FL 34747For Sale
 MLS ID #O6402729, Tatiana Shiz Nagamine de Almeida, TALENT REALTY SOLUTIONS. Stellar MLS
 - $328,4003 bd3 ba1.6k sqft1174 Seaside Mist Trl, Kissimmee, FL 34747For SaleMLS ID #O6390614, Ayrys Torres, TALENT REALTY SOLUTIONS. Stellar MLS
- $410,0003 bd2 ba1.1k sqft7511 Northern Harrier Way #102, Kissimmee, FL 34747New ConstructionMLS ID #TB8502678, Keegan Siegfried, LPT REALTY, LLC. Stellar MLS
- $415,0003 bd3 ba1.5k sqft14942 Windflower Aly, Winter Garden, FL 34787For SaleMLS ID #O6420210, Hugo Borges Ota Neto, WRA BUSINESS & REAL ESTATE. Stellar MLS
- $414,9953 bd3 ba1.5k sqft16209 Admirals Cove Ln, Winter Garden, FL 34787For SaleMLS ID #S5145675, Carlo Ovalles Caicedo, AROD PARTNERS REALTY. Stellar MLS
- $320,0003 bd3 ba1.4k sqft697 Stoney Point Cir, Davenport, FL 33896For SaleMLS ID #S5152752, William Sanchez, AXEN REALTY, LLC. Stellar MLS
- $419,0003 bd3 ba1.6k sqft10540 Tribute Dr, Winter Garden, FL 34787For SaleMLS ID #O6346155, Solon Potenciano Silva, LEGACY PLUS REALTY. Stellar MLS
- $249,0003 bd3 ba1.5k sqft608 Cornerstone Dr, Kissimmee, FL 34744For SaleMLS ID #S5154067, Diana Perez, PROFESSIONAL REAL ESTATE TEAM. Stellar MLS
- $309,0003 bd3 ba1.5k sqft1349 Mirabella Cir, Davenport, FL 33897For SaleMLS ID #S5150306, Domenica Sciortino, MY REALTY GROUP, LLC.. Stellar MLS
- $367,0003 bd3 ba1.4k sqft4355 Hazel St, Kissimmee, FL 34746For SaleMLS ID #S5148802, Yessenia Feliciano, THE FIRM RE. Stellar MLS
- $395,0004 bd2 ba1.8k sqft2154 Derwent Dr, Davenport, FL 33896For SaleMLS ID #O6424002, Henry Cui, LA ROSA REALTY LLC. Stellar MLS
- $369,0003 bd3 ba1.6k sqft2609 Bright Jewel St #2909, Kissimmee, FL 34746New ConstructionMLS ID #O6212392, Deniley Valdes, TALENT REALTY SOLUTIONS. Stellar MLS
- $334,9003 bd3 ba1.6k sqft2274 Centerra Loop, Kissimmee, FL 34741For SaleMLS ID #S5149195, Maria Gracia Rizza, AGENT TRUST REALTY CORPORATION. Stellar MLS
- $415,0004 bd3 ba1.9k sqft17413 Back Bay Ct, Clermont, FL 34714For SaleMLS ID #S5150252, Juan Batista, AGENT TRUST REALTY CORPORATION. Stellar MLS
- $369,0003 bd2 ba1.7k sqft1069 Splash Shot Pl Unit 1804, Davenport, FL 33896For SaleMLS ID #O6420495, Eva Porras, OLYMPUS EXECUTIVE REALTY INC. Stellar MLS
- $435,0003 bd3 ba1.6k sqft16425 Prairie School Dr, Winter Garden, FL 34787For SaleMLS ID #O6383709, Nairobi Rondon, LPT REALTY, LLC. Stellar MLS
- $370,0003 bd2 ba1.6k sqft710 Longboat Dr, Davenport, FL 33896For SaleMLS ID #S5145940, John Gomez, EXP REALTY LLC. Stellar MLS
