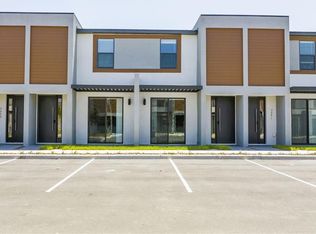
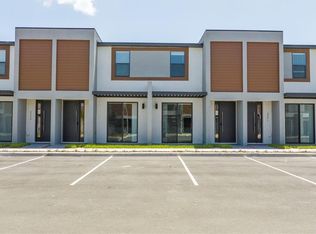
Virtually Staged. Beautiful 3 bedrooms (all in suite with walk in closets) + loft Townhome in the desirable community The Hub at Westside. Modern and functional layout, with wood looking vinyl plank flooring and $20k in finish upgrades from the builder, including vinyl flooring in the whole house (no carpets), cabinets, wall panels, pendants and more. Kitchen with full appliances, beautiful quartz counter tops and modern hardware throughout the house. Also, the house has NO neighbors behind, giving extra privacy to the owner and guests. This home is available for short-term rent, long-term rent and/or residency. Gated community with a gym, clubhouse and a pool, and perfectly situated near the Disney parks, restaurants and shopping.
For sale
Price cut: $10.9K (9/8)
$339,000
3245 TRANQUIL TRAIL, KISSIMMEE, FL 34747
3beds
1,360sqft
Townhouse
Built in 2023
871 Square Feet Lot
$331,900 Zestimate®
$249/sqft
$284/mo HOA
What's special
Modern and functional layoutBeautiful quartz countertopsKitchen with full appliances
- 60 days
- 94
- 7
Zillow last checked:
Listing updated:
Listed by:
Carolina Fortes Ribeiro 407-956-7674,
EMPIRE NETWORK REALTY 407-440-3798,
Diogo Mac Knight 407-364-7522,
EMPIRE NETWORK REALTY
Source: Stellar MLS,MLS#: O6424023 Originating MLS: Orlando Regional
Originating MLS: Orlando Regional
Facts & features
Interior
Bedrooms & bathrooms
- Bedrooms: 3
- Bathrooms: 3
- Full bathrooms: 3
Primary bedroom
- Features: Walk-In Closet(s)
- Level: Second
Bedroom 2
- Features: Walk-In Closet(s)
- Level: First
Bedroom 3
- Features: Walk-In Closet(s)
- Level: Second
Kitchen
- Level: First
Living room
- Level: First
Loft
- Level: Second
Heating
- Central, Electric
Cooling
- Central Air
Appliances
- Included: Dishwasher, Disposal, Dryer, Microwave, Range, Refrigerator, Washer
- Laundry: Inside, Laundry Closet, Upper Level
Features
- Kitchen/Family Room Combo, Open Floorplan, PrimaryBedroom Upstairs, Smart Home, Thermostat, Walk-In Closet(s)
- Flooring: Vinyl
- Doors: Sliding Doors
- Windows: Window Treatments
- Has fireplace: No
Interior area
- Total structure area: 1,384
- Total interior livable area: 1,360 sqft
Video & virtual tour
Property
Features
- Levels: Two
- Stories: 2
- Exterior features: Sidewalk
Lot
- Size: 871 Square Feet
Details
- Parcel number: 062527349900010760
- Zoning: X
- Special conditions: None
Construction
Type & style
- Home type: Townhouse
- Property subtype: Townhouse
Materials
- Block
- Foundation: Block
- Roof: Shingle
Condition
- Completed
- New construction: No
- Year built: 2023
Utilities & green energy
- Sewer: Public Sewer
- Water: Public
- Utilities for property: Cable Available, Electricity Connected, Sewer Connected, Water Connected
Community & HOA
Community
- Features: Community Mailbox, Fitness Center, Gated Community - No Guard, Pool
- Security: Gated Community, Smoke Detector(s)
- Pet fee: $0 monthly
- Subdivision: THE HUB AT WESTSIDE
HOA
- Has HOA: Yes
- Services included: Maintenance Grounds, Other
- HOA fee: $284 monthly
- HOA name: The Hub - Tatiana
- HOA phone: 321-310-9242
Location
- Region: Kissimmee
Financial & listing details
- Price per square foot: $249/sqft
- Tax assessed value: $292,500
- Annual tax amount: $4,285
- Date on market: 7/9/2026
- Cumulative days on market: 60 days
- Listing terms: Cash,Conventional,FHA,USDA Loan,VA Loan
- Ownership: Fee Simple
- Total actual rent: 0
- Electric utility on property: Yes
- Road surface type: Asphalt
Estimated market value
$331,900
$315,000 - $348,000
$2,382/mo
Price history
| Date | Event | Price |
|---|---|---|
| 9/8/2026 | Price change | $339,000-3.1%$249/sqft |
Source:  Stellar MLS #O6424023 Report a problem Stellar MLS #O6424023 Report a problem | ||
| 7/10/2026 | Listed for sale | $349,900-2.8%$257/sqft |
Source: Stellar MLS #O6424023 Report a problem | ||
| 5/22/2025 | Listing removed | $2,200$2/sqft |
Source: Stellar MLS #O6301747 Report a problem | ||
| 5/20/2025 | Listing removed | $359,900$265/sqft |
Source: Stellar MLS #O6301811 Report a problem | ||
| 4/21/2025 | Listed for sale | $359,900+37.4%$265/sqft |
Source: Stellar MLS #O6301811 Report a problem | ||
| 4/24/2024 | Listing removed | -- |
Source: Stellar MLS #O6145061 Report a problem | ||
| 12/19/2023 | Price change | $2,200-5.4%$2/sqft |
Source: Stellar MLS #O6145061 Report a problem | ||
| 9/27/2023 | Listed for rent | $2,325$2/sqft |
Source: Stellar MLS #O6145061 Report a problem | ||
| 8/16/2023 | Sold | $262,000$193/sqft |
Source: Public Record Report a problem | ||
Public tax history
| Year | Property taxes | Tax assessment |
|---|---|---|
| 2025 | $4,464 +15.7% | $292,500 +25.1% |
| 2024 | $3,860 +1005.6% | $233,900 +835.6% |
| 2023 | $349 -0.1% | $25,000 |
| 2022 | $349 | $25,000 |
Find assessor info on the county website
Monthly payment
Est. payment
Payment breakdown
Explore the cost of this home by adjusting the details. Changes won't be saved.Climate risks
Neighborhood: 34747
Nearby schools
Schools provided by the listing agent
- Elementary: Westside K-8
- Middle: West Side
- High: Celebration High
Source: Stellar MLS. This data may not be complete. We recommend contacting the local school district to confirm school assignments for this home.
Similar homes
- $329,9003 bd3 ba1.3k sqft3243 SUSTAINABLE WAY, KISSIMMEE, FL 34747For Sale

 MLS ID #S5150504, Monique Morgan, LA ROSA REALTY LLC. Stellar MLS
 - $399,9003 bd3 ba1.6k sqft7901 PUTTING WAY, KISSIMMEE, FL 34747For Sale
 MLS ID #TB8531257, Lydia Cajigas, LPT REALTY, LLC. Stellar MLS
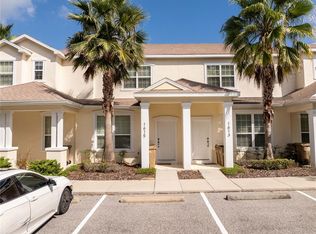
 - $319,9903 bd2 ba1.5k sqft1615 RETREAT CIRCLE, CLERMONT, FL 34714For Sale
 MLS ID #O6350220, Vanessa Albuquerque, WRA BUSINESS & REAL ESTATE. Stellar MLS
 - $240,0003 bd3 ba1.2k sqft8564 CRYSTAL COVE LOOP, KISSIMMEE, FL 34747For Sale
 MLS ID #O6408273, Erica Diaz, HOMEVEST REALTY. Stellar MLS
 - $315,0003 bd3 ba1.4k sqft697 STONEY POINTE CIRCLE, DAVENPORT, FL 33896For SaleMLS ID #S5152752, William Sanchez, AXEN REALTY, LLC. Stellar MLS
- $369,9003 bd3 ba1.3k sqft4787 TERRA ESMERALDA DRIVE, KISSIMMEE, FL 34746For SaleMLS ID #O6436741, Barbara Figueiredo, WRA BUSINESS & REAL ESTATE. Stellar MLS
- $298,2003 bd3 ba1.4k sqft1573 MIRABELLA CIRCLE, DAVENPORT, FL 33897For SaleMLS ID #G5115675, Michael Kern, EPIQUE REALTY INC.. Stellar MLS
- $349,0003 bd3 ba1.6k sqft2573 FOLIO WAY, KISSIMMEE, FL 34741For SaleMLS ID #O6401958, Alex Leonardo, MS LAND & BUILDING LLC. Stellar MLS
- $345,0004 bd2 ba1.4k sqft50989 HIGHWAY 27 #274, DAVENPORT, FL 33897For SaleMLS ID #O6378237, Umberto Da Cunha Neto, WRA BUSINESS & REAL ESTATE. Stellar MLS
- $330,0003 bd3 ba1.6k sqft943 CONCH ROAD, DAVENPORT, FL 33896For SaleMLS ID #S5139278, Javin Lopez, AVANTI WAY REALTY LLC. Stellar MLS
- $409,0004 bd5 ba1.8k sqft7546 SUNVILLE AVENUE, KISSIMMEE, FL 34747New ConstructionMLS ID #O6189226, Juan Delgado, LA ROSA REALTY LLC. Stellar MLS
- $389,0003 bd3 ba1.7k sqft1216 ROYAL VIEW TERRACE, KISSIMMEE, FL 34747For SaleMLS ID #O6428148, Khadija Webber, EPIQUE REALTY INC.. Stellar MLS
- $324,9003 bd2 ba1.1k sqft318 WALPOLE LOOP, DAVENPORT, FL 33897For SaleMLS ID #O6414418, Jimmy Fernandez, DALTON WADE INC. Stellar MLS
- $359,0004 bd2 ba1.6k sqft3260 BELLA VISTA DRIVE, DAVENPORT, FL 33897For SaleMLS ID #O6433647, Kelly De Lima Perez, VANTASURE REALTY LLC. Stellar MLS
- $350,0004 bd4 ba1.6k sqft340 FAMAGUSTA DRIVE, DAVENPORT, FL 33896For SaleMLS ID #O6433077, Jenny Wemert, WEMERT GROUP REALTY LLC. Stellar MLS
- $296,0003 bd3 ba1.6k sqft1526 DISCOVERY STREET, DAVENPORT, FL 33896For SaleMLS ID #O6432840, Cristian Cen Chen, SIMPSON REALTY LLC. Stellar MLS
- $319,9003 bd3 ba1.5k sqft412 LEGACY LOOP, DAVENPORT, FL 33896For SaleMLS ID #FC318867, Kelly Pickering, GRAND LIVING REALTY. Stellar MLS
- $339,0001 bd1 ba830 sqft529 WATER STREET #529, CELEBRATION, FL 34747For SaleMLS ID #O6423362, Laurentiu Stanica, STANICA REALTY GROUP. Stellar MLS
- $279,9992 bd2 ba1.3k sqft787 OCEAN COURSE AVENUE, KISSIMMEE, FL 34747For SaleMLS ID #O6421996, Wendy Stewart, LLC, TROPICAL SPRINGS REALTY. Stellar MLS
- $299,9003 bd3 ba1.6k sqft785 BENOI DRIVE, DAVENPORT, FL 33896For SaleMLS ID #O6418501, Cristian Cen Chen, SIMPSON REALTY LLC. Stellar MLS
