Move-in ready and better than new, this stunning 3-bedroom, 3-bath home offers modern comfort, stylish finishes, and an unbeatable Kissimmee location. Less than 2 years old, the property features a bright and open-concept layout designed for both everyday living and entertaining. The spacious living and dining areas flow seamlessly into a beautifully appointed kitchen with ample cabinetry, generous counter space, and modern finishes.Each bedroom is thoughtfully designed for comfort and privacy, including a spacious primary suite, while three full bathrooms provide convenience for family and guests alike. Step outside to enjoy your private outdoor space—perfect for relaxing after a long day or entertaining friends and family.Ideally situated near world-famous attractions, shopping, dining, entertainment, and major highways, this home offers exceptional convenience whether you’re searching for a primary residence, vacation getaway, or income-producing investment property. With strong rental potential and a highly desirable Central Florida location, this is an opportunity you don’t want to miss. Schedule your private tour today!
For sale
$329,900
3243 SUSTAINABLE WAY, KISSIMMEE, FL 34747
3beds
1,360sqft
Townhouse
Built in 2024
871 Square Feet Lot
$322,100 Zestimate®
$243/sqft
$198/mo HOA
What's special
Modern finishesStylish finishesModern comfortPrivate outdoor spaceSpacious primary suiteBright and open-concept layoutGenerous counter space
- 152 days
- 73
- 10
Zillow last checked:
Listing updated:
Listed by:
Monique Morgan 321-443-5328,
LA ROSA REALTY LLC 321-939-3748
Source: Stellar MLS,MLS#: S5150504 Originating MLS: Osceola
Originating MLS: Osceola
Facts & features
Interior
Bedrooms & bathrooms
- Bedrooms: 3
- Bathrooms: 3
- Full bathrooms: 3
Primary bedroom
- Features: Walk-In Closet(s)
- Level: First
- Area: 121 Square Feet
- Dimensions: 11x11
Primary bathroom
- Level: First
- Area: 60 Square Feet
- Dimensions: 6x10
Kitchen
- Level: First
- Area: 117 Square Feet
- Dimensions: 13x9
Living room
- Level: First
- Area: 169 Square Feet
- Dimensions: 13x13
Heating
- Central
Cooling
- Central Air
Appliances
- Included: Dishwasher, Disposal, Dryer, Microwave, Range, Refrigerator, Washer
- Laundry: Laundry Closet
Features
- Kitchen/Family Room Combo, Living Room/Dining Room Combo, Thermostat, Walk-In Closet(s)
- Flooring: Carpet, Laminate
- Doors: Sliding Doors
- Has fireplace: No
Interior area
- Total structure area: 1,360
- Total interior livable area: 1,360 sqft
Video & virtual tour
Property
Features
- Levels: Two
- Stories: 2
- Exterior features: Sidewalk
Lot
- Size: 871 Square Feet
Details
- Parcel number: 052527358600011060
- Zoning: RESI
- Special conditions: None
Construction
Type & style
- Home type: Townhouse
- Property subtype: Townhouse
Materials
- Block, Wood Frame
- Foundation: Slab
- Roof: Shingle
Condition
- New construction: No
- Year built: 2024
Utilities & green energy
- Sewer: Public Sewer
- Water: Public
- Utilities for property: BB/HS Internet Available, Cable Connected, Electricity Connected, Water Connected
Community & HOA
Community
- Features: Clubhouse, Fitness Center, Gated Community - No Guard, Pool
- Pet fee: $0 monthly
- Subdivision: HUB AT WESTSIDE RESERVE
HOA
- Has HOA: Yes
- Services included: Community Pool, Maintenance Structure, Trash
- HOA fee: $198 monthly
- HOA name: Top Notch Management Services
- HOA phone: 407-644-4406
Location
- Region: Kissimmee
Financial & listing details
- Price per square foot: $243/sqft
- Tax assessed value: $246,900
- Annual tax amount: $4,417
- Date on market: 5/27/2026
- Cumulative days on market: 152 days
- Listing terms: Cash,Conventional,FHA
- Ownership: Fee Simple
- Total actual rent: 24000
- Electric utility on property: Yes
- Road surface type: Asphalt
Estimated market value
$322,100
$306,000 - $338,000
$2,223/mo
Price history
| Date | Event | Price |
|---|---|---|
| 5/27/2026 | Listed for sale | $329,900+14.2%$243/sqft |
Source:  Stellar MLS #S5150504 Report a problem Stellar MLS #S5150504 Report a problem | ||
| 6/1/2025 | Listing removed | $2,000$1/sqft |
Source: Stellar MLS #S5126857 Report a problem | ||
| 5/15/2025 | Listed for rent | $2,000-4.8%$1/sqft |
Source: Stellar MLS #S5126857 Report a problem | ||
| 3/12/2025 | Listing removed | $2,100$2/sqft |
Source: Stellar MLS #S5115372 Report a problem | ||
| 2/5/2025 | Listed for rent | $2,100$2/sqft |
Source: Stellar MLS #S5115372 Report a problem | ||
| 2/5/2025 | Listing removed | $2,100$2/sqft |
Source: My State MLS #11382161 Report a problem | ||
| 1/25/2025 | Listed for rent | $2,100$2/sqft |
Source: My State MLS #11382161 Report a problem | ||
| 1/25/2025 | Listing removed | $2,100$2/sqft |
Source: Stellar MLS #S5115372 Report a problem | ||
| 1/23/2025 | Price change | $2,100-8.7%$2/sqft |
Source: Stellar MLS #S5115372 Report a problem | ||
| 1/16/2025 | Listed for rent | $2,300$2/sqft |
Source: My State MLS #11382161 Report a problem | ||
| 1/15/2025 | Listing removed | $2,300$2/sqft |
Source: Stellar MLS #S5115372 Report a problem | ||
| 12/27/2024 | Listed for rent | $2,300$2/sqft |
Source: My State MLS #11382161 Report a problem | ||
| 12/27/2024 | Listing removed | $2,300$2/sqft |
Source: Stellar MLS #S5115372 Report a problem | ||
| 11/29/2024 | Listed for rent | $2,300$2/sqft |
Source: Stellar MLS #S5115372 Report a problem | ||
| 11/20/2024 | Sold | $289,000$213/sqft |
Source: Stellar MLS #J983597 Report a problem | ||
Public tax history
| Year | Property taxes | Tax assessment |
|---|---|---|
| 2025 | $4,417 +1412.1% | $246,900 +887.6% |
| 2024 | $292 +28.9% | $25,000 +66.7% |
| 2023 | $227 | $15,000 |
Find assessor info on the county website
Monthly payment
Est. payment
Payment breakdown
Explore the cost of this home by adjusting the details. Changes won't be saved.Climate risks
Neighborhood: 34747


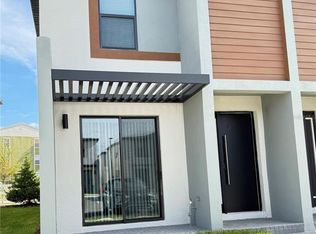
Similar homes
- $349,9003 bd3 ba1.3k sqft3316 TRANQUIL TRAIL, KISSIMMEE, FL 34747For Sale
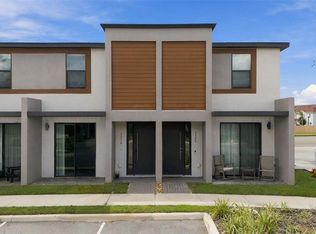
 MLS ID #O6449934, Raquel Saunders, WRA BUSINESS & REAL ESTATE. Stellar MLS
 - $375,0003 bd3 ba1.3k sqft3280 TRANQUIL TRAIL, KISSIMMEE, FL 34747For Sale
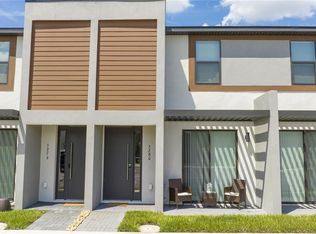 MLS ID #O6447533, Mulcy Tenorio, FLORIDA CONNEXION PROPERTIES. Stellar MLS
 - $350,0003 bd3 ba1.3k sqft3357 TRANQUIL TRAIL, KISSIMMEE, FL 34747For Sale
 MLS ID #O6430821, Bernardo Andrade, 4 RIVERS REALTY LLC. Stellar MLS
 - $369,0003 bd3 ba1.3k sqft3405 TRANQUIL TRAIL, KISSIMMEE, FL 34747New Construction
 MLS ID #O6448595, Soraya Cimino Gameiro, THE FLORIDA LOUNGE REALTY LLC. Stellar MLS
 - $359,9903 bd3 ba1.3k sqft8746 GOOD VIBES PLACE, KISSIMMEE, FL 34747For SaleMLS ID #O6441253, Andreia Beraldo, TALENT REALTY SOLUTIONS. Stellar MLS
- $307,0003 bd2 ba1.3k sqft8919 SHINE DRIVE, KISSIMMEE, FL 34747For SaleMLS ID #S5140136, Maria Torres Beltran, CENTURY 21 NEXT LEVEL REALTY. Stellar MLS
- $335,0003 bd3 ba1.3k sqft3245 SUSTAINABLE WAY, KISSIMMEE, FL 34747New ConstructionMLS ID #S5136936, Giancarlo Pimentel, TOP SAVING REALTY. Stellar MLS
- $399,0004 bd2 ba1.5k sqft8121 FAN PALM WAY, KISSIMMEE, FL 34747For SaleMLS ID #S5158184, Nora Hazan, LOKATION. Stellar MLS
- $297,0003 bd2 ba1.3k sqft2900 EDENSHIRE WAY #102, KISSIMMEE, FL 34746For SaleMLS ID #O6447245, Frederico Hexsel, KARDOSH REALTY. Stellar MLS
- $345,0002 bd2 ba1.5k sqft1646 KEY BAY TRAIL, KISSIMMEE, FL 34747For SaleMLS ID #O6441509, Susan Rinaldi, VIVA ORLANDO REALTY INC.. Stellar MLS
- $490,0005 bd4 ba2k sqft8990 CUBAN PALM ROAD, KISSIMMEE, FL 34747For SaleMLS ID #O6438831, Samantha Gil, ORLANDO BROTHERS REAL ESTATE LLC. Stellar MLS
- $305,0003 bd3 ba1.5k sqft353 CARIBBEAN DRIVE #110, DAVENPORT, FL 33897For SaleMLS ID #S5157441, Caren Morlis, SUNBRIGHT REALTY, LLC.. Stellar MLS
- $319,0003 bd3 ba1.5k sqft14501 GROVE RESORT AVENUE #2342, WINTER GARDEN, FL 34787For SaleMLS ID #O6432384, Beth Assif, RE/MAX SELECT GROUP. Stellar MLS
- $325,0003 bd2 ba1.3k sqft14501 GROVE RESORT AVENUE #3712, WINTER GARDEN, FL 34787For SaleMLS ID #O6359458, Bill Traback, MBI REALTY LLC. Stellar MLS
- $410,0003 bd4 ba1.9k sqft1594 CAREY PALM CIRCLE, KISSIMMEE, FL 34747For SaleMLS ID #O6395507, Michael Gangemi, CALL IT CLOSED INTL REALTY. Stellar MLS
- $350,0003 bd2 ba1.3k sqft14501 GROVE RESORT AVENUE #3737, WINTER GARDEN, FL 34787For SaleMLS ID #O6400544, Franklin Ortega, EXP REALTY LLC. Stellar MLS
- $340,0002 bd2 ba1.2k sqft14501 GROVE RESORT AVENUE #2623, WINTER GARDEN, FL 34787For SaleMLS ID #O6329943, Bill Traback, MBI REALTY LLC. Stellar MLS
- $355,0002 bd2 ba1.5k sqft2042 KEY BAY TRAIL, KISSIMMEE, FL 34747For SaleMLS ID #O6438140, Susan Rinaldi, VIVA ORLANDO REALTY INC.. Stellar MLS
- $369,0002 bd3 ba1.3k sqft660 CELEBRATION AVENUE #240, KISSIMMEE, FL 34747For SaleMLS ID #O6425163, Raphael Sena Oliveira de Sena, KAZA REAL ESTATE LLC. Stellar MLS
- $350,0003 bd2 ba1.3k sqft14501 GROVE RESORT AVENUE #1603, WINTER GARDEN, FL 34787For SaleMLS ID #O6357304, Man Ching Wong, SUNSHINE REALTY & PROP. MGNT. Stellar MLS
