Immediate Cash Flow Opportunity! Offered by a highly motivated seller, this meticulously maintained property is a prime addition to any portfolio. Located within a vibrant and sought-after community, it achieves the perfect blend of convenience, comfort, and financial gain. Crucially, the unit is recently leased until December 2026, ensuring immediate, stable rental income from day one. Contact the listing agent for full lease details and viewing arrangements.
New construction
$335,000
3245 SUSTAINABLE WAY, KISSIMMEE, FL 34747
3beds
1,361sqft
Townhouse
Built in 2024
871 Square Feet Lot
$325,400 Zestimate®
$246/sqft
$198/mo HOA
What's special
- 369 days
- 127
- 13
Zillow last checked:
Listing updated:
Listed by:
Giancarlo Pimentel 321-333-1493,
TOP SAVING REALTY 407-846-0573
Source: Stellar MLS,MLS#: S5136936 Originating MLS: Osceola
Originating MLS: Osceola
Facts & features
Interior
Bedrooms & bathrooms
- Bedrooms: 3
- Bathrooms: 3
- Full bathrooms: 3
Primary bedroom
- Features: Built-in Closet
- Level: First
- Area: 121 Square Feet
- Dimensions: 11x11
Bedroom 2
- Features: Built-in Closet
- Level: Second
- Area: 132 Square Feet
- Dimensions: 11x12
Bedroom 3
- Features: Built-in Closet
- Level: Second
- Area: 154 Square Feet
- Dimensions: 11x14
Primary bathroom
- Level: First
- Area: 60 Square Feet
- Dimensions: 6x10
Bathroom 2
- Level: Second
- Area: 45 Square Feet
- Dimensions: 5x9
Bathroom 3
- Level: Second
- Area: 45 Square Feet
- Dimensions: 5x9
Bonus room
- Features: Walk-In Closet(s)
- Level: Second
- Area: 130 Square Feet
- Dimensions: 10x13
Other
- Level: First
- Area: 40 Square Feet
- Dimensions: 5x8
Kitchen
- Level: First
- Area: 117 Square Feet
- Dimensions: 13x9
Laundry
- Level: First
- Area: 40 Square Feet
- Dimensions: 5x8
Living room
- Level: First
- Area: 169 Square Feet
- Dimensions: 13x13
Heating
- Central, Electric
Cooling
- Central Air
Appliances
- Included: Dishwasher, Disposal, Dryer, Electric Water Heater, Microwave, Range, Refrigerator, Washer
- Laundry: Inside
Features
- Kitchen/Family Room Combo, Open Floorplan, Primary Bedroom Main Floor, PrimaryBedroom Upstairs, Smart Home, Stone Counters, Thermostat
- Flooring: Carpet, Vinyl
- Doors: Sliding Doors
- Has fireplace: No
Interior area
- Total structure area: 1,361
- Total interior livable area: 1,361 sqft
Property
Parking
- Parking features: Off Street
Features
- Levels: Two
- Stories: 2
- Patio & porch: Front Porch
- Exterior features: Other, Sidewalk
- Pool features: In Ground
Lot
- Size: 871 Square Feet
- Features: Sidewalk
Details
- Parcel number: 052527358600011050
- Zoning: XX
- Special conditions: None
Construction
Type & style
- Home type: Townhouse
- Architectural style: Contemporary
- Property subtype: Townhouse
- Attached to another structure: Yes
Materials
- Block, Concrete, Wood Frame
- Foundation: Slab
- Roof: Shingle
Condition
- Completed
- New construction: Yes
- Year built: 2024
Utilities & green energy
- Sewer: Public Sewer
- Water: Public
- Utilities for property: Electricity Connected, Public, Underground Utilities, Water Connected
Community & HOA
Community
- Features: Pool
- Pet fee: $0 monthly
- Subdivision: HUB AT WESTSIDE RESERVE
HOA
- Has HOA: Yes
- Services included: Pool Maintenance, Recreational Facilities
- HOA fee: $198 monthly
- HOA name: Top Notch Management Services
- HOA phone: 407-644-4406
Location
- Region: Kissimmee
Financial & listing details
- Price per square foot: $246/sqft
- Tax assessed value: $246,900
- Annual tax amount: $226
- Date on market: 10/22/2025
- Cumulative days on market: 368 days
- Ownership: Condominium
- Total actual rent: 21600
- Electric utility on property: Yes
- Road surface type: Paved
Estimated market value
$325,400
$309,000 - $342,000
$2,224/mo
Price history
| Date | Event | Price |
|---|---|---|
| 11/30/2025 | Price change | $335,000-4.3%$246/sqft |
Source:  Stellar MLS #S5136936 Report a problem Stellar MLS #S5136936 Report a problem | ||
| 10/23/2025 | Listed for sale | $349,999+2.9%$257/sqft |
Source: Stellar MLS #S5136936 Report a problem | ||
| 7/25/2025 | Listing removed | $340,000$250/sqft |
Source: Stellar MLS #O6255903 Report a problem | ||
| 5/23/2025 | Price change | $340,000-2.7%$250/sqft |
Source: Stellar MLS #O6255903 Report a problem | ||
| 3/27/2025 | Price change | $349,500-0.1%$257/sqft |
Source: Stellar MLS #O6255903 Report a problem | ||
| 11/13/2024 | Price change | $350,000-5.4%$257/sqft |
Source: Stellar MLS #O6255903 Report a problem | ||
| 11/8/2024 | Listed for sale | $370,000+32.6%$272/sqft |
Source: Stellar MLS #O6255903 Report a problem | ||
| 10/29/2024 | Sold | $279,000$205/sqft |
Source: Public Record Report a problem | ||
Public tax history
| Year | Property taxes | Tax assessment |
|---|---|---|
| 2025 | $4,417 +1412.1% | $246,900 +887.6% |
| 2024 | $292 +28.9% | $25,000 +66.7% |
| 2023 | $227 | $15,000 |
Find assessor info on the county website
Monthly payment
Est. payment
Payment breakdown
Explore the cost of this home by adjusting the details. Changes won't be saved.Climate risks
Neighborhood: 34747
Nearby schools
Schools provided by the listing agent
- Middle: West Side
- High: Celebration High
Source: Stellar MLS. This data may not be complete. We recommend contacting the local school district to confirm school assignments for this home.



Similar homes
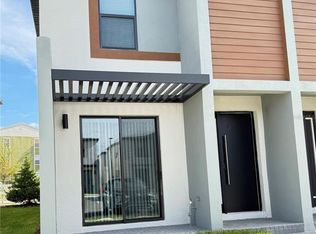
- $350,0003 bd3 ba1.3k sqft3357 TRANQUIL TRAIL, KISSIMMEE, FL 34747For Sale

 MLS ID #O6430821, Bernardo Andrade, 4 RIVERS REALTY LLC. Stellar MLS
 - $290,0003 bd3 ba1.2k sqft427 MADISON CIRCLE, DAVENPORT, FL 33896For Sale
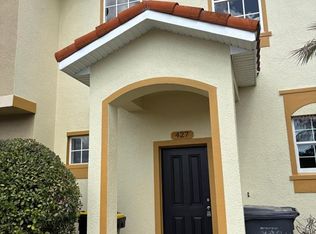 MLS ID #O6390600, Selenia Gonzalez-Marrero, UNITED REALTY GROUP INC. Stellar MLS
 - $305,0003 bd3 ba1.6k sqft2280 CENTERRA LOOP, KISSIMMEE, FL 34741For Sale
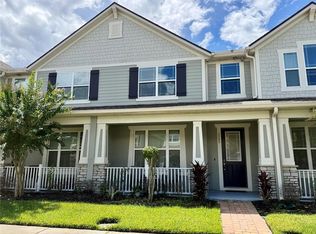 MLS ID #O6438234, Ludy Lopez Gomez, MY REALTY GROUP, LLC.. Stellar MLS
 - $239,0002 bd2 ba1.4k sqft3060 PIRATES RETREAT COURT #102, KISSIMMEE, FL 34747For Sale
 MLS ID #TB8524632, Jonathan Minerick, HOMECOIN.COM. Stellar MLS
 - $365,0004 bd4 ba1.7k sqft3129 TOCOA CIRCLE, KISSIMMEE, FL 34746For SaleMLS ID #O6415821, Isabel Sirizzotti, SUNNY 365 REALTY GROUP. Stellar MLS
- $345,0003 bd2 ba1.5k sqft5639 COSTA BLANCA WAY, DAVENPORT, FL 33897For SaleMLS ID #S5153308, Natalie Feldman, CENTURY 21 ALL HOMES & PROPERT. Stellar MLS
- $365,0004 bd3 ba1.9k sqft1591 MOON VALLEY DRIVE, DAVENPORT, FL 33896For SaleMLS ID #O6426051, Holly Jorge, EXP REALTY LLC. Stellar MLS
- $389,0004 bd4 ba1.7k sqft3161 TOCOA CIRCLE, KISSIMMEE, FL 34746For SaleMLS ID #O6438963, Delia Lugo, INTERNATIONAL REAL ESTATE LLC. Stellar MLS
- $345,0003 bd3 ba1.6k sqft2203 CHATHAM PLACE DRIVE, ORLANDO, FL 32824For SaleMLS ID #O6436024, Ligia Arias, ESPOREALTY GROUP LLC. Stellar MLS
- $310,0003 bd3 ba1.5k sqft4553 TEOLI COURT, KISSIMMEE, FL 34746For SaleMLS ID #O6409362, Tony Bardy Assis, FLORIDA CONNEXION PROPERTIES. Stellar MLS
- $349,9003 bd2 ba1.7k sqft1115 CHALLENGE DRIVE #1115, DAVENPORT, FL 33896For SaleMLS ID #O6398678, Andrea Arango, FORTUNE INTERNATIONAL REALTY. Stellar MLS
- $299,9903 bd3 ba2k sqft3363 BELLEZZA COURT, KISSIMMEE, FL 34746For SaleMLS ID #O6429510, Manny Acosta, EMPIRE NETWORK REALTY. Stellar MLS
- $319,0003 bd3 ba1.6k sqft401 FELTRIM RESERVE BOULEVARD, DAVENPORT, FL 33837For SaleMLS ID #S5147922, Yadira Olivo, OLIVO REALTY GROUP, LLC. Stellar MLS
- $330,0003 bd2 ba1.4k sqft845 BENJAMIN TRAIL, DAVENPORT, FL 33837For SaleMLS ID #S5157013, Nancy Rosa Cruz, TFP FLORIDA REALTY LLC. Stellar MLS
- $307,9903 bd3 ba1.3k sqft3575 DAVENPORT CREEK COURT, KISSIMMEE, FL 34746For SaleMLS ID #S5149729, Jose Luis Rivera Vazquez, PROPERTY OUTLET INTERNATIONAL. Stellar MLS
- $430,0003 bd3 ba1.7k sqft11367 GREAT ROCK STREET, WINTER GARDEN, FL 34787New ConstructionMLS ID #O6440807, Valquiria Pidgeon, FLORIDA 360 REALTY LLC. Stellar MLS
- $300,0003 bd3 ba1.8k sqft3133 LAURENT LOOP, DAVENPORT, FL 33837For SaleMLS ID #O6429499, Ashley Porto, GLASSTONE GROUP INC. Stellar MLS
- $460,0003 bd2 ba1.8k sqft17307 HIDDEN FOREST DRIVE, CLERMONT, FL 34714For SaleMLS ID #S5151112, Gilberto Imery, GILVAN REALTY CORP.. Stellar MLS
- $370,0004 bd3 ba1.7k sqft3609 FDC GROVE ROAD, DAVENPORT, FL 33837For SaleMLS ID #S5150359, Mariana Rondon, LPT REALTY, LLC. Stellar MLS
- $320,0003 bd2 ba1.5k sqft3100 ROCKY RIVER ROAD, KISSIMMEE, FL 34746For SaleMLS ID #S5146492, Edanny Nava Colina, ROMAN'S PRO REALTY LLC. Stellar MLS
