Welcome to 3239 Sustainable Way, Kissimmee, FL, a beautiful home featuring a spacious and modern floor plan designed for comfortable Florida living. This residence offers an open-concept layout with a bright living area, a well-appointed kitchen with modern finishes, a dining space, and comfortable bedrooms designed for relaxation and privacy. The primary suite provides a peaceful retreat with a private bathroom, while additional bedrooms create flexibility for family members, guests, or a home office. The thoughtfully designed floor plan provides a great combination of functionality, style, and everyday convenience. Located in a desirable Kissimmee community, residents enjoy excellent amenities including a resort-style pool, clubhouse, playground, fitness center, walking trails, and recreational spaces. The community’s prime location provides easy access to shopping, restaurants, schools, healthcare facilities, and Central Florida’s famous theme parks and attractions. With convenient access to major highways, traveling to Orlando, Lake Nona, and surrounding areas is quick and convenient. The application process is simple and straightforward, making it easy to take the next step toward making this wonderful property your new home.
Pending
$330,000
3239 SUSTAINABLE WAY, KISSIMMEE, FL 34747
3beds
1,361sqft
Townhouse
Built in 2024
871 Square Feet Lot
$318,900 Zestimate®
$242/sqft
$198/mo HOA
What's special
Resort-style poolRecreational spacesOpen-concept layoutFitness centerDining spaceWalking trails
- 81 days
- 68
- 3
Zillow last checked:
Listing updated:
Listed by:
Ashley Porto 407-360-7386,
GLASSTONE GROUP INC 689-284-2468
Source: Stellar MLS,MLS#: O6429498 Originating MLS: Osceola
Originating MLS: Osceola
Facts & features
Interior
Bedrooms & bathrooms
- Bedrooms: 3
- Bathrooms: 3
- Full bathrooms: 3
Primary bedroom
- Features: Built-in Closet
- Level: Second
- Area: 144 Square Feet
- Dimensions: 12x12
Bedroom 2
- Features: Built-in Closet
- Level: First
- Area: 140 Square Feet
- Dimensions: 14x10
Bedroom 3
- Features: Built-in Closet
- Level: Second
- Area: 132 Square Feet
- Dimensions: 11x12
Kitchen
- Features: Storage Closet
- Level: First
Living room
- Level: First
Heating
- Central
Cooling
- Central Air
Appliances
- Included: Dishwasher, Dryer, Microwave, Range, Refrigerator, Washer
- Laundry: Laundry Room
Features
- Living Room/Dining Room Combo, Open Floorplan
- Flooring: Laminate
- Has fireplace: No
Interior area
- Total structure area: 1,361
- Total interior livable area: 1,361 sqft
Property
Features
- Levels: Two
- Stories: 2
- Exterior features: Irrigation System
Lot
- Size: 871 Square Feet
Details
- Parcel number: 052527358600011080
- Zoning: R
- Special conditions: None
Construction
Type & style
- Home type: Townhouse
- Property subtype: Townhouse
Materials
- Block, Stucco
- Foundation: Slab
- Roof: Shingle
Condition
- Completed
- New construction: No
- Year built: 2024
Utilities & green energy
- Sewer: Public Sewer
- Water: Public
- Utilities for property: Electricity Available, Water Available
Community & HOA
Community
- Features: Clubhouse, Fitness Center, Park, Pool
- Pet fee: $0 monthly
- Subdivision: HUB AT WESTSIDE RESERVE
HOA
- Has HOA: Yes
- Services included: Maintenance Grounds, Recreational Facilities
- HOA fee: $198 monthly
- HOA name: Top Notch Management Services
- HOA phone: 407-644-4406
Location
- Region: Kissimmee
Financial & listing details
- Price per square foot: $242/sqft
- Tax assessed value: $246,900
- Annual tax amount: $4,240
- Date on market: 8/6/2026
- Cumulative days on market: 74 days
- Listing terms: Cash,Conventional,FHA,VA Loan
- Ownership: Fee Simple
- Total actual rent: 25200
- Electric utility on property: Yes
- Road surface type: Asphalt, Paved
Estimated market value
$318,900
$303,000 - $335,000
$2,224/mo
Price history
| Date | Event | Price |
|---|---|---|
| 9/29/2026 | Pending sale | $330,000$242/sqft |
Source:  Stellar MLS #O6429498 Report a problem Stellar MLS #O6429498 Report a problem | ||
| 8/6/2026 | Listed for sale | $330,000+7.3%$242/sqft |
Source: Stellar MLS #O6429498 Report a problem | ||
| 9/19/2025 | Listing removed | $2,300$2/sqft |
Source: Stellar MLS #O6330016 Report a problem | ||
| 7/28/2025 | Listed for rent | $2,300$2/sqft |
Source: Stellar MLS #O6330016 Report a problem | ||
| 1/2/2025 | Listing removed | $2,300$2/sqft |
Source: Stellar MLS #O6255087 Report a problem | ||
| 11/5/2024 | Listed for rent | $2,300$2/sqft |
Source: Stellar MLS #O6255087 Report a problem | ||
| 10/28/2024 | Sold | $307,500$226/sqft |
Source: Public Record Report a problem | ||
Public tax history
| Year | Property taxes | Tax assessment |
|---|---|---|
| 2025 | $4,417 +1412.1% | $246,900 +887.6% |
| 2024 | $292 +28.9% | $25,000 +66.7% |
| 2023 | $227 | $15,000 |
Find assessor info on the county website
Monthly payment
Est. payment
Payment breakdown
Explore the cost of this home by adjusting the details. Changes won't be saved.Climate risks
Neighborhood: 34747
Nearby schools
Schools provided by the listing agent
- Elementary: Sunrise Elementary
- Middle: Horizon Middle
- High: Poinciana High School
Source: Stellar MLS. This data may not be complete. We recommend contacting the local school district to confirm school assignments for this home.

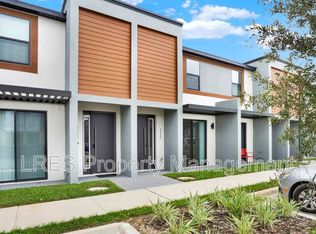
Similar homes
- $349,9003 bd3 ba1.3k sqft3316 TRANQUIL TRAIL, KISSIMMEE, FL 34747For Sale
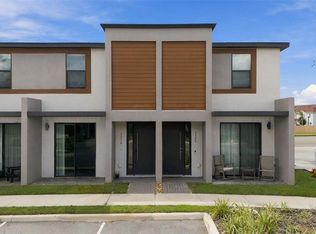
 MLS ID #O6449934, Raquel Saunders, WRA BUSINESS & REAL ESTATE. Stellar MLS
 - $350,0003 bd3 ba1.3k sqft3357 TRANQUIL TRAIL, KISSIMMEE, FL 34747For Sale
 MLS ID #O6430821, Bernardo Andrade, 4 RIVERS REALTY LLC. Stellar MLS
 - $335,0003 bd3 ba1.3k sqft3245 SUSTAINABLE WAY, KISSIMMEE, FL 34747New Construction
 MLS ID #S5136936, Giancarlo Pimentel, TOP SAVING REALTY. Stellar MLS
 - $329,9003 bd3 ba1.3k sqft3243 SUSTAINABLE WAY, KISSIMMEE, FL 34747For Sale
 MLS ID #S5150504, Monique Morgan, LA ROSA REALTY LLC. Stellar MLS
 - $359,9903 bd3 ba1.3k sqft8746 GOOD VIBES PLACE, KISSIMMEE, FL 34747For SaleMLS ID #O6441253, Andreia Beraldo, TALENT REALTY SOLUTIONS. Stellar MLS
- $330,0004 bd4 ba1.8k sqft2346 CALABRIA AVENUE, DAVENPORT, FL 33897For SaleMLS ID #O6448055, Vivian Suarez Granados, INTERNATIONAL REAL ESTATE LLC. Stellar MLS
- $239,0002 bd2 ba1.4k sqft3060 PIRATES RETREAT COURT #102, KISSIMMEE, FL 34747For SaleMLS ID #TB8524632, Jonathan Minerick, HOMECOIN.COM. Stellar MLS
- $350,0003 bd2 ba1.3k sqft14501 GROVE RESORT AVENUE #3737, WINTER GARDEN, FL 34787For SaleMLS ID #O6400544, Franklin Ortega, EXP REALTY LLC. Stellar MLS
- $305,0003 bd3 ba1.6k sqft2280 CENTERRA LOOP, KISSIMMEE, FL 34741For SaleMLS ID #O6438234, Ludy Lopez Gomez, MY REALTY GROUP, LLC.. Stellar MLS
- $369,0002 bd3 ba1.3k sqft660 CELEBRATION AVENUE #240, KISSIMMEE, FL 34747For SaleMLS ID #O6425163, Raphael Sena Oliveira de Sena, KAZA REAL ESTATE LLC. Stellar MLS
- $330,0003 bd3 ba1.6k sqft943 CONCH ROAD, DAVENPORT, FL 33896For SaleMLS ID #S5139278, Javin Lopez, AVANTI WAY REALTY LLC. Stellar MLS
- $365,0004 bd3 ba1.9k sqft1591 MOON VALLEY DRIVE, DAVENPORT, FL 33896For SaleMLS ID #O6426051, Holly Jorge, EXP REALTY LLC. Stellar MLS
- $360,0003 bd2 ba1.6k sqft1047 PLANTATION LANE, DAVENPORT, FL 33896For SaleMLS ID #O6383887, Lucas Mangueira Oliveira LLC, THE FLORIDA LOUNGE REALTY LLC. Stellar MLS
- $289,0003 bd3 ba1.6k sqft1542 DISCOVERY STREET, DAVENPORT, FL 33896For SaleMLS ID #O6397625, Guanhua Zhang, KN PREMIER REALTY, INC. Stellar MLS
- $387,9003 bd2 ba1.3k sqft14501 GROVE RESORT AVENUE #1409, WINTER GARDEN, FL 34787For SaleMLS ID #O6429900, Gloria Rojas, COMPASS FLORIDA LLC. Stellar MLS
- $349,9003 bd2 ba1.7k sqft1115 CHALLENGE DRIVE #1115, DAVENPORT, FL 33896For SaleMLS ID #O6398678, Andrea Arango, FORTUNE INTERNATIONAL REALTY. Stellar MLS
- $320,0002 bd2 ba1.1k sqft2307 STATE ROAD 33, CLERMONT, FL 34714For SaleMLS ID #G5119231, Monica Velez LLC, OLYMPUS EXECUTIVE REALTY INC. Stellar MLS
- $345,0003 bd3 ba1.6k sqft2203 CHATHAM PLACE DRIVE, ORLANDO, FL 32824For SaleMLS ID #O6436024, Ligia Arias, ESPOREALTY GROUP LLC. Stellar MLS
- $310,0003 bd3 ba1.5k sqft4553 TEOLI COURT, KISSIMMEE, FL 34746For SaleMLS ID #O6409362, Tony Bardy Assis, FLORIDA CONNEXION PROPERTIES. Stellar MLS
- $387,0004 bd3 ba1.7k sqft7740 SANDY RIDGE DRIVE #135, REUNION, FL 34747For SaleMLS ID #S5154087, Alex Lopez, TITAN REALTY GROUP LLC. Stellar MLS
