Fish, hunt, explore & escape… all on 20 incredible acres just minutes from Omaha! A semi-private lake, 4-wheeler trails & breathtaking views make this a lifestyle unlike any other. Inside, cathedral ceilings, open living spaces & a loft overlook impress. The chef's kitchen boasts abundant prep space & storage, while main-floor laundry doubles as a pantry & dog wash! A versatile formal dining room offers sunroom potential too. The luxurious primary retreat features a massive soaker tub, expansive closet & lakeview balcony. An oversized bonus room is plumbed for a bath or kitchen, perfect for guests! The basement offers endless possibilities. A 42x60 outbuilding, hidden garage & incredible storage provide room for everything. Enjoy in-floor heat, reverse osmosis, surround sound wiring, a generator, personal solar farm & NEW geothermal system '23. Add in a low mill levy, low utilities & favorable taxes & you've found a rare opportunity to truly have it ALL at this stunning retreat!
For sale
$1,500,000
746 County Road P, Yutan, NE 68073
4beds
4,617sqft
Single Family Residence
Built in 2002
20.1 Acres Lot
$1,405,800 Zestimate®
$325/sqft
$-- HOA
What's special
Semi-private lakeBasement offers endless possibilitiesReverse osmosisIn-floor heatLuxurious primary retreatOversized bonus roomSurround sound wiring
- 29 days
- 4,330
- 242
Likely to sell faster than
Zillow last checked:
Listing updated:
Listed by:
Kellie Konz Wieczorek 402-210-6046,
Nebraska Realty
Source: GPRMLS,MLS#: 22629150
Facts & features
Interior
Bedrooms & bathrooms
- Bedrooms: 4
- Bathrooms: 6
- Full bathrooms: 2
- 3/4 bathrooms: 3
- 1/2 bathrooms: 1
- Partial bathrooms: 1
- Main level bathrooms: 3
Primary bedroom
- Features: Ceramic Tile Floor, Fireplace, Cath./Vaulted Ceiling, 9'+ Ceiling, Skylight, Walk-In Closet(s), Whirlpool, Sliding Glass Door
- Level: Main
Bedroom 2
- Level: Second
Bedroom 3
- Level: Second
Bedroom 4
- Level: Second
Primary bathroom
- Features: Full, Shower, Whirlpool, Double Sinks
Dining room
- Features: Ceramic Tile Floor, Fireplace, Cath./Vaulted Ceiling, Ceiling Fans, Skylight, Exterior Door
- Level: Main
Kitchen
- Features: Ceramic Tile Floor, 9'+ Ceiling, Dining Area
- Level: Main
Living room
- Features: Ceramic Tile Floor, Fireplace, Cath./Vaulted Ceiling, Ceiling Fan(s), Interior Balcony
- Level: Main
Basement
- Area: 2408
Heating
- Propane, Solar, Forced Air, Zoned, Geothermal
Cooling
- Central Air, Zoned
Appliances
- Included: Water Purifier, Range, Refrigerator, Water Softener, Freezer, Washer, Dishwasher, Dryer, Disposal, Microwave, Double Oven, Convection Oven
- Laundry: Ceramic Tile Floor, 9'+ Ceiling
Features
- High Ceilings, Ceiling Fan(s), Drain Tile, Formal Dining Room, Pantry
- Doors: Sliding Doors
- Windows: LL Daylight Windows, Skylight(s)
- Basement: Walk-Out Access
- Number of fireplaces: 3
- Fireplace features: Living Room, Master Bedroom, Dining Room
Interior area
- Total structure area: 4,617
- Total interior livable area: 4,617 sqft
- Finished area above ground: 3,937
- Finished area below ground: 680
Video & virtual tour
Property
Parking
- Total spaces: 11
- Parking features: Garage - Attached
- Attached garage spaces: 11
Features
- Levels: Two
- Patio & porch: Patio, Deck
- Exterior features: Horse Permitted, Sprinkler System, Drain Tile, Hunting Land, Lake Use, Recreational
- Fencing: None
Lot
- Size: 20.1 Acres
- Dimensions: 678 x 1273
- Features: Over 20 up to 40 Acres
Details
- Additional structures: Outbuilding
- Parcel number: 003773002
- Other equipment: Sump Pump
- Horses can be raised: Yes
Construction
Type & style
- Home type: SingleFamily
- Property subtype: Single Family Residence
Materials
- Foundation: Concrete Perimeter
- Roof: Composition
Condition
- Not New and NOT a Model
- New construction: No
- Year built: 2002
Utilities & green energy
- Sewer: Septic Tank
- Water: Well
Community & HOA
Community
- Subdivision: Yutan
HOA
- Has HOA: No
Location
- Region: Yutan
Financial & listing details
- Price per square foot: $325/sqft
- Tax assessed value: $962,002
- Annual tax amount: $9,674
- Date on market: 10/9/2026
- Listing terms: VA Loan,Conventional,Cash
- Ownership: Fee Simple
Estimated market value
$1,405,800
$1.34M - $1.48M
$4,421/mo
Price history
| Date | Event | Price |
|---|---|---|
| 10/9/2026 | Listed for sale | $1,500,000$325/sqft |
Source:  GPRMLS #22629150 Report a problem | ||
Public tax history
| Year | Property taxes | Tax assessment |
|---|---|---|
| 2025 | $13,149 +41.8% | $962,002 +4.2% |
| 2024 | $9,274 -31% | $923,016 +1.5% |
| 2023 | $13,440 +2.9% | $909,500 +6.2% |
| 2022 | $13,058 +9.2% | $856,205 +11.3% |
| 2021 | $11,957 -2.7% | $769,004 +14.1% |
| 2020 | $12,291 +7.1% | $674,227 -0.5% |
| 2018 | $11,477 +5.4% | $677,590 +0.9% |
| 2017 | $10,884 -0.3% | $671,340 +0% |
| 2016 | $10,913 -1.8% | $671,140 |
| 2015 | $11,110 -5.2% | $671,140 -4.5% |
| 2014 | $11,724 -10.8% | $702,680 +3.5% |
| 2012 | $13,139 +5.2% | $678,670 +1.1% |
| 2011 | $12,491 | $671,340 +1.1% |
| 2010 | -- | $663,980 |
Find assessor info on the county website
Monthly payment
Est. payment
Payment breakdown
Explore the cost of this home by adjusting the details. Changes won't be saved.Climate risks
Neighborhood: 68073
Nearby schools
Schools provided by the listing agent
- Elementary: Yutan
- Middle: Yutan
- High: Yutan
- District: Yutan
Source: GPRMLS. This data may not be complete. We recommend contacting the local school district to confirm school assignments for this home.
Similar homes
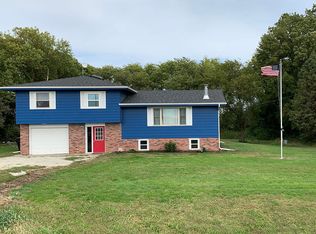
- $1,999,9995 bd6 ba4.7k sqft1862 County Road 5, Yutan, NE 68073For Sale

 MLS ID #22627639, Diane Hughes, BHHS Ambassador Real Estate. GPRMLS
- $1,399,9004 bd4 ba3.6k sqft28426 Laurel Circle Valley NE, Valley, NE 68064For Sale
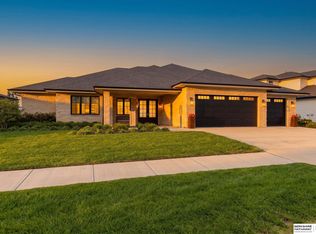 MLS ID #22631368, Nic Luhrs, BHHS Ambassador Real Estate. GPRMLS
- $1,380,0005 bd5 ba4.8k sqft1153 County Road 5, Ashland, NE 68003For Sale
 MLS ID #22627963, Emily Earnest, BHHS Ambassador Real Estate. GPRMLS
- $1,199,5004 bd4 ba3.4k sqft5512 N 284th Cir, Valley, NE 68064For Sale
 MLS ID #22625125, Ken Bartholomew, BHHS Ambassador Real Estate. GPRMLS
- $799,0004 bd4 ba3.1k sqft64 Ginger Woods Rd, Valley, NE 68064For SaleMLS ID #22631528, Katie Day, Better Homes and Gardens R.E.. GPRMLS
- $875,0005 bd3 ba3.2k sqft418 Karloff Cir, Yutan, NE 68073New ConstructionMLS ID #22618958, Grace Stanzel, BHHS Ambassador Real Estate. GPRMLS
- $1,175,0004 bd5 ba3.4k sqft230 E 18th St, Wahoo, NE 68066For SaleMLS ID #22622241, Brett Eddie, Nebraska Realty. GPRMLS
- $935,0004 bd3 ba3.7k sqft3220 S 217th St, Elkhorn, NE 68022For SaleMLS ID #22630727, Tracy Zych, BHHS Ambassador Real Estate. GPRMLS
- $1,275,0006 bd5 ba4.9k sqft2331 S 218th Ave, Elkhorn, NE 68022For SaleMLS ID #22630841, Jenny Wilkins, PJ Morgan Real Estate. GPRMLS
- $1,290,0004 bd4 ba4.3k sqft21068 Valley Cir, Elkhorn, NE 68022For SaleMLS ID #22624225, Jenn Haeg, Better Homes and Gardens R.E.. GPRMLS
- $1,550,0004 bd5 ba3.9k sqft1086 E Sandcherry Rd, Fremont, NE 68025New ConstructionMLS ID #22621012, Bryce Penke, BHHS Ambassador Real Estate. GPRMLS
- $1,200,0006 bd5 ba5.8k sqft910 S 220th St, Elkhorn, NE 68022For SaleMLS ID #22624228, Sarah Lynch, Better Homes and Gardens R.E.. GPRMLS
- $1,179,0004 bd5 ba3.2k sqft6310 N 295th St, Valley, NE 68064New ConstructionMLS ID #22629743, Travis Taylor, NextHome Signature Real Estate. GPRMLS
- $1,821,0685 bd6 ba6.6k sqft2140 N 215th St, Elkhorn, NE 68022New ConstructionMLS ID #22631567, Jana Faller, Synergy Real Estate & Dev Corp. GPRMLS
- $835,0004 bd5 ba4.5k sqft3935 S 208th St, Elkhorn, NE 68022For SaleMLS ID #22631702, Dajour Willis, Better Homes and Gardens R.E.. GPRMLS
- $789,5004 bd3 ba2.4k sqft28510 Laurel Circle Valley NE, Valley, NE 68064New ConstructionMLS ID #22631668, Ryan & Laura Schwarz, BHHS Ambassador Real Estate. GPRMLS
- $1,657,0003 bd3 ba3.3k sqft5713 N 284th Circle Valley NE, Valley, NE 68064New ConstructionMLS ID #22610075, Erin Strunk, NextHome Signature Real Estate. GPRMLS
- $1,400,0004 bd5 ba4k sqft3637 S 219th St, Elkhorn, NE 68022New ConstructionMLS ID #22625513, Byron Thompson, Meraki Realty Group. GPRMLS
- $1,100,0004 bd4 ba2.8k sqft28037 Valley St, Valley, NE 68064New ConstructionMLS ID #22629571, Todd Rayer, Nebraska Realty. GPRMLS
