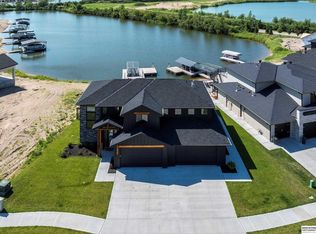
SSDL - This beautiful lake house with a modern layout includes 4 bedrooms, 3 baths and a 4 car garage. The Bella plan offers lvp floors in the main living area, main floor powder room, entertainers kitchen features 9' island, gas range, hood vent, under cabinet lighting & large walk-in pantry with appliance countertop. The second floor has a generous primary bedroom suite featuring a tiled shower and large closet, 3 additional large bedrooms and a full bathroom. The exterior features an oversized covered patio, James Hardi siding, Anderson 100 windows and class 3 shingles. Call today for a full selection sheet and renderings!
Pending
$708,505
28510 Laurel Circle Valley NE, Valley, NE 68064
4beds
2,496sqft
Single Family Residence
Built in 2026
7,840 Square Feet Lot
$-- Zestimate®
$284/sqft
$50/mo HOA
What's special
- 216 days
- 10
- 0
Zillow last checked:
Listing updated:
Listed by:
Ryan & Laura Schwarz 402-740-8949,
BHHS Ambassador Real Estate,
Josh Bundren 402-915-0742,
BHHS Ambassador Real Estate
Source: GPRMLS,MLS#: 22604954
Facts & features
Interior
Bedrooms & bathrooms
- Bedrooms: 4
- Bathrooms: 3
- Full bathrooms: 1
- 3/4 bathrooms: 1
- 1/2 bathrooms: 1
- Main level bathrooms: 1
Primary bedroom
- Level: Second
Bedroom 2
- Level: Second
Bedroom 3
- Level: Second
Bedroom 4
- Level: Second
Primary bathroom
- Features: 3/4
Basement
- Area: 0
Heating
- Natural Gas, Forced Air
Cooling
- Central Air
Appliances
- Included: Range, Oven, Dishwasher, Disposal, Microwave
Features
- High Ceilings, Pantry
- Flooring: Carpet, Luxury Vinyl, Plank
- Has basement: No
- Number of fireplaces: 1
- Fireplace features: Electric
Interior area
- Total structure area: 2,496
- Total interior livable area: 2,496 sqft
- Finished area above ground: 2,496
- Finished area below ground: 0
Property
Parking
- Total spaces: 4
- Parking features: Attached
- Attached garage spaces: 4
Features
- Levels: Two
- Patio & porch: Porch, Patio, Covered Patio
- Exterior features: Sprinkler System, Lake Use
- Fencing: None
- On waterfront: Yes
- Waterfront features: Lake Front, Waterfront
Lot
- Size: 7,840 Square Feet
- Dimensions: 133 x 60 x 29.85 x 30.26 x 60
- Features: Up to 1/4 Acre., City Lot, Subdivided, Public Sidewalk, Curb Cut, Curb and Gutter
Details
- Parcel number: 1040430010
Construction
Type & style
- Home type: SingleFamily
- Property subtype: Single Family Residence
Materials
- Stone, Cement Siding
- Foundation: Slab
- Roof: Composition
Condition
- Under Construction
- New construction: Yes
- Year built: 2026
Details
- Builder name: Evolved Structures
Utilities & green energy
- Sewer: Public Sewer
- Water: Public
- Utilities for property: Cable Available, Electricity Available, Natural Gas Available, Water Available, Sewer Available, Storm Sewer, Phone Available, Fiber Optic
Community & HOA
Community
- Subdivision: Flatwater Lake
HOA
- Has HOA: Yes
- Services included: Lake
- HOA fee: $600 annually
Location
- Region: Valley
Financial & listing details
- Price per square foot: $284/sqft
- Annual tax amount: $2,044
- Date on market: 2/24/2026
- Listing terms: VA Loan,Conventional,Cash
- Ownership: Fee Simple
- Electric utility on property: Yes
Estimated market value
Not available
Estimated sales range
Not available
$3,085/mo
Price history
| Date | Event | Price |
|---|---|---|
| 2/5/2024 | Pending sale | $169,000$68/sqft |
Source:  GPRMLS #21929363 Report a problem GPRMLS #21929363 Report a problem | ||
| 8/6/2021 | Price change | $169,000+6.3%$68/sqft |
Source: GPRMLS #21929363 Report a problem | ||
| 5/4/2021 | Price change | $159,000+3.2%$64/sqft |
Source: GPRMLS #21929363 Report a problem | ||
| 12/1/2020 | Listed for sale | $154,000$62/sqft |
Source: GPRMLS #21929363 Report a problem | ||
Public tax history
Tax history is unavailable.
Monthly payment
Est. payment
Payment breakdown
Explore the cost of this home by adjusting the details. Changes won't be saved.Climate risks
Neighborhood: 68064
Nearby schools
Schools provided by the listing agent
- Elementary: Douglas County West
- Middle: Douglas County West
- High: Douglas County West
- District: Douglas County West
Source: GPRMLS. This data may not be complete. We recommend contacting the local school district to confirm school assignments for this home.
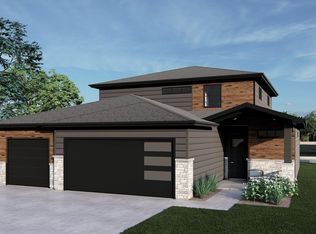
Similar homes
- $779,5004 bd3 ba2.4k sqft28602 Laurel Circle Valley NE, Valley, NE 68064New Construction
 MLS ID #22617117, Ryan & Laura Schwarz, BHHS Ambassador Real Estate. GPRMLS
 - $825,0004 bd4 ba3.1k sqft64 Ginger Woods Rd, Valley, NE 68064For Sale
 MLS ID #22627409, Katie Day, Better Homes and Gardens R.E.. GPRMLS
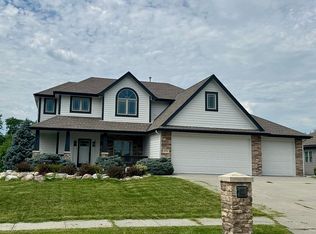
 - $625,0004 bd3 ba2.5k sqft8102 N 281st Ave, Valley, NE 68064For Sale By Owner
- $795,0003 bd3 ba2.2k sqft6026 N 280th Circle Valley NE, Valley, NE 68064New Construction
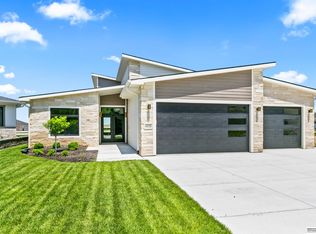 MLS ID #22627031, Dale Wimer, BHHS Ambassador Real Estate. GPRMLS
 - $780,0003 bd3 ba1.6k sqft28548 Jessie Circle Valley NE, Valley, NE 68064New ConstructionMLS ID #22511232, Robert Quartoroli, NP Dodge RE Sales Inc 148Dodge. GPRMLS
- $929,0004 bd5 ba2.9k sqft28563 Jessie Circle Valley NE, Valley, NE 68064For SaleMLS ID #22624145, Todd Rayer, Nebraska Realty. GPRMLS
- $849,9003 bd3 ba2.4k sqft6314 N 295th St, Valley, NE 68064For SaleMLS ID #22621175, Nic Luhrs, BHHS Ambassador Real Estate. GPRMLS
- $659,9005 bd4 ba2.7k sqft5719 N 199th St, Elkhorn, NE 68022New ConstructionMLS ID #22627996, Nicole Hilderbrand, Better Homes and Gardens R.E.. GPRMLS
- $689,9005 bd4 ba3.6k sqft5401 196th Ave, Elkhorn, NE 68022New ConstructionMLS ID #22628034, Jamie Hilderbrand, Better Homes and Gardens R.E.. GPRMLS
- $699,0005 bd3 ba3.5k sqft5411 N 205th St, Elkhorn, NE 68022For SaleMLS ID #22625914, Grace Stanzel, BHHS Ambassador Real Estate. GPRMLS
- $550,0004 bd3 ba2.5k sqft7033 N 276th Ct, Valley, NE 68064New ConstructionMLS ID #22620303, Tim Lowndes, eXp Realty LLC. GPRMLS
- $550,0004 bd3 ba2.6k sqft6925 276 Court Valley NE, Valley, NE 68064New ConstructionMLS ID #22620345, Tim Lowndes, eXp Realty LLC. GPRMLS
- $417,1003 bd2 ba1.8k sqft1216 Valley View St, Valley, NE 68064For SaleMLS ID #22620397, Rachel Skradski Luhrs, BHHS Ambassador Real Estate. GPRMLS
- $417,1003 bd2 ba1.8k sqft1205 S Lakewood St, Valley, NE 68064For SaleMLS ID #22620398, Rachel Skradski Luhrs, BHHS Ambassador Real Estate. GPRMLS
- $689,7505 bd4 ba2.8k sqft4516 N 213th St, Elkhorn, NE 68022New ConstructionMLS ID #22625665, J D Erb, BHHS Ambassador Real Estate. GPRMLS
- $525,0003 bd2 ba2.7k sqft29106 Sokol Plz, Waterloo, NE 68069For SaleMLS ID #22612109, Edith Herbolsheimer, BHHS Ambassador Real Estate. GPRMLS
- $599,0005 bd3 ba3.1k sqft20702 Vernon Ave, Elkhorn, NE 68022New ConstructionMLS ID #22627634, Jennifer Chinn, BHHS Ambassador Real Estate. GPRMLS
- $719,9006 bd3 ba3.4k sqft5819 N 214th Avenue Cir, Elkhorn, NE 68022New ConstructionMLS ID #22625136, Nicole Hilderbrand, Better Homes and Gardens R.E.. GPRMLS
- $719,9006 bd3 ba3.7k sqft5915 N 214th St, Elkhorn, NE 68022New ConstructionMLS ID #22625210, Jamie Hilderbrand, Better Homes and Gardens R.E.. GPRMLS
- $724,0005 bd3 ba3.5k sqft5520 N 212th St, Elkhorn, NE 68022New ConstructionMLS ID #22620876, Shelli Klemke, BHHS Ambassador Real Estate. GPRMLS
