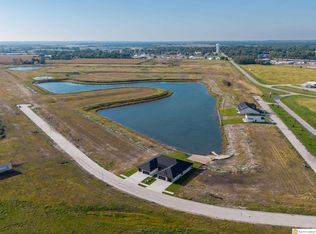
Experience the perfect blend of luxury, convenience, and lakefront living in this brand-new Charles Thomas Homes townhome residence on Still Water Lake. Offering 2,590 finished sq. ft., 4 bedrooms, 3 baths, zero-entry living, and an oversized 2-car garage, this thoughtfully designed home features an open floor plan, designer finishes, heated tile floors in the primary bath, and a covered patio overlooking the water. Upstairs you find an additional 429 sq. ft. of unfinished storage - perfect for stowing away your seasonal items. The lake is now beautifully finished with seawalls and an enhanced shoreline, creating an exceptional setting for kayaking, paddleboarding, fishing, or simply relaxing by the water. Enjoy peaceful lakeside living just minutes from West Omaha, Elkhorn, shopping, dining, and Dodge Expressway. Optional HOA services include lawn care and snow removal, choose the lifestyle that fits your needs. Super low tax levy 1.673. Agent has equity in the property.
New construction
$550,000
7033 N 276th Ct, Valley, NE 68064
4beds
2,590sqft
Townhouse
Built in 2025
6,534 Square Feet Lot
$545,400 Zestimate®
$212/sqft
$50/mo HOA
What's special
Zero-entry livingLakefront livingOpen floor planPeaceful lakeside livingDesigner finishes
- 94 days
- 110
- 3
Zillow last checked:
Listing updated:
Listed by:
Tim Lowndes 402-306-0065,
eXp Realty LLC
Source: GPRMLS,MLS#: 22620303
Facts & features
Interior
Bedrooms & bathrooms
- Bedrooms: 4
- Bathrooms: 3
- Full bathrooms: 1
- 3/4 bathrooms: 2
- Main level bathrooms: 2
Primary bedroom
- Features: Wall/Wall Carpeting, 9'+ Ceiling, Ceiling Fan(s), Balcony/Deck, Walk-In Closet(s), Exterior Door
- Level: Main
- Area: 205.8
- Dimensions: 14.7 x 14
Bedroom 2
- Features: Wall/Wall Carpeting, 9'+ Ceiling, Ceiling Fan(s)
- Level: Main
- Area: 136.65
- Dimensions: 11.11 x 12.3
Bedroom 3
- Features: Wall/Wall Carpeting, Ceiling Fan(s)
- Level: Second
- Area: 184.5
- Dimensions: 15 x 12.3
Bedroom 4
- Features: Wall/Wall Carpeting, Ceiling Fan(s)
- Level: Second
- Area: 202.95
- Dimensions: 16.5 x 12.3
Primary bathroom
- Features: 3/4, Shower, Double Sinks
Great room
- Features: Fireplace, 9'+ Ceiling, Ceiling Fans, Luxury Vinyl Plank
- Level: Main
Kitchen
- Features: 9'+ Ceiling, Dining Area, Pantry, Luxury Vinyl Plank
- Level: Main
- Area: 152.61
- Dimensions: 15.11 x 10.1
Heating
- Natural Gas, Forced Air
Cooling
- Central Air
Appliances
- Included: Humidifier, Range, Dishwasher, Disposal, Microwave
- Laundry: 9'+ Ceiling, Luxury Vinyl Plank
Features
- High Ceilings, Ceiling Fan(s), Pantry, Zero Step Entry
- Flooring: Carpet, Ceramic Tile, Luxury Vinyl
- Has basement: No
- Number of fireplaces: 1
- Fireplace features: Electric
Interior area
- Total structure area: 2,590
- Total interior livable area: 2,590 sqft
- Finished area above ground: 2,590
- Finished area below ground: 0
Property
Parking
- Total spaces: 2
- Parking features: Attached
- Attached garage spaces: 2
Features
- Levels: One and One Half
- Patio & porch: Porch, Patio, Covered Patio
- Exterior features: Sprinkler System, Lake Use, Recreational, Zero Step Entry
- Fencing: None
- On waterfront: Yes
- Waterfront features: Lake Front, Waterfront
Lot
- Size: 6,534 Square Feet
- Dimensions: 46.25 x 132.04
- Features: Up to 1/4 Acre., City Lot, Subdivided, Public Sidewalk, Curb Cut, Level, Sloped, Paved, Common Area
Details
- Parcel number: 2246593302
Construction
Type & style
- Home type: Townhouse
- Property subtype: Townhouse
- Attached to another structure: Yes
Materials
- Stone, Cement Siding
- Foundation: Slab, Concrete Perimeter
- Roof: Composition
Condition
- New Construction
- New construction: Yes
- Year built: 2025
Details
- Builder name: Charles Thomas Homes
Utilities & green energy
- Sewer: Public Sewer
- Water: Public
- Utilities for property: Cable Available, Electricity Available, Natural Gas Available, Water Available, Sewer Available, Storm Sewer, Phone Available, Fiber Optic
Community & HOA
Community
- Subdivision: Still Water Lake
HOA
- Has HOA: Yes
- HOA fee: $600 annually
- HOA name: Still Water Lake HOA
Location
- Region: Valley
Financial & listing details
- Price per square foot: $212/sqft
- Tax assessed value: $125,000
- Annual tax amount: $1,703
- Date on market: 7/16/2026
- Listing terms: VA Loan,Conventional,Cash
- Ownership: Fee Simple
- Electric utility on property: Yes
- Road surface type: Paved
Estimated market value
$545,400
$518,000 - $573,000
$2,952/mo
Price history
| Date | Event | Price |
|---|---|---|
| 10/18/2026 | Listed for rent | $3,400$1/sqft |
Source: Zillow Rentals Report a problem | ||
| 7/16/2026 | Listed for sale | $550,000$212/sqft |
Source:  GPRMLS #22620303 Report a problem GPRMLS #22620303 Report a problem | ||
Public tax history
| Year | Property taxes | Tax assessment |
|---|---|---|
| 2025 | $1,704 +1107.1% | $125,000 +968.4% |
| 2024 | $141 +37.4% | $11,700 +50% |
| 2023 | $103 | $7,800 |
Find assessor info on the county website
Monthly payment
Est. payment
Payment breakdown
Explore the cost of this home by adjusting the details. Changes won't be saved.Climate risks
Neighborhood: 68064
Nearby schools
Schools provided by the listing agent
- Elementary: Douglas County West
- Middle: Douglas County West
- High: Douglas County West
- District: Douglas County West
Source: GPRMLS. This data may not be complete. We recommend contacting the local school district to confirm school assignments for this home.
Similar homes
- $550,0004 bd3 ba2.6k sqft6925 276 Court Valley NE, Valley, NE 68064New Construction

 MLS ID #22620345, Tim Lowndes, eXp Realty LLC. GPRMLS
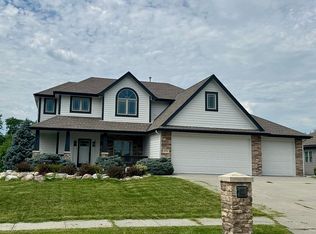
 - $625,0004 bd3 ba2.5k sqft8102 N 281st Ave, Valley, NE 68064For Sale By Owner
- $499,0003 bd2 ba1.6k sqft27505 Heron St, Valley, NE 68064New Construction
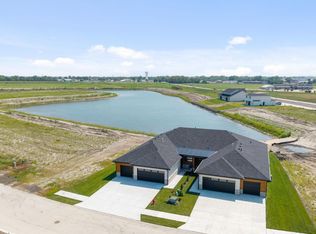 MLS ID #22621681, Jack Harvey, Meraki Realty Group. GPRMLS
 - $639,9005 bd4 ba3.7k sqft7402 N 281st Ave, Valley, NE 68064For Sale
 MLS ID #22629238, Rachel Skradski Luhrs, BHHS Ambassador Real Estate. GPRMLS
 - $690,0005 bd5 ba3.8k sqft7726 N 281st Ave, Valley, NE 68064For SaleMLS ID #22615131, Nancy Heim-Berg, BHHS Ambassador Real Estate. GPRMLS
- $310,0004 bd2 ba2.3k sqft211 W Alexander St, Valley, NE 68064For SaleMLS ID #22614131, Judith Dooley, Better Homes and Gardens R.E.. GPRMLS
- $825,0004 bd4 ba3.1k sqft64 Ginger Woods Rd, Valley, NE 68064For SaleMLS ID #22627409, Katie Day, Better Homes and Gardens R.E.. GPRMLS
- $481,1004 bd3 ba2.4k sqft5038 N 213th St, Elkhorn, NE 68022New ConstructionMLS ID #22629948, Scott Bergmann, Realty ONE Group Authentic. GPRMLS
- $478,8804 bd3 ba2.4k sqft5034 N 213th St, Elkhorn, NE 68022New ConstructionMLS ID #22629937, Scott Bergmann, Realty ONE Group Authentic. GPRMLS
- $615,0004 bd4 ba2.8k sqft21218 Fowler St, Elkhorn, NE 68022New ConstructionMLS ID #22629881, April Williams, BHHS Ambassador Real Estate. GPRMLS
- $525,0003 bd2 ba2.7k sqft29106 Sokol Plz, Waterloo, NE 68069For SaleMLS ID #22612109, Edith Herbolsheimer, BHHS Ambassador Real Estate. GPRMLS
- $795,0003 bd3 ba2.2k sqft6026 N 280th Circle Valley NE, Valley, NE 68064New ConstructionMLS ID #22627031, Dale Wimer, BHHS Ambassador Real Estate. GPRMLS
- $779,5004 bd3 ba2.4k sqft28602 Laurel Circle Valley NE, Valley, NE 68064New ConstructionMLS ID #22617117, Ryan & Laura Schwarz, BHHS Ambassador Real Estate. GPRMLS
- $544,0004 bd3 ba3.2k sqft6227 N 210th St, Elkhorn, NE 68022New ConstructionMLS ID #22626500, Lindsay Hollingsworth, BHHS Ambassador Real Estate. GPRMLS
- $417,1003 bd2 ba1.8k sqft1216 Valley View St, Valley, NE 68064For SaleMLS ID #22620397, Rachel Skradski Luhrs, BHHS Ambassador Real Estate. GPRMLS
- $558,9083 bd3 ba2.7k sqft6201 N 207th St, Elkhorn, NE 68022New ConstructionMLS ID #22627430, Teri Avard, BHHS Ambassador Real Estate. GPRMLS
- $417,1003 bd2 ba1.8k sqft1205 S Lakewood St, Valley, NE 68064For SaleMLS ID #22620398, Rachel Skradski Luhrs, BHHS Ambassador Real Estate. GPRMLS
- $564,0004 bd3 ba3.2k sqft6207 N 209th St, Elkhorn, NE 68022New ConstructionMLS ID #22626508, Lindsay Hollingsworth, BHHS Ambassador Real Estate. GPRMLS
- $399,9004 bd3 ba2.1k sqft23815 Harvest Heights Cir, Waterloo, NE 68069For SaleMLS ID #22628957, Jenny Wilkins, PJ Morgan Real Estate. GPRMLS
- $609,9005 bd3 ba3.6k sqft5811 N 198th St, Elkhorn, NE 68022For SaleMLS ID #22629923, Ricky Newhouse, NextHome Signature Real Estate. GPRMLS
