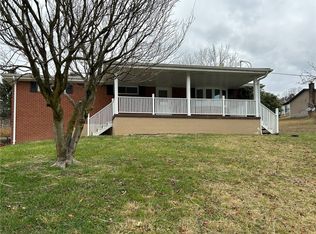
Welcome home to this fantastic ranch offering 3 bedrooms, 2 full baths, and a 2-car garage! With a NEW METAL ROOF in 2025 and A/C installed in 2023, this home combines comfort, functionality, and plenty of inviting spaces to enjoy. The open-concept layout is filled with natural light, highlighted by a beautiful bay window in the living room and recessed lighting. The kitchen features oak cabinetry, stone backsplash, a lazy Susan, pantry, and waterproof laminate flooring, making it both practical and welcoming.
The main bathroom offers double sinks, tile flooring, a tiled tub surround, and crown molding. Bedrooms 2 and 3 feature original hardwood floors, adding a touch of classic charm. Downstairs, the spacious game room is ready for entertaining with a wet bar, refrigerator, wood burner, LVP flooring, and a NEW FULL BATH with a new vanity and shower! Laundry accommodations are available on both levels, giving you added flexibility and convenience. Plus, enjoy modern comfort with a Nest thermostat!
Step outside and prepare to fall in love with the INCREDIBLE VIEWS from every side of the home! The large covered rear patio features exposed aggregate concrete and is the perfect spot to relax, entertain, or simply take in the beautiful surroundings. Gas and hot tub hookups are already in place, giving you even more possibilities for creating your own outdoor retreat.
With a new metal roof, updated features, entertaining space, and breathtaking views, this ranch has so much to offer both inside and out. Come see all the possibilities and picture yourself enjoying the views from your new home!
Under contract
$260,000
746 Dry Ridge Rd, West Alexander, PA 15376
3beds
1,066sqft
Single Family Residence
Built in 1940
0.4 Acres Lot
$-- Zestimate®
$244/sqft
$-- HOA
What's special
Tiled tub surroundBreathtaking viewsRecessed lightingStone backsplashLazy susanNest thermostatLarge covered rear patio
- 23 days
- 1,529
- 162
Likely to sell faster than
Zillow last checked:
Listing updated:
Listed by:
Brenda Deems 724-941-3340,
BERKSHIRE HATHAWAY THE PREFERRED REALTY 724-941-3340
Source: WPMLS,MLS#: 1779934 Originating MLS: West Penn Multi-List
Facts & features
Interior
Bedrooms & bathrooms
- Bedrooms: 3
- Bathrooms: 2
- Full bathrooms: 2
Heating
- Forced Air, Gas
Cooling
- Central Air
Appliances
- Included: Some Gas Appliances, Dishwasher, Microwave, Refrigerator, Stove
Features
- Wet Bar, Pantry
- Flooring: Hardwood, Laminate
- Windows: Multi Pane
- Basement: Full,Walk-Out Access
- Number of fireplaces: 1
- Fireplace features: Wood Burning
Interior area
- Total structure area: 1,066
- Total interior livable area: 1,066 sqft
Video & virtual tour
Property
Parking
- Total spaces: 2
- Parking features: Attached, Garage, Garage Door Opener
- Has attached garage: Yes
Features
- Levels: One
- Stories: 1
- Pool features: None
Lot
- Size: 0.4 Acres
- Dimensions: 0.4
Details
- Parcel number: 2300160000001300
Construction
Type & style
- Home type: SingleFamily
- Architectural style: Colonial,Ranch
- Property subtype: Single Family Residence
Materials
- Aluminum Siding
- Roof: Metal
Condition
- Resale
- Year built: 1940
Details
- Warranty included: Yes
Utilities & green energy
- Sewer: Septic Tank
- Water: Well
Community & HOA
Location
- Region: West Alexander
Financial & listing details
- Price per square foot: $244/sqft
- Tax assessed value: $134,800
- Annual tax amount: $2,709
- Date on market: 10/20/2026
Estimated market value
Not available
Estimated sales range
Not available
Not available
Price history
| Date | Event | Price |
|---|---|---|
| 10/31/2026 | Pending sale | $260,000$244/sqft |
Source:  WPMLS #1779934 Report a problem | ||
| 10/20/2026 | Listed for sale | $260,000+85.7%$244/sqft |
Source: WPMLS #1779934 Report a problem | ||
| 1/16/2020 | Sold | $140,000+3.7%$131/sqft |
Source: Public Record Report a problem | ||
| 12/7/2012 | Sold | $135,000$127/sqft |
Source: Public Record Report a problem | ||
| 6/28/2007 | Sold | $135,000$127/sqft |
Source: Public Record Report a problem | ||
Public tax history
| Year | Property taxes | Tax assessment |
|---|---|---|
| 2026 | $2,709 +3.6% | $134,800 |
| 2025 | $2,616 | $134,800 |
| 2024 | $2,616 +11.5% | $134,800 |
| 2023 | $2,347 +4.2% | $134,800 |
| 2022 | $2,253 | $134,800 |
| 2021 | $2,253 +5.6% | $134,800 |
| 2020 | $2,134 +551.4% | $134,800 |
| 2018 | $328 +6884.4% | $134,800 |
| 2017 | $5 | $134,800 +1409.2% |
| 2016 | -- | $8,932 |
| 2015 | -- | $8,932 |
| 2014 | $222 | $8,932 |
| 2013 | $222 | $8,932 |
| 2012 | -- | $8,932 |
| 2011 | -- | $8,932 |
| 2010 | -- | $8,932 +1.5% |
| 2009 | -- | $8,798 |
| 2008 | -- | $8,798 |
| 2007 | -- | $8,798 |
| 2006 | -- | $8,798 |
| 2005 | -- | $8,798 |
| 2004 | -- | $8,798 |
| 2003 | -- | $8,798 |
| 2002 | -- | $8,798 |
| 2000 | -- | $8,798 |
Find assessor info on the county website
Monthly payment
Est. payment
Payment breakdown
Explore the cost of this home by adjusting the details. Changes won't be saved.Climate risks
Neighborhood: 15376
Nearby schools
Schools provided by the listing agent
- District: McGuffey
Source: WPMLS. This data may not be complete. We recommend contacting the local school district to confirm school assignments for this home.

Similar homes
- $260,0003 bd2 ba972 sqft706 Taylorstown Ridge Rd, Avella, PA 15312For Sale
 MLS ID #1760849, Brenda Deems. WPMLS
- $245,0003 bd3 ba1.4k sqft95 Milbeck Dr, Washington, PA 15301For Sale
 MLS ID #1782787, Tammy Streator. WPMLS
- $245,0003 bd2 ba1.1k sqft389 Rural Valley Rd, Claysville, PA 15323For Sale
 MLS ID #1730674, Laurel Eadline. WPMLS
- $265,0003 bd1 ba1.1k sqft4649 Jefferson Ave, Avella, PA 15312For Sale
 MLS ID #1767886, Lucia Denner. WPMLS
