Fall in love with this charming, beautifully updated single-level rambler! This 2-bedroom, 2-bath home is the perfect blend of comfort, style, and easy living. The updated kitchen shines with new quartz countertops and brand-new appliances, while the remodeled bathrooms and beautiful cork flooring add a fresh, modern feel throughout. This home feels both stylish and comfortable. The new glass slider opens to a beautiful sunroom that adds an inviting space to relax and enjoy the view. You'll also appreciate the newer water heater and furnace/A/C replaced approximately 3 years ago. Out back, enjoy a lovely setting along Mick Riley Golf Course-perfect for peaceful mornings and relaxing evenings. While the address is Salt Lake City, you'll enjoy the convenience and many perks of being in the Murray area. A charming home with thoughtful updates and a setting you'll love coming home to
Accepting backups
$600,000
746 E Pontiac Dr, Murray, UT 84107
2beds
1,570sqft
Single Family Residence
Built in 1971
6,969 Square Feet Lot
$554,600 Zestimate®
$382/sqft
$-- HOA
What's special
- 5 days
- 213
- 36
Zillow last checked:
Listing updated:
Listed by:
Brandy Raleigh 801-641-6332,
Signature Group Real Estate
Source: UtahRealEstate.com,MLS#: 2188731
Facts & features
Interior
Bedrooms & bathrooms
- Bedrooms: 2
- Bathrooms: 2
- Full bathrooms: 1
- 3/4 bathrooms: 1
- Main level bedrooms: 2
Rooms
- Room types: Updated Kitchen
Primary bedroom
- Level: First
Heating
- Central
Cooling
- Central Air, Ceiling Fan(s)
Appliances
- Included: Microwave, Range Hood, Refrigerator, Disposal, Oven, Countertop Range
- Laundry: Electric Dryer Hookup
Features
- Walk-In Closet(s)
- Flooring: Carpet, Tile, Cork
- Doors: Sliding Doors
- Windows: Blinds, Part, Skylight(s)
- Number of fireplaces: 1
Interior area
- Total structure area: 1,570
- Total interior livable area: 1,570 sqft
- Finished area above ground: 1,570
Property
Parking
- Total spaces: 2
- Parking features: Garage - Attached
- Attached garage spaces: 2
Accessibility
- Accessibility features: Single Level Living
Features
- Stories: 1
- Fencing: Full
Lot
- Size: 6,969 Square Feet
- Features: Curb & Gutter, Sprinkler: Auto-Full, Near Golf Course, Drip Irrigation: Auto-Full
- Residential vegetation: Landscaping: Full
Details
- Additional structures: Storage Shed(s)
- Parcel number: 2208304007
- Zoning: 1108
- Zoning description: Single-Family
Construction
Type & style
- Home type: SingleFamily
- Architectural style: Rambler/Ranch
- Property subtype: Single Family Residence
Materials
- Brick
- Foundation: Slab
- Roof: Asphalt
Condition
- Blt./Standing
- New construction: No
- Year built: 1971
- Major remodel year: 1999
Utilities & green energy
- Water: Culinary
- Utilities for property: Natural Gas Connected, Electricity Connected, Sewer Connected, Water Connected
Community & HOA
Community
- Features: Sidewalks
- Subdivision: Indian Wells
HOA
- Has HOA: No
Location
- Region: Murray
Financial & listing details
- Price per square foot: $382/sqft
- Tax assessed value: $472,300
- Annual tax amount: $2,087
- Date on market: 10/1/2026
- Listing terms: Cash,Conventional,FHA,VA Loan
- Inclusions: Ceiling Fan, Microwave, Range Hood, Refrigerator, Storage Shed(s)
- Exclusions: Dryer, Washer
- Acres allowed for irrigation: 0
- Electric utility on property: Yes
- Road surface type: Paved
Estimated market value
$554,600
$516,000 - $599,000
$2,096/mo
Price history
| Date | Event | Price |
|---|---|---|
| 10/1/2026 | Listed for sale | $600,000+110.9%$382/sqft |
Source:  UtahRealEstate.com #2188731 Report a problem UtahRealEstate.com #2188731 Report a problem | ||
| 3/24/2021 | Listing removed | -- |
Source: Owner Report a problem | ||
| 9/23/2016 | Sold | -- |
Source: Agent Provided Report a problem | ||
| 8/21/2016 | Pending sale | $284,500$181/sqft |
Source: Owner Report a problem | ||
| 8/20/2016 | Listed for sale | $284,500$181/sqft |
Source: Owner Report a problem | ||
Public tax history
| Year | Property taxes | Tax assessment |
|---|---|---|
| 2025 | $2,087 +4.4% | $259,765 +6.5% |
| 2024 | $2,000 +0.4% | $243,925 +4.8% |
| 2023 | $1,992 -1.4% | $232,760 +3.7% |
| 2022 | $2,021 +8.6% | $224,510 +23.2% |
| 2021 | $1,861 +3.3% | $182,270 +9.1% |
| 2020 | $1,802 +3.9% | $167,035 +7.5% |
| 2019 | $1,735 +13.1% | $155,375 +9.9% |
| 2018 | $1,534 -0.8% | $141,350 -43.4% |
| 2017 | $1,547 +3.8% | $249,700 +8.2% |
| 2016 | $1,491 +4.5% | $230,800 +7.7% |
| 2015 | $1,427 | $214,300 +6.6% |
| 2014 | -- | $201,100 +0.7% |
| 2013 | -- | $199,800 +2.2% |
| 2012 | -- | $195,500 -4.1% |
| 2011 | -- | $203,800 |
| 2010 | -- | $203,800 -18.2% |
| 2009 | -- | $249,100 -11.1% |
| 2008 | $1,357 | $280,200 -2.5% |
| 2007 | -- | $287,300 +19.6% |
| 2006 | -- | $240,200 +22.7% |
| 2005 | -- | $195,800 +15% |
| 2002 | -- | $170,200 +4.8% |
| 2001 | -- | $162,400 -1.9% |
| 2000 | -- | $165,600 |
Find assessor info on the county website
Monthly payment
Est. payment
Payment breakdown
Explore the cost of this home by adjusting the details. Changes won't be saved.Climate risks
Neighborhood: 84107
Nearby schools
Schools provided by the listing agent
- Elementary: Parkside
- Middle: Hillcrest
- High: Murray
- District: Murray
Source: UtahRealEstate.com. This data may not be complete. We recommend contacting the local school district to confirm school assignments for this home.

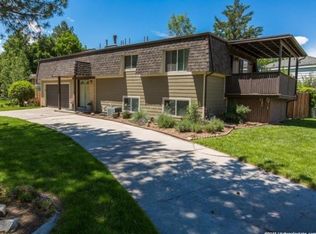
Similar homes
- $600,0004 bd2 ba2.2k sqft480 E 6990 S, Midvale, UT 84047For Sale
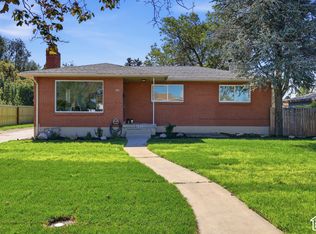
 MLS ID #2188808, Scott Kemp, BANGERTER REAL ESTATE, LLC. UtahRealEstate.com
 - $645,0004 bd2 ba1.3k sqft2941 S Glenmare St E, Salt Lake City, UT 84106For Sale
 MLS ID #2188667, Becky L Nay, Real Broker, LLC. UtahRealEstate.com
 - $515,0003 bd2 ba1.1k sqft664 E 5720 S, Salt Lake City, UT 84107For Sale
 MLS ID #2153380, Casie A Dunlap, Real Broker, LLC. UtahRealEstate.com
 - $485,0003 bd2 ba1.4k sqft5534 S Spurrier Rd W, Salt Lake City, UT 84107For Sale
 MLS ID #2160245, Dawn Houghton, Coldwell Banker Realty (Salt Lake-Sugar House). UtahRealEstate.com
 - $599,9003 bd2 ba1.7k sqft911 E Malvern Ave, Salt Lake City, UT 84106For SaleMLS ID #2183339, Helen Reynolds, Coldwell Banker Realty (Salt Lake-Sugar House). UtahRealEstate.com
- $560,0003 bd2 ba1.6k sqft576 E 3635 S, Salt Lake City, UT 84106For SaleMLS ID #2185321, Bethia Wright, Unity Group Real Estate LLC. UtahRealEstate.com
- $570,0005 bd3 ba2.1k sqft548 W 5900 S, Murray, UT 84123For SaleMLS ID #2159944, Kevin C Warren, Real Broker, LLC. UtahRealEstate.com
- $435,0003 bd2 ba1.2k sqft4635 S Box Elder St W, Salt Lake City, UT 84107For SaleMLS ID #2152593, Jerry Hal Bruggeman, Century 21 Everest. UtahRealEstate.com
- $587,9994 bd2 ba1.7k sqft1445 E 4230 S, Salt Lake City, UT 84124For SaleMLS ID #2164008, Lori H. Anderson, Windermere Real Estate. UtahRealEstate.com
- $545,0004 bd3 ba2.1k sqft3987 S Stillwater Way, West Valley City, UT 84120For SaleMLS ID #2189186, Ruby N Sedano, Equity Real Estate (Advantage). UtahRealEstate.com
- $669,0004 bd3 ba1.9k sqft1249 E Greenfield Cir S, Salt Lake City, UT 84121For SaleMLS ID #2175139, Sherry Rice, Real Broker, LLC. UtahRealEstate.com
- $567,0003 bd2 ba1.7k sqft2618 S Lincoln St, Salt Lake City, UT 84106For SaleMLS ID #2184439, Brian Tripoli, cityhome COLLECTIVE. UtahRealEstate.com
- $699,0003 bd2 ba1.3k sqft1709 E Meadowmoor Rd S, Salt Lake City, UT 84117For SaleMLS ID #2183061, M.Wade Gulden, Real Broker, LLC. UtahRealEstate.com
- $639,0003 bd3 ba1.7k sqft960 E Sagehill Dr, Millcreek, UT 84124For Sale
 MLS ID #12603135, Ryan Fogarty, BHHS Utah Properties - SV. PCBR
 - $659,9005 bd3 ba2.1k sqft3567 S Christine St, Millcreek, UT 84106For SaleMLS ID #2183275, Jennifer Mayer, Windermere Real Estate (9th & 9th). UtahRealEstate.com
- $650,0003 bd2 ba2.2k sqft3844 S Kay Cir, Millcreek, UT 84106For SaleMLS ID #2168221, Heidi Knowlton, Knowlton Real Estate. UtahRealEstate.com
- $575,0004 bd3 ba1.4k sqft1134 E Lorraine Dr S, Salt Lake City, UT 84106For SaleMLS ID #2178830, Darin Thomas, Real Broker, LLC. UtahRealEstate.com
- $600,0004 bd2 ba2.1k sqft7587 S Marylebone Rd, West Jordan, UT 84084For SaleMLS ID #2184115, Joe Black, KW Utah Realtors Keller Williams (Brickyard). UtahRealEstate.com
- $635,0003 bd2 ba1.6k sqft2621 S Park St, Salt Lake City, UT 84106For SaleMLS ID #2168271, Craig E. Voegeli, Berkshire Hathaway HomeServices Utah Properties (Salt Lake). UtahRealEstate.com
- $619,0004 bd2 ba2k sqft405 E Scott Ave, South Salt Lake, UT 84115For SaleMLS ID #2178265, Jeffrey Morris, KW Utah Realtors Keller Williams (Brickyard). UtahRealEstate.com
