Welcome home to this beautifully updated two-story residence in the heart of Murray! Offering 4 spacious bedrooms, 3 bathrooms, and an ideal layout for comfortable living, this home is designed to accommodate both everyday life and entertaining. The updated kitchen features modern finishes and stainless-steel appliances, while the custom tile bathrooms add a touch of elegance throughout the home. With two separate family rooms, there's plenty of space for relaxing, gathering, or creating the perfect media or playroom. Step outside to your private backyard oasis, complete with a cozy fire pit, built-in gas barbecue, and fireplace on the spacious patio. This yard is perfect for hosting family and friends year-round. The oversized two-car garage includes a versatile bonus space that's perfect for a man cave, home office, workshop, or hobby room, giving you the flexibility to fit your lifestyle. This beautiful Murray property combines thoughtful updates, generous living space, and outstanding indoor-outdoor amenities. Don't miss the opportunity to make this exceptional home your own! Square footage figures are provided as a courtesy estimate only and were obtained from tax data. Buyer is advised to obtain an independent measurement and verify all information herein.
For sale
Price cut: $24K (8/4)
$675,000
1249 E Greenfield Cir S, Salt Lake City, UT 84121
4beds
1,940sqft
Single Family Residence
Built in 1964
10,018 Square Feet Lot
$666,000 Zestimate®
$348/sqft
$-- HOA
What's special
Modern finishesPrivate backyard oasisCozy fire pitOversized two-car garageTwo separate family roomsBuilt-in gas barbecueUpdated kitchen
- 18 days |
- 460 |
- 33 |
Zillow last checked:
Listing updated:
Listed by:
Sherry Rice,
Real Broker, LLC,
Tricia Malstrom 801-580-0573,
Real Broker, LLC
Source: UtahRealEstate.com,MLS#: 2175139
Facts & features
Interior
Bedrooms & bathrooms
- Bedrooms: 4
- Bathrooms: 3
- Full bathrooms: 2
- 3/4 bathrooms: 1
Rooms
- Room types: Master Bathroom, Updated Kitchen
Primary bedroom
- Level: Second
Heating
- Forced Air, Central
Cooling
- Central Air, Ceiling Fan(s)
Appliances
- Included: Dryer, Gas Grill/BBQ, Refrigerator, Washer, Gas Range
Features
- Dry Bar, Floor Drains, Granite Counters
- Flooring: Carpet, Hardwood, Tile
- Doors: Storm Door(s)
- Windows: Blinds, Drapes, Part, Window Coverings, Bay Window(s)
- Basement: Full
- Has fireplace: No
Interior area
- Total structure area: 1,940
- Total interior livable area: 1,940 sqft
- Finished area above ground: 1,365
- Finished area below ground: 575
Property
Parking
- Total spaces: 6
- Parking features: Garage
- Garage spaces: 2
- Uncovered spaces: 4
Features
- Levels: Two
- Stories: 3
- Patio & porch: Patio, Open Patio
- Exterior features: Lighting
- Fencing: Full
- Has view: Yes
- View description: Mountain(s)
Lot
- Size: 10,018 Square Feet
- Features: Cul-De-Sac, Curb & Gutter, Secluded, Sprinkler: Auto-Full
- Topography: Terrain
- Residential vegetation: Landscaping: Full, Mature Trees, Pines
Details
- Additional structures: Storage Shed(s)
- Parcel number: 2220278005
- Zoning: 1108
- Zoning description: Single-Family
- Other equipment: Workbench
Construction
Type & style
- Home type: SingleFamily
- Property subtype: Single Family Residence
Materials
- Stucco
- Roof: Asphalt
Condition
- Blt./Standing
- New construction: No
- Year built: 1964
- Major remodel year: 2023
Utilities & green energy
- Sewer: Public Sewer, Sewer: Public
- Water: Culinary
- Utilities for property: Natural Gas Connected, Electricity Connected, Sewer Connected, Water Connected
Community & HOA
Community
- Features: Sidewalks
- Subdivision: Tanglewood #3
HOA
- Has HOA: No
Location
- Region: Salt Lake City
Financial & listing details
- Price per square foot: $348/sqft
- Annual tax amount: $3,042
- Date on market: 7/26/2026
- Listing terms: Cash,Conventional,FHA,VA Loan
- Inclusions: Ceiling Fan, Dryer, Gas Grill/BBQ, Range, Refrigerator, Storage Shed(s), Washer, Window Coverings, Workbench
- Acres allowed for irrigation: 0
- Electric utility on property: Yes
- Road surface type: Paved
Estimated market value
$666,000
$633,000 - $699,000
$2,862/mo
Price history
| Date | Event | Price |
|---|---|---|
| 8/4/2026 | Price change | $675,000-3.4%$348/sqft |
Source:  UtahRealEstate.com #2175139 Report a problem UtahRealEstate.com #2175139 Report a problem | ||
| 7/30/2026 | Listed for sale | $699,000$360/sqft |
Source: UtahRealEstate.com #2175139 Report a problem | ||
Public tax history
Tax history is unavailable.
Monthly payment
Est. payment
Payment breakdown
Explore the cost of this home by adjusting the details. Changes won't be saved.Climate risks
Neighborhood: 84121
Nearby schools
GreatSchools rating
- 3/10Woodstock SchoolGrades: PK-6Distance: 0.6 mi
- 4/10Bonneville Junior High SchoolGrades: 6-8Distance: 1.6 mi
- 2/10Cottonwood High SchoolGrades: 9-12Distance: 1 mi
Schools provided by the listing agent
- Elementary: Woodstock
- Middle: Bonneville
- High: Cottonwood
- District: Granite
Source: UtahRealEstate.com. This data may not be complete. We recommend contacting the local school district to confirm school assignments for this home.
- $554,5003 bd2 ba1.2k sqft1249 E Greenfield Cir, Salt Lake City, UT 84121Off Market
- $569,9004 bd1 ba981 sqft1241 E Greenfield Cir, Salt Lake City, UT 84121Off Market
- $641,6002 bd1 ba575 sqft1261 E Greenfield Cir, Murray, UT 84121Off Market

- $578,9004 bd1 ba1k sqft1235 E Greenfield Cir, Salt Lake City, UT 84121Off Market
- $566,6004 bd1 ba1k sqft1244 E Greenfield Cir, Salt Lake City, UT 84121Off Market
- $3,2222 bd1 ba1.1k sqft1236 E Greenfield Cir #ID1597564P, Salt Lake City, UT 84121For Rent
- $--2 bd1 ba753 sqft1236 E Greenfield Cir #ID1597565P, Salt Lake City, UT 84121Off Market
- $526,6003 bd2 ba1.2k sqft1254 E Greenfield Cir, Murray, UT 84121Off Market
A local agent can set up tours, give advice and negotiate with sellers.
Similar homes
- $615,0004 bd2 ba1.7k sqft1415 E Ironwood Ave, Salt Lake City, UT 84121For Sale

 MLS ID #2154276, Kevin Mackin, East Avenue Real Estate, LLC. UtahRealEstate.com
 - $698,0004 bd2 ba2.5k sqft1014 E Smart Ln, Sandy, UT 84094For Sale
 MLS ID #2178476, Adam Koch, The Honor Group, LLC. UtahRealEstate.com
 - $599,9004 bd2 ba1.9k sqft7187 S 1700 E, Cottonwood Heights, UT 84121For Sale
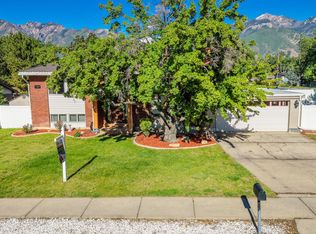 MLS ID #2162327, Dinko Keserovic, Equity Real Estate (NRE). UtahRealEstate.com
 - $675,0003 bd3 ba1.2k sqft7026 S 2955 E, Cottonwood Heights, UT 84121For Sale
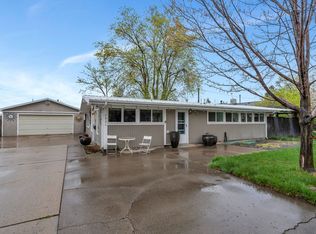 MLS ID #2148231, Cole Lantz, Prime Real Estate Experts. UtahRealEstate.com
 - $649,0003 bd2 ba1.7k sqft5946 S Highland Dr E, Salt Lake City, UT 84121For SaleMLS ID #2159190, Brian C Williams, Realtypath LLC (Platinum). UtahRealEstate.com
- $739,0004 bd3 ba2.4k sqft7237 S 2700 E, Cottonwood Heights, UT 84121For SaleMLS ID #2167906, Jeffrey Walsh, Windermere Real Estate (Daybreak). UtahRealEstate.com
- $670,0006 bd3 ba2.7k sqft1398 W Hawksbill Dr, Taylorsville, UT 84123For SaleMLS ID #2175957, Alisa M Bair, Equity Real Estate (Solid). UtahRealEstate.com
- $649,9004 bd3 ba2.2k sqft2532 E Cliff Swallow Dr, Sandy, UT 84093For SaleMLS ID #2175234, Tara Paras, Paras Real Estate. UtahRealEstate.com
- $625,0004 bd2 ba2.3k sqft1028 E Annabelle Ln S, Sandy, UT 84094For SaleMLS ID #2178669, Anna Sears, Eleven11 Real Estate. UtahRealEstate.com
- $665,0003 bd3 ba1.7k sqft960 E Sagehill Dr, Millcreek, UT 84124For Sale
 MLS ID #12603135, Ryan Fogarty, BHHS Utah Properties - SV. PCBR
 - $815,0004 bd3 ba2.5k sqft1081 E Wesley Rd, Murray, UT 84117For SaleMLS ID #2175856, Mark Schwieger, Foundations Real Estate Group. UtahRealEstate.com
- $699,8004 bd2 ba2.2k sqft3156 E 4430 S, Salt Lake City, UT 84124For SaleMLS ID #2167604, Brett Henry, Simple Choice Real Estate. UtahRealEstate.com
- $650,0004 bd2 ba2.1k sqft8889 S Silverstone Way, Sandy, UT 84093For SaleMLS ID #2170194, Kendall James Hales, KW Utah Realtors Keller Williams. UtahRealEstate.com
- $689,0505 bd3 ba2.2k sqft12152 S Cinnamon Ridge Rd, Sandy, UT 84094For SaleMLS ID #2174756, Vince Craig, Craig Realty Inc. UtahRealEstate.com
- $590,0003 bd3 ba1.5k sqft1716 E Woodside Dr, Holladay, UT 84124For SaleMLS ID #2178627, Mark Gilmore, Windermere Real Estate. UtahRealEstate.com
- $829,9994 bd3 ba2k sqft7087 S Pine Cone St, Cottonwood Heights, UT 84121For SaleMLS ID #2159875, Raeanne H Wright, Equity Real Estate (Solid). UtahRealEstate.com
- $800,0003 bd2 ba2.2k sqft4650 S 700 E, Murray, UT 84107For SaleMLS ID #2174086, Bryce Anderson, Intermountain Properties. UtahRealEstate.com
- $639,9006 bd4 ba2.7k sqft448 E Bridlewood Dr S, Salt Lake City, UT 84107For SaleMLS ID #2176072, Hunter Laver, Real Broker, LLC. UtahRealEstate.com
- $589,0004 bd2 ba2.1k sqft8555 S Grambling Way, Sandy, UT 84094For SaleMLS ID #26-273015, RYAN M KRAMER, RE/MAX ASSOCIATES ST GEORGE. WCBR
- $650,0003 bd2 ba2.2k sqft3844 S Kay Cir, Millcreek, UT 84106For SaleMLS ID #2168221, Heidi Knowlton, Knowlton Real Estate. UtahRealEstate.com
