CHARMING CIRCA 1921 CRAFTSMAN BUNGALOW IN THE HEART OF THE CLAREMONT VILLAGE. Ideally situated on Claremont’s coveted Presidents Row, a picturesque historic neighborhood known for its connection to the Claremont Colleges and several former College presidents’ homes. Set beneath a canopy of tall, majestic oak trees, this tranquil property offers an exceptional combination of historic character, thoughtful updates, and an enviable location near the Claremont Colleges and downtown Claremont’s many conveniences. The home welcomes you with a charming front porch and inviting Craftsman details throughout. A distinctive two-sided fireplace serves as a focal point, featuring handsome Batchelder-style tile hearths that beautifully reflect the home’s period character. Modern improvements include a newer roof, updated electrical & plumbing systems, and a new tankless water heater, providing important infrastructure updates while preserving the home’s historic appeal. The property also benefits from Mills Act status, offering significant property tax savings for the fortunate new owner. With its serene oak-studded setting, historic architectural character, coveted Presidents Row location, and meaningful modern updates, this special Claremont bungalow represents a rare opportunity to own a piece of the community’s architectural heritage.
For sale
Listed by: Vista Sotheby's International • Benjamin Nance • 909-552-9727
$1,200,000
746 Harvard Ave, Claremont, CA 91711
3beds
1,420sqft
Single Family Residence
Built in 1921
5,501 Square Feet Lot
$-- Zestimate®
$845/sqft
$-- HOA
What's special
- 1 day
- 399
- 19
Zillow last checked:
Listing updated:
Listed by:
Benjamin Nance DRE #02141365 909-552-9727,
Vista Sotheby's International,
Geoffrey Hamill DRE #00997900 909-621-0500,
Vista Sotheby's International
Source: CRMLS,MLS#: CV26197106 Originating MLS: California Regional MLS
Originating MLS: California Regional MLSFacts & features
Interior
Bedrooms & bathrooms
- Bedrooms: 3
- Bathrooms: 2
- Full bathrooms: 1
- 3/4 bathrooms: 1
- Main level bathrooms: 2
- Main level bedrooms: 2
Rooms
- Room types: Family Room, Kitchen, Laundry, Primary Bathroom, Primary Bedroom, Other, Utility Room
Primary bedroom
- Features: Main Level Primary
Bedroom
- Features: Bedroom on Main Level
Bathroom
- Features: Bathtub, Granite Counters, Remodeled, Separate Shower, Tub Shower
Kitchen
- Features: Granite Counters, Pots & Pan Drawers
Heating
- Central, Forced Air
Cooling
- Central Air
Appliances
- Included: Gas Range
- Laundry: Inside, Laundry Room
Features
- Ceiling Fan(s), Crown Molding, Granite Counters, Pantry, Recessed Lighting, Storage, Utility Room
- Flooring: Tile, Wood
- Doors: French Doors
- Windows: Blinds, Bay Window(s), Casement Window(s)
- Has fireplace: Yes
- Fireplace features: Den, Family Room, Gas, Masonry, Multi-Sided, Wood Burning
- Common walls with other units/homes: No Common Walls
Interior area
- Total interior livable area: 1,420 sqft
Property
Parking
- Total spaces: 4
- Parking features: Concrete, Door-Multi, Direct Access, Driveway Level, Driveway, Garage, Garage Door Opener, Garage Faces Side
- Attached garage spaces: 2
- Uncovered spaces: 2
Accessibility
- Accessibility features: Safe Emergency Egress from Home
Features
- Levels: One
- Stories: 1
- Entry location: 1
- Patio & porch: Concrete, Covered, Front Porch, Open, Patio, Porch
- Exterior features: Lighting
- Pool features: None
- Spa features: None
- Fencing: Wood
- Has view: Yes
- View description: Trees/Woods
Lot
- Size: 5,501 Square Feet
- Features: 0-1 Unit/Acre, Back Yard, Corner Lot, Front Yard, Rectangular Lot, Sprinkler System, Walkstreet
Details
- Additional structures: Storage
- Parcel number: 8309023012
- Zoning: CLHC*
- Special conditions: Standard
Construction
Type & style
- Home type: SingleFamily
- Architectural style: Bungalow,Cottage,Craftsman,Custom
- Property subtype: Single Family Residence
Materials
- Clapboard, Plaster, Stone, Wood Siding
- Foundation: Pillar/Post/Pier, Raised, Stone
- Roof: Composition,Shingle
Condition
- Updated/Remodeled,Termite Clearance,Turnkey
- New construction: No
- Year built: 1921
Details
- Builder model: Craftsman
Utilities & green energy
- Electric: Electricity - On Property
- Sewer: Public Sewer
- Water: Private
- Utilities for property: Cable Connected, Electricity Connected, Natural Gas Connected, Phone Connected, Sewer Connected, Water Connected
Community & HOA
Community
- Features: Biking, Curbs, Park, Suburban, Sidewalks
- Security: Carbon Monoxide Detector(s), Smoke Detector(s)
Location
- Region: Claremont
Financial & listing details
- Price per square foot: $845/sqft
- Tax assessed value: $1,173,000
- Date on market: 9/8/2026
- Cumulative days on market: 2 days
- Listing terms: Cash,Cash to New Loan,Conventional,FHA,Subject To Other,Submit,VA Loan
- Inclusions: N/A
- Exclusions: N/A
- Road surface type: Paved
Estimated market value
Not available
Estimated sales range
Not available
Not available
Price history
| Date | Event | Price |
|---|---|---|
| 9/9/2026 | Listed for sale | $1,200,000+4.3%$845/sqft |
Source:  CRMLS #CV26197106 Report a problem CRMLS #CV26197106 Report a problem | ||
| 1/30/2025 | Sold | $1,150,000+38.6%$810/sqft |
Source: CRMLS #CV25022367 Report a problem | ||
| 10/30/2020 | Sold | $830,000+118.4%$585/sqft |
Source: Public Record Report a problem | ||
| 9/30/2002 | Sold | $380,000$268/sqft |
Source: Public Record Report a problem | ||
Public tax history
| Year | Property taxes | Tax assessment |
|---|---|---|
| 2026 | -- | $1,173,000 +30.6% |
| 2025 | $10,940 +1.9% | $898,417 +2% |
| 2024 | $10,739 +2.2% | $880,802 +2% |
| 2023 | $10,511 +1.6% | $863,532 +2% |
| 2022 | $10,344 +54.9% | $846,600 +62% |
| 2021 | $6,679 +2.7% | $522,638 +1% |
| 2020 | $6,504 | $517,280 +2% |
| 2019 | $6,504 +4% | $507,138 +2% |
| 2018 | $6,251 | $497,195 +2% |
| 2017 | $6,251 +2.7% | $487,447 +2% |
| 2016 | $6,089 +4.4% | $477,890 +1.5% |
| 2015 | $5,833 +2.2% | $470,713 +2% |
| 2014 | $5,705 | $461,493 +2.5% |
| 2012 | -- | $450,402 +2% |
| 2011 | -- | $441,572 +0.8% |
| 2010 | -- | $438,273 -0.2% |
| 2009 | -- | $439,315 +2% |
| 2008 | -- | $430,702 +2% |
| 2007 | -- | $422,258 +2% |
| 2006 | -- | $413,980 |
| 2005 | -- | $413,980 +4.7% |
| 2004 | -- | $395,393 +4.1% |
| 2003 | -- | $380,000 +254.1% |
| 2002 | -- | $107,303 +4% |
| 2000 | -- | $103,138 |
Find assessor info on the county website
Monthly payment
Est. payment
Payment breakdown
Explore the cost of this home by adjusting the details. Changes won't be saved.Climate risks
Neighborhood: Historic Claremont
Nearby schools
Schools provided by the listing agent
- Elementary: Sycamore
- Middle: El Roble
- High: Claremont
Source: CRMLS. This data may not be complete. We recommend contacting the local school district to confirm school assignments for this home.

Similar homes
- $1,250,0004 bd3 ba1.5k sqft449-448 E Arrow Hwy, Claremont, CA 91711For Sale
 MLS ID #CV26171083, Lisa Di Noto, NEW HARVEST REALTY. CRMLS
 - $689,8003 bd1 ba1k sqft311 Saint Bonaventure St, Claremont, CA 91711For Sale
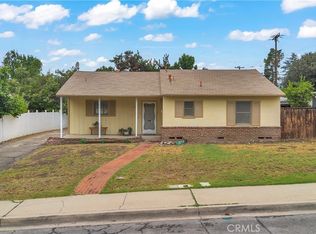 MLS ID #DW26142174, Brenda Pena, Century 21 Allstars. CRMLS
 - $1,250,0003 bd3 ba1.5k sqft449-447 448 Arrow Hwy, Claremont, CA 91711For Sale
 MLS ID #CV26164064, Lisa Di Noto, NEW HARVEST REALTY. CRMLS
 - $868,0003 bd3 ba1.2k sqft533 Geneva Ave, Claremont, CA 91711For Sale
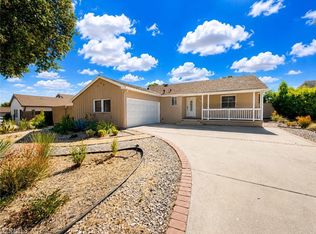 MLS ID #WS26138387, LIANG WANG, PACIFIC STERLING REALTY/Irvine. CRMLS
Local buyer's agents are ready to help
