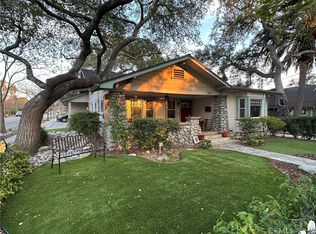
Beautiful village home ready for its next owner! 746 Harvard has a new roof installed in July 2026, new high-efficiency tankless water heater in May 2026, and new microwave and washer and dryer. Experience the tree lined charm of old Claremont in this historic craftsman. With two bedrooms, two bathrooms, a living room, and a den there is space to settle. As a historic home, this property has already been approved for a Mills Act property reduction so new owners get benefit of half priced property taxes!
For sale by owner
$1,250,000
746 N Harvard Ave, Claremont, CA 91711
2beds
1,420sqft
:
Get pre-qualified$7,989/mo
SingleFamily
Built in 1921
5,497 Square Feet Lot
$1,078,000 Zestimate®
$880/sqft
$-- HOA
What's special
Historic craftsmanNew microwaveTwo bathroomsTwo bedrooms
- 17 hours |
- 126 |
- 12 |
Listed by:
Property Owner (913) 731-6301
Facts & features
Interior
Bedrooms & bathrooms
- Bedrooms: 2
- Bathrooms: 2
- Full bathrooms: 1
- 3/4 bathrooms: 1
Heating
- Heat pump, Electric, Gas
Cooling
- Central
Appliances
- Included: Dishwasher, Dryer, Garbage disposal, Microwave, Range / Oven, Refrigerator, Washer
- Laundry: Individual Room, Dryer Included, Washer Included, Gas Dryer Hookup, Washer Hookup
Features
- Recessed Lighting, Granite Counters, Ceiling Fan(s)
- Flooring: Tile, Hardwood
- Doors: French Doors
- Windows: Custom Covering, Screens, Double Pane Windows, Stained Glass, Bay Window(s)
- Basement: Unfinished
- Has fireplace: Yes
- Fireplace features: Living Room, Gas, Masonry, Den, Wood Burning
- Common walls with other units/homes: No Common Walls
Interior area
- Total interior livable area: 1,420 sqft
Property
Parking
- Total spaces: 2
- Parking features: Garage - Attached
Accessibility
- Accessibility features: 2+ Access Exits, No Interior Steps, Doors - Swing in, Parking
Features
- Levels: One
- Patio & porch: Slab, Porch, Patio Open, Stone, Front Porch
- Exterior features: Wood
- Fencing: Good Condition
Lot
- Size: 5,497 Square Feet
- Features: Walkstreet, Back Yard, Front Yard, Sprinklers In Rear, Sprinklers On Side, Corner Lot, Landscaped, Yard, Treed Lot, Sprinkler System, Lawn, Sprinklers In Front, Rocks, Sprinklers Timer, Level, Rectangular Lot
Details
- Parcel number: 8309023012
- Special conditions: Standard
Construction
Type & style
- Home type: SingleFamily
- Architectural style: Craftsman, Cottage
Materials
- Roof: Asphalt
Condition
- Turnkey, Updated/Remodeled
- New construction: No
- Year built: 1921
Utilities & green energy
- Electric: Electricity - On Property, 220 Volts in Laundry
- Sewer: Public Sewer
- Water: Public
- Utilities for property: Underground Utilities, Natural Gas Available, Water Connected, Phone Available, Sewer Available, Sewer Connected, Water Available, Electricity Connected, Natural Gas Connected, Electricity Available
Community & HOA
Location
- Region: Claremont
Financial & listing details
- Price per square foot: $880/sqft
- Date on market: 8/13/2026
- Road surface type: Paved, Maintained
Estimated market value
$1,078,000
$1.00M - $1.16M
$3,381/mo
Price history
| Date | Event | Price |
|---|---|---|
| 8/13/2026 | Listed for sale | $1,250,000+50.6%$880/sqft |
Source: Owner Report a problem | ||
| 10/30/2020 | Sold | $830,000-3.5%$585/sqft |
Source:  CRMLS #CV20161552 Report a problem CRMLS #CV20161552 Report a problem | ||
| 9/28/2020 | Pending sale | $860,000$606/sqft |
Source: REALTY ONE GROUP WEST #CV20161552 Report a problem | ||
| 9/13/2020 | Price change | $860,000-13.8%$606/sqft |
Source: REALTY ONE GROUP WEST #CV20161552 Report a problem | ||
| 8/21/2020 | Listed for sale | $998,000$703/sqft |
Source: REALTY ONE GROUP WEST #CV20161552 Report a problem | ||
Public tax history
Tax history is unavailable.
Monthly payment
Est. payment
Payment breakdown
Explore the cost of this home by adjusting the details. Changes won't be saved.Climate risks
Neighborhood: Historic Claremont
Nearby schools
GreatSchools rating
- 10/10Sycamore Elementary SchoolGrades: K-6Distance: 0.1 mi
- 9/10El Roble Intermediate SchoolGrades: 7-8Distance: 0.8 mi
- 9/10Claremont High SchoolGrades: 9-12Distance: 0.8 mi
Schools provided by the listing agent
- District: Claremont Unified
Source: The MLS. This data may not be complete. We recommend contacting the local school district to confirm school assignments for this home.
- $1,150,0002 bd2 ba1.4k sqft746 Harvard Ave, Claremont, CA 91711Sold
- $--2 bd1 ba1k sqft147 W 8th St, Claremont, CA 91711Off Market
- $1,500,5005 bd3 ba2.3k sqft740 Harvard Ave, Claremont, CA 91711Off Market
- $1,483,2005 bd3 ba2.3k sqft150 W 8th St, Claremont, CA 91711Off Market
- $759,4002 bd1 ba967 sqft730 Harvard Ave, Claremont, CA 91711Off Market
- $235,5942 bd1 ba1k sqft145 W 8th St, Claremont, CA 91711Off Market
- $--2 bd1 ba1k sqft145 W 8th St #147, Claremont, CA 91711Off Market
- $1,047,9002 bd1 ba1.3k sqft140 W 8th St, Claremont, CA 91711Off Market
A local agent can set up tours, give advice and negotiate with sellers.
Similar homes
- $1,265,0003 bd3 ba2.1k sqft698 Wellesley Dr, Claremont, CA 91711For Sale
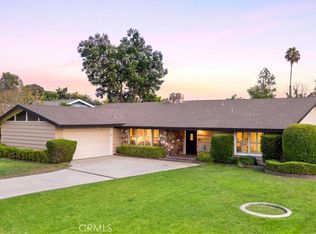 MLS ID #CV26176533, Patricia Samuelson, REALTY ONE GROUP WEST. CRMLS
 - $1,088,8003 bd2 ba1.5k sqft754 W 9th St, Claremont, CA 91711For Sale
 MLS ID #CV26174590, Anthony Grynchal, eXp Realty of Greater Los Angeles. CRMLS
 - $1,250,0004 bd3 ba1.5k sqft449-448 E Arrow Hwy, Claremont, CA 91711For Sale
 MLS ID #CV26171083, Lisa Di Noto, NEW HARVEST REALTY. CRMLS
 - $--3 bd2 ba1.6k sqft3015 Rhodelia Ave, Claremont, CA 91711Auction
 Auction.com 2
 - $1,049,0004 bd3 ba2k sqft579 Aurora Dr, Claremont, CA 91711For SaleMLS ID #CV26165207, Ernestine Danwing, REALTY ONE GROUP MASTERS. CRMLS
- $1,250,0003 bd3 ba1.5k sqft449-447 448 Arrow Hwy, Claremont, CA 91711For SaleMLS ID #CV26164064, Lisa Di Noto, NEW HARVEST REALTY. CRMLS
- $1,249,0005 bd3 ba1.9k sqft580 Black Hills Dr, Claremont, CA 91711For SaleMLS ID #CV26160206, Kristin Carlson, RE/MAX MASTERS REALTY. CRMLS
- $1,135,0003 bd2 ba1.6k sqft840 Northwestern Dr, Claremont, CA 91711For SaleMLS ID #IG26151136, Susan Ramos, Standing Stone Real Estate Inc. CRMLS
- $1,199,9003 bd2 ba1.5k sqft295 E Blue Mountain Way, Claremont, CA 91711For SaleMLS ID #P1-27782, Shane Thwin, Keller Williams Realty. CRMLS
- $965,0003 bd2 ba1.5k sqft480 Converse Ave, Claremont, CA 91711For SaleMLS ID #CV26152815, Lori Bright, REALTY ONE GROUP WEST. CRMLS
- $1,175,0003 bd2 ba1.7k sqft818 Hood Dr, Claremont, CA 91711For SaleMLS ID #CV26144260, Michael Porter, PORTER REAL ESTATE. CRMLS
- $1,100,0004 bd2 ba2k sqft1545 Seneca Pl, Claremont, CA 91711For SaleMLS ID #CV26164550, Geoffrey Hamill, Vista Sotheby's International. CRMLS
- $1,060,0003 bd2 ba1.5k sqft1153 Northwestern Dr, Claremont, CA 91711For SaleMLS ID #PW26090264, Lily Bui, Foothill Estates & Fin Inc. CRMLS
- $1,299,0004 bd2 ba1.9k sqft1921 Wheaton Ave, Claremont, CA 91711For SaleMLS ID #TR26098122, John Reionn Webber, Vista Verde Services Inc. CRMLS
- $1,115,0004 bd2 ba1.9k sqft532 Chouinard Cir, Claremont, CA 91711For SaleMLS ID #CV26129332, Laura Dandoy, The Real Estate Resource Group. CRMLS
- $934,9005 bd3 ba1.6k sqft224 S Mills Ave, Claremont, CA 91711For SaleMLS ID #CV26122471, Rebecca Anderson, CENTURY 21 EXPERIENCE. CRMLS
- $799,0003 bd3 ba1.4k sqft182 Principia Ct, Claremont, CA 91711For SaleMLS ID #CV26152372, Collette Albanese, EXP REALTY OF CALIFORNIA INC. CRMLS
- $995,0004 bd2 ba1.8k sqft1127 Turning Bend Dr, Claremont, CA 91711For SaleMLS ID #IV26149951, SAWYER SHWETZ, MESA PROPERTIES INC.. CRMLS
- $858,9004 bd2 ba1.1k sqft346 Victoria Pl, Claremont, CA 91711For SaleMLS ID #IV26154846, ERNESTO GARCIA, GREENVIEW REALTY. CRMLS
- $1,049,0003 bd2 ba1.8k sqft4108 Garey Ave, Claremont, CA 91711For SaleMLS ID #WS26130987, JOSE MORA, Prospera Realtors. CRMLS
Local buyer's agents are ready to help
