Exceptional Loft in the Historic Cornell Building at Santee Village
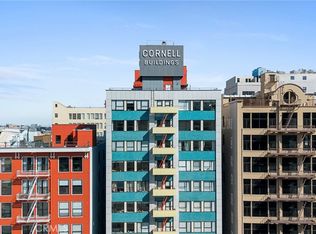
Discover a rare opportunity to own a Loft in the iconic, historical Cornell Building, one of the three buildings that form the dynamic Santee Village in the Fashion District. This meticulously restored community, completed in 2007, is Mill Act-approved, offering owners up to a 70% property tax reduction.
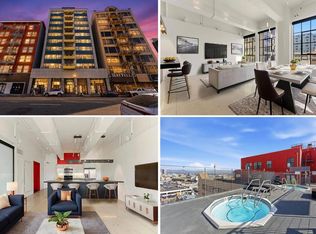
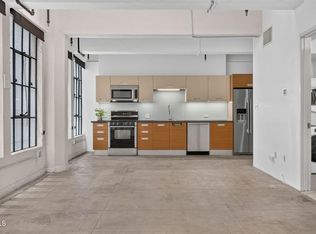
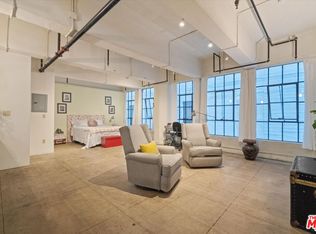
This bright and stunning loft boasts a wall of original industrial steel-framed windows that flood the expansive living area with natural light. The open kitchen features modern cabinetry and premium stainless-steel appliances. Full bathroom offers a full-size bathtub, counters, and a stackable washer/dryer for ultimate convenience. A walk-in closet and a bedroom cleverly divided by a half-wall for added privacy.
“Parking for this unit includes one deeded, dedicated parking space # 56 in the nearby Maple Street garage with service by an HOA-provided shuttle for easy access, as well as loading space conveniently located below the complex”
Santee Village residents enjoy world-class amenities, including: 24-hour Courtesy Patrol and Secured Access, a breathtaking rooftop with panoramic views of DTLA, equipped with BBQ areas, a pool, spas, and a basketball court and an on-site fitness center and a lively courtyard hosting Virtu Coffee, a gourmet market, and a variety of restaurants, such as Broken Mouth, Holy Basil, and Vegan Hooligans.
Centrally located, this Loft is moments away from the Flagship Apple Store, Metro access, and the vibrant heart of DTLA, making it the perfect urban retreat for those who value style, convenience, and luxury.
Under contract
Listed by: Coldwell Banker Hallmark • Lillie Adelstein • Contact: 818-476-2220
Price cut: $10K (5/12)
$337,000
746 S Los Angeles St APT 1009, Los Angeles, CA 90014
0beds
630sqft
:
Get pre-qualified$3,103/mo
Condominium
Built in 1922
-- sqft lot
$-- Zestimate®
$535/sqft
$818/mo HOA
What's special
- 594 days |
- 283 |
- 14 |
Zillow last checked:
Listing updated:
Listed by:
Lillie Adelstein DRE #01756419 818-476-2220,
Coldwell Banker Hallmark
Source: CRMLS,MLS#: GD26103647 Originating MLS: California Regional MLS
Originating MLS: California Regional MLSFacts & features
Interior
Bedrooms & bathrooms
- Bedrooms: 0
- Bathrooms: 1
- Full bathrooms: 1
- Main level bathrooms: 1
Rooms
- Room types: Loft
Bathroom
- Features: Quartz Counters, Tub Shower
Kitchen
- Features: Tile Counters
Cooling
- Central Air
Appliances
- Included: Dishwasher, Microwave, Refrigerator
- Laundry: Inside, See Remarks
Features
- Breakfast Bar, Elevator, High Ceilings, Loft
- Flooring: Concrete
- Has fireplace: No
- Fireplace features: None
- Common walls with other units/homes: 2+ Common Walls
Interior area
- Total interior livable area: 630 sqft
Video & virtual tour
Property
Parking
- Total spaces: 1
- Parking features: Assigned
- Garage spaces: 1
Accessibility
- Accessibility features: Safe Emergency Egress from Home, Parking
Features
- Levels: One
- Stories: 1
- Entry location: one
- Pool features: Roof Top, Association
- Has spa: Yes
- Spa features: Association, Roof Top
- Has view: Yes
- View description: City Lights
Details
- Parcel number: 5145029095
- Zoning: LAM2
- Special conditions: Standard
Construction
Type & style
- Home type: Condo
- Architectural style: Loft
- Property subtype: Condominium
- Attached to another structure: Yes
Condition
- New construction: No
- Year built: 1922
Utilities & green energy
- Sewer: Public Sewer
- Water: Public
- Utilities for property: Electricity Connected, Natural Gas Connected, Sewer Connected, Water Connected
Community & HOA
Community
- Features: Street Lights
- Security: Security System, Carbon Monoxide Detector(s), Fire Detection System, 24 Hour Security, Key Card Entry, Smoke Detector(s), Security Guard
HOA
- Has HOA: Yes
- Amenities included: Controlled Access, Fitness Center, Insurance, Maintenance Front Yard, Pool, Guard, Spa/Hot Tub, Security, Trash, Water
- Services included: Sewer
- HOA fee: $818 monthly
- HOA name: Santee Village
- HOA phone: 213-243-0798
Location
- Region: Los Angeles
Financial & listing details
- Price per square foot: $535/sqft
- Tax assessed value: $123,000
- Annual tax amount: $1,658
- Date on market: 5/12/2026
- Cumulative days on market: 595 days
- Listing terms: Cash,Cash to New Loan,Conventional
Estimated market value
Not available
Estimated sales range
Not available
$2,102/mo
Price history
| Date | Event | Price |
|---|---|---|
| 8/3/2026 | Contingent | $337,000$535/sqft |
Source:  CRMLS #GD26103647 Report a problem CRMLS #GD26103647 Report a problem | ||
| 5/12/2026 | Price change | $337,000-2.9%$535/sqft |
Source: CRMLS #GD26103647 Report a problem | ||
| 3/14/2025 | Listed for sale | $347,000$551/sqft |
Source: CRMLS #GD24249468 Report a problem | ||
| 2/6/2025 | Contingent | $347,000$551/sqft |
Source: CRMLS #GD24249468 Report a problem | ||
| 12/20/2024 | Listed for sale | $347,000+5.2%$551/sqft |
Source: CRMLS #GD24249468 Report a problem | ||
| 12/27/2013 | Sold | $330,000+89.7%$524/sqft |
Source: Public Record Report a problem | ||
| 6/29/2011 | Sold | $174,000$276/sqft |
Source: Public Record Report a problem | ||
Public tax history
| Year | Property taxes | Tax assessment |
|---|---|---|
| 2025 | $1,658 -0.1% | $123,000 |
| 2024 | $1,660 +0.4% | $123,000 |
| 2023 | $1,654 +3.1% | $123,000 |
| 2022 | $1,603 -0.3% | $123,000 |
| 2021 | $1,607 -6.4% | $123,000 -5.4% |
| 2020 | $1,718 | $130,000 |
| 2019 | $1,718 +0.4% | $130,000 |
| 2018 | $1,711 | $130,000 -7.1% |
| 2017 | $1,711 -4.6% | $140,000 +50.5% |
| 2016 | $1,793 +47% | $93,000 |
| 2015 | $1,220 -2.4% | $93,000 +1.1% |
| 2014 | $1,250 | $92,000 +12.7% |
| 2012 | -- | $81,600 +14.9% |
| 2011 | -- | $71,000 |
| 2010 | -- | $71,000 +4.4% |
| 2009 | -- | $68,000 |
Find assessor info on the county website
Monthly payment
Est. payment
Payment breakdown
Explore the cost of this home by adjusting the details. Changes won't be saved.Climate risks
Neighborhood: Downtown
Nearby schools
GreatSchools rating
- 7/10Ninth Street SchoolGrades: K-5Distance: 0.5 mi
- 5/10John Adams Middle SchoolGrades: 6-8Distance: 1.8 mi
- 4/10Santee Education ComplexGrades: 9-12Distance: 1.1 mi
- $415,0001 bd1 ba740 sqft746 S Los Angeles St APT 502, Los Angeles, CA 90014Sold

- $444,0001 bd1 ba940 sqft746 S Los Angeles St APT 704, Los Angeles, CA 90014Sold

- $400,0001 bd1 ba790 sqft746 S Los Angeles St APT 906, Los Angeles, CA 90014Sold
- $123,0001 bd1 ba670 sqft746 S Los Angeles St #1109, Los Angeles, CA 90014Off Market
- $1,300,0002 bd3 ba1.7k sqft746 S Los Angeles St APT 1201, Los Angeles, CA 90014For Sale
- $172,0001 bd1 ba908 sqft738 S Los Angeles St APT 204, Los Angeles, CA 90014Off Market
- $466,100-- bd1 ba800 sqft738 S Los Angeles St ##408, Los Angeles, CA 90014Off Market
- $1,124,4002 bd2 ba1.7k sqft746 Los Angeles St #1201, Los Angeles, CA 90014Off Market
A local agent can set up tours, give advice and negotiate with sellers.
Similar homes
- $344,9991 bd1 ba650 sqft746 S Los Angeles St APT 607, Los Angeles, CA 90014For Sale
 MLS ID #NDP2607115, Jim Bottrell, eXp Realty Greater Los Angeles. CRMLS
 - $370,000-- bd1 ba630 sqft746 S Los Angeles St APT 809, Los Angeles, CA 90014For Sale
 MLS ID #P1-27699, Michael Robleto, COMPASS. CRMLS
 - $349,9001 bd1 ba782 sqft746 S Los Angeles St APT 403, Los Angeles, CA 90014For Sale
 MLS ID #26677649, Lauren Morelli DRE # 02221554, Berkshire Hathaway HomeServices California Properties. CLAW
 - $348,000-- bd1 ba510 sqft460 S Spring St APT 1008, Los Angeles, CA 90013For Sale
 MLS ID #BB26107952, Philip Robinson, Redfin Corporation. CRMLS
 - $399,0001 bd1 ba670 sqft315 E 8th St APT 205, Los Angeles, CA 90014For SaleMLS ID #CV26070408, Christine Craven, SOUTHERN CALIFORNIA HOMES. CRMLS
- $298,000-- bd1 ba570 sqft215 W 7th St APT 1003, Los Angeles, CA 90014For SaleMLS ID #P1-26957, Ariana Javaheri, Townsquare Real Estate Partners Inc.. CRMLS
- $375,0001 bd1 ba660 sqft939 S Broadway, Los Angeles, CA 90015For SaleMLS ID #SR26146217, Marite Matassa, Pinnacle Estate Properties. CRMLS
- $375,000-- bd1 ba707 sqft420 S San Pedro St APT 628, Los Angeles, CA 90013For SaleMLS ID #26703041, Alma Lam DRE # 01926963, eXp Realty of California Inc. CLAW
- $375,0001 bd1 ba640 sqft630 W 6th St APT 616, Los Angeles, CA 90017For SaleMLS ID #AR26095275, Jackie Lee, Real Brokerage Technologies, Inc. CRMLS
- $445,000-- bd1 ba872 sqft746 S Los Angeles St APT 1001, Los Angeles, CA 90014SoldMLS ID #P1-25343, Paul Villegas, Coldwell Banker Realty. CRMLS
- $339,999-- bd1 ba514 sqft877 Francisco St APT 819, Los Angeles, CA 90017For SaleMLS ID #DW26102403, Miguel Reyes, Century 21 LOTUS. CRMLS
- $409,0001 bd1 ba830 sqft312 W 5th St APT 1003, Los Angeles, CA 90013For SaleMLS ID #SR26149754, Tamara Aleksanyan, Tamara Aleksanyan. CRMLS
- $309,0001 bd1 ba690 sqft267 S San Pedro St Unit 217, Los Angeles, CA 90012For SaleMLS ID #MB26159866, RAY DURAN, III, WEDGEWOOD HOMES REALTY. CRMLS
- $399,9001 bd1 ba670 sqft312 W 5th St APT 1022, Los Angeles, CA 90013For SaleMLS ID #PW26061990, Jimmy Nguyen, eXp Realty of Southern Ca, Inc. CRMLS
- $379,0001 bd1 ba600 sqft645 W 9th St APT 529, Los Angeles, CA 90015For SaleMLS ID #26654027, Raymond Wu DRE # 02019741, Keller Williams Los Angeles. CLAW
- $420,0001 bd1 ba860 sqft312 W 5th St APT 907, Los Angeles, CA 90013For SaleMLS ID #SR25279372, Nesrin Karam, RE/MAX of Santa Clarita. CRMLS
- $340,000-- bd1 ba482 sqft620 S Gramercy Pl APT 211, Los Angeles, CA 90005PendingMLS ID #AR26148382, Jessica Romero, Keller Williams Realty. CRMLS
- $364,500-- bd1 ba494 sqft877 Francisco St APT 517, Los Angeles, CA 90017For SaleMLS ID #DW26056821, Grace Lin, Century 21 Realty Masters. CRMLS
- $409,0001 bd1 ba800 sqft312 W 5th St APT 606, Los Angeles, CA 90013For SaleMLS ID #26670987, Toni Nan Xiong DRE # 01462918, Exp Commercial of California, Inc.. CLAW
- $450,0001 bd1 ba754 sqft645 W 9th St APT 424, Los Angeles, CA 90015For SaleMLS ID #OC26154535, David Bui, NAMY Inc.. CRMLS
Local buyer's agents are ready to help
