Where accessibility meets style, this move-in ready Sacramento home delivers permitted upgrades you won't find just anywhere. The HVAC system was replaced approximately 5 years ago, offering efficient, worry-free comfort for years to come. Both bathrooms have been remodeled, and one bathroom and bedroom feature full ADA accessibility, including a roll-in shower stall ideal for multi-generational living or long-term accessibility needs. Durable laminate flooring runs through the main living areas, while tile flooring in the kitchen and bathrooms adds easy-care durability where it matters most.The carpeted, permitted family room offers true flexible square footage ideal as a media room, family room, or home office. Outside, low-maintenance front landscaping is equipped with a drip irrigation system, conserving water while keeping curb appeal high year-round. The private backyard is built for relaxation, centered around a spa perfect for unwinding after a long day. Located just minutes from restaurants, shops, grocery stores, parks, and schools - this is documented value buyers can count on.
Active
Price cut: $9K (10/24)
$449,999
7461 Mar Vista Way, Citrus Heights, CA 95621
3beds
1,534sqft
Single Family Residence
Built in 1977
6,534 Square Feet Lot
$449,400 Zestimate®
$293/sqft
$-- HOA
What's special
Roll-in shower stall
- 44 days
- 993
- 117
Likely to sell faster than
Zillow last checked:
Listing updated:
Listed by:
Nancy Jenson DRE #02009731 916-350-0602,
Coldwell Banker Realty
Source: MetroList Services of CA,MLS#: 226115365Originating MLS: MetroList Services, Inc.
Facts & features
Interior
Bedrooms & bathrooms
- Bedrooms: 3
- Bathrooms: 2
- Full bathrooms: 2
Rooms
- Room types: Bonus Room
Primary bedroom
- Features: Closet
Primary bathroom
- Features: Shower Stall(s)
Dining room
- Features: Dining/Living Combo
Kitchen
- Features: Pantry Closet, Granite Counters
Heating
- Central
Cooling
- Ceiling Fan(s), Central Air
Appliances
- Included: Dishwasher, Disposal, Double Oven, Free-Standing Electric Range
- Laundry: In Garage
Features
- Flooring: Carpet, Laminate, Stone, Tile
- Has fireplace: No
Interior area
- Total interior livable area: 1,534 sqft
Video & virtual tour
Property
Parking
- Total spaces: 4
- Parking features: Attached, Garage Faces Front
- Attached garage spaces: 2
- Uncovered spaces: 2
Accessibility
- Accessibility features: Shower(s)
Features
- Fencing: Back Yard
Lot
- Size: 6,534 Square Feet
- Features: Auto Sprinkler F&R, Low Maintenance
Details
- Parcel number: 20904100160000
- Zoning: RD 5
- Special conditions: Trust
Construction
Type & style
- Home type: SingleFamily
- Architectural style: Ranch
- Property subtype: Single Family Residence
Materials
- Brick, Stucco, Frame, Wood
- Foundation: Slab
- Roof: Composition
Condition
- Year built: 1977
Utilities & green energy
- Electric: 220 Volts in Laundry
- Sewer: Other
- Water: Public
- Utilities for property: Electric, Sewer In & Connected, Natural Gas Connected
Community & HOA
Location
- Region: Citrus Heights
Financial & listing details
- Price per square foot: $293/sqft
- Tax assessed value: $139,953
- Price range: $450K - $450K
- Date on market: 10/1/2026
Estimated market value
$449,400
$427,000 - $472,000
$2,612/mo
Price history
| Date | Event | Price |
|---|---|---|
| 10/24/2026 | Price change | $449,999-2%$293/sqft |
Source: MetroList Services of CA #226115365 Report a problem | ||
| 10/1/2026 | Listed for sale | $459,000$299/sqft |
Source: MetroList Services of CA #226115365 Report a problem | ||
Public tax history
| Year | Property taxes | Tax assessment |
|---|---|---|
| 2026 | -- | $139,953 +2% |
| 2025 | $1,574 +1% | $137,210 +2% |
| 2024 | $1,557 +2.7% | $134,520 +2% |
| 2023 | $1,517 +0.6% | $131,884 +2% |
| 2022 | $1,507 +1.8% | $129,299 +2% |
| 2021 | $1,481 +1.9% | $126,764 +1% |
| 2020 | $1,453 +2.1% | $125,465 +2% |
| 2019 | $1,423 +1.3% | $123,006 +2% |
| 2018 | $1,405 +1.1% | $120,595 +2% |
| 2017 | $1,390 +7.1% | $118,247 +2% |
| 2016 | $1,298 +4.1% | $115,929 +1.5% |
| 2015 | $1,247 | $114,189 +2% |
| 2014 | $1,247 | $111,953 +0.5% |
| 2013 | -- | $111,448 +2% |
| 2012 | -- | $109,264 +2% |
| 2011 | -- | $107,122 +0.8% |
| 2010 | -- | $106,322 +1.8% |
| 2008 | -- | $104,488 +2% |
| 2007 | -- | $102,440 +2% |
| 2006 | -- | $100,432 +2% |
| 2005 | -- | $98,464 +2% |
| 2004 | -- | $96,535 +1.9% |
| 2003 | -- | $94,767 +2% |
| 2002 | -- | $92,910 +2% |
| 2001 | -- | $91,089 +2% |
| 2000 | -- | $89,304 |
Find assessor info on the county website
Monthly payment
Est. payment
Payment breakdown
Explore the cost of this home by adjusting the details. Changes won't be saved.Climate risks
Neighborhood: Northwest
- $472,2004 bd2 ba1.3k sqft7465 Mar Vista Way, Citrus Heights, CA 95621Off Market

- $428,4003 bd2 ba1.2k sqft7457 Mar Vista Way, Citrus Heights, CA 95621Off Market
- $460,0003 bd2 ba1.3k sqft6120 Glenhurst Way, Citrus Heights, CA 95621Sold
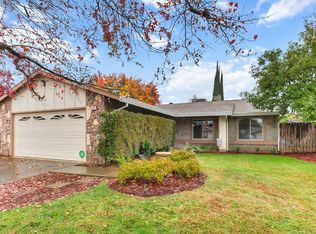
- $479,4004 bd2 ba1.5k sqft6116 Glenhurst Way, Citrus Heights, CA 95621Off Market
Similar homes
- $439,9903 bd2 ba1k sqft7905 Lesser Way, Citrus Heights, CA 95621For Sale
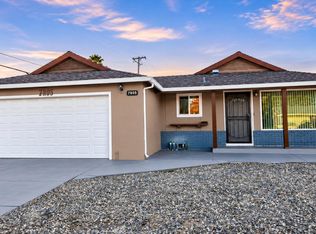 MLS ID #226136804, Rupinder Johl. MetroList Services of CA
- $445,0003 bd2 ba1.5k sqft7905 Lichen Dr, Citrus Heights, CA 95621For Sale
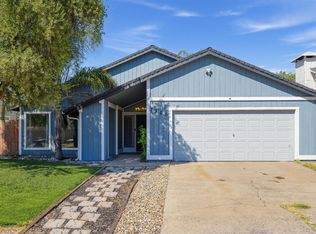 MLS ID #226124995, Amy Whitman. MetroList Services of CA
- $398,0003 bd2 ba1.7k sqft6904 Winlock Ave, Citrus Heights, CA 95621For Sale
 MLS ID #226137115, Tanya Romanishin. MetroList Services of CA
- $499,0003 bd2 ba1.2k sqft7217 Springleaf Court, Citrus Heights, CA 95621For Sale
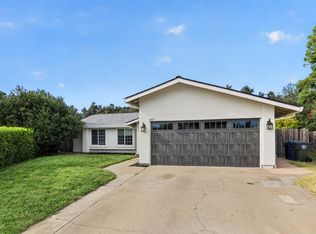 MLS ID #226128816, Jesse Bassler, Realty Agents Inc. BAREIS
