HOME OF THE WEEK ~ Welcome to 7463 Morningside Dr. The Celeste floor plan is a 3-bedroom, 2 bathroom, 1,427 square feet open concept home. As you enter, you will notice the living room as the focal point of the home as it opens to the kitchen, hallway, and primary bedroom.
The main areas are made with beautiful EVP flooring and carpet in the bedrooms. The kitchen has granite countertops and shiny stainless-steel appliances including a stove, microwave, and dishwasher. The bathroom also has granite countertops and EVP flooring, and the primary bathroom features a double vanity while the guest bathroom features a single vanity. Like all homes in Morningside, the Celeste includes a Home is Connected smart home technology package which allows you to control your home with your smart device while near or away.
On the outside you will see durable vinyl siding and the spacious 2 car garage. Each home has dimensional shingles with a 30-year warranty. Each yard is fully sodded and has plenty of room to enjoy activities with your family or friends.
Whatever home you're looking for, you will find one at Morningside. Schedule a tour to see this beautiful floor plan.
Pending
Price increase: $5K (7/1)
$254,900
7463 Morningside Dr, Panama City, FL 32404
3beds
1,427sqft
:
Get pre-qualified$1,637/mo
Single Family Residence
Built in 2026
6,969 Square Feet Lot
$254,400 Zestimate®
$179/sqft
$-- HOA
What's special
Durable vinyl sidingCarpet in the bedroomsBeautiful evp flooring
- 176 days |
- 53 |
- 2 |
Zillow last checked:
Listing updated:
Listed by:
Mark A Miles 850-641-7576,
DR Horton Realty of Emerald Coast, LLC,
Paul Hanlon 850-517-7705,
DR Horton Realty of Emerald Coast, LLC
Source: CPAR,MLS#: 785054 Originating MLS: Central Panhandle Association of REALTORS
Originating MLS: Central Panhandle Association of REALTORSFacts & features
Interior
Bedrooms & bathrooms
- Bedrooms: 3
- Bathrooms: 2
- Full bathrooms: 2
Rooms
- Room types: Bedroom, Kitchen, Laundry, Living Room
Bedroom
- Level: First
- Dimensions: 11 x 10
Bedroom
- Level: First
- Dimensions: 10 x 9
Bedroom
- Description: Primary Bedroom
- Level: First
- Dimensions: 10 x 12
Kitchen
- Level: First
- Dimensions: 13 x 15
Laundry
- Level: First
- Dimensions: 7 x 5.6
Living room
- Level: First
- Dimensions: 16 x 12
Heating
- Central, Electric, Forced Air
Cooling
- Central Air
Appliances
- Included: Electric Range, Electric Water Heater, Plumbed For Ice Maker
Features
- Double Vanity, Soaking Tub, Separate Shower, Walk-In Closet(s)
- Windows: Double Pane Windows
Interior area
- Total structure area: 1,427
- Total interior livable area: 1,427 sqft
Property
Parking
- Total spaces: 2
- Parking features: Additional Parking, Garage, Garage Door Opener, Paved
- Garage spaces: 2
Accessibility
- Accessibility features: Smart Technology
Features
- Patio & porch: Patio, Covered, Porch
- Exterior features: Patio
Lot
- Size: 6,969 Square Feet
- Dimensions: 51 x 140
- Features: Paved
Details
- Parcel number: 05469011002
- Zoning description: Resid Single Family
Construction
Type & style
- Home type: SingleFamily
- Architectural style: Craftsman
- Property subtype: Single Family Residence
Materials
- Vinyl Siding
- Foundation: Slab
- Roof: Shingle
Condition
- New construction: Yes
- Year built: 2026
Utilities & green energy
- Sewer: Public Sewer
- Utilities for property: Cable Connected, Electricity Available, High Speed Internet Available, Underground Utilities
Community & HOA
Community
- Security: Carbon Monoxide Detector(s), Smoke Detector(s)
- Subdivision: Morningside
HOA
- Has HOA: Yes
Location
- Region: Panama City
Financial & listing details
- Price per square foot: $179/sqft
- Date on market: 4/19/2026
- Cumulative days on market: 176 days
- Electric utility on property: Yes
Estimated market value
$254,400
$242,000 - $267,000
$2,046/mo
Price history
| Date | Event | Price |
|---|---|---|
| 7/6/2026 | Pending sale | $254,900$179/sqft |
Source:  CPAR #785054 Report a problem CPAR #785054 Report a problem | ||
| 7/1/2026 | Price change | $254,900+2%$179/sqft |
Source: CPAR #785054 Report a problem | ||
| 6/29/2026 | Price change | $249,900+2%$175/sqft |
Source: CPAR #785054 Report a problem | ||
| 6/26/2026 | Price change | $244,900-7.6%$172/sqft |
Source: CPAR #785054 Report a problem | ||
| 6/18/2026 | Price change | $264,900+1.9%$186/sqft |
Source: CPAR #785054 Report a problem | ||
| 6/15/2026 | Price change | $259,900+5.7%$182/sqft |
Source: CPAR #785054 Report a problem | ||
| 6/8/2026 | Price change | $245,900-5.4%$172/sqft |
Source: CPAR #785054 Report a problem | ||
| 6/5/2026 | Price change | $259,900+2%$182/sqft |
Source: CPAR #785054 Report a problem | ||
| 5/20/2026 | Price change | $254,900+2%$179/sqft |
Source: CPAR #785054 Report a problem | ||
| 4/27/2026 | Price change | $249,900-3.8%$175/sqft |
Source: CPAR #785054 Report a problem | ||
| 4/21/2026 | Price change | $259,900+3.8%$182/sqft |
Source: CPAR #785054 Report a problem | ||
| 4/20/2026 | Price change | $250,500-7.2%$176/sqft |
Source: CPAR #785054 Report a problem | ||
| 4/13/2026 | Pending sale | $269,900$189/sqft |
Source: CPAR #785054 Report a problem | ||
| 4/3/2026 | Price change | $269,900-1.8%$189/sqft |
Source: CPAR #785054 Report a problem | ||
| 2/11/2026 | Listed for sale | $274,900$193/sqft |
Source: CPAR #785054 Report a problem | ||
Public tax history
Tax history is unavailable.
Monthly payment
Est. payment
Payment breakdown
Explore the cost of this home by adjusting the details. Changes won't be saved.Climate risks
Neighborhood: Cedar Grove
Nearby schools
GreatSchools rating
- 3/10Tommy Smith Elementary SchoolGrades: PK-5Distance: 3.7 mi
- 4/10Merritt Brown Middle SchoolGrades: 6-8Distance: 3.6 mi
- 6/10A. Crawford Mosley High SchoolGrades: 9-12Distance: 8.8 mi
Schools provided by the listing agent
- Elementary: Tommy Smith
- Middle: Merritt Brown
- High: Mosley
Source: CPAR. This data may not be complete. We recommend contacting the local school district to confirm school assignments for this home.
- $41,9387,100 sqft7453 Morningside Dr, Youngstown, FL 32466Off Market
- $41,9387,100 sqft7455 Morningside Dr, Youngstown, FL 32466Off Market
- $41,9387,100 sqft7451 Morningside Dr, Youngstown, FL 32466Off Market
- $41,9387,100 sqft7457 Morningside Dr, Youngstown, FL 32466Off Market
- $316,9064 bd2 ba2k sqft7451 Morningside Dr, Panama City, FL 32404Sold
- $316,9067,100 sqft7449 Morningside Dr, Youngstown, FL 32466Sold
- $316,9007,100 sqft7447 Morningside Dr, Youngstown, FL 32466Sold
- $323,4006,969 sqft7445 Morningside Dr, Youngstown, FL 32466Sold
A local agent can set up tours, give advice and negotiate with sellers.
A local lender can help you make sure your offer is ready when you are.
Similar homes
- $249,9003 bd2 ba1.4k sqft7530 Delancey St, Panama City, FL 32404New Construction
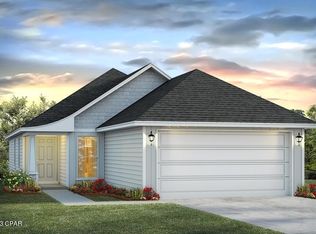 CPAR
CPAR - from $274,9003 bd2 ba1.4k sqftThe Celeste Plan, Morningside, Panama City, FL 32404New Construction
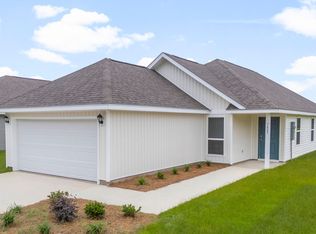 DR Horton
 - $240,0004 bd2 ba1.7k sqft7128 Ellie B Dr, Panama City, FL 32404For Sale
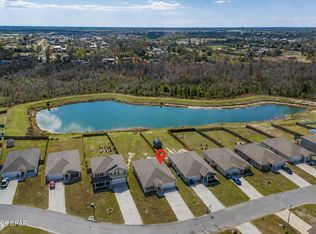 MLS ID #786164, Tyler S Smith. CPAR
 - $264,9003 bd2 ba1.2k sqft6408 Bellavia Ln, Panama City, FL 32404For Sale
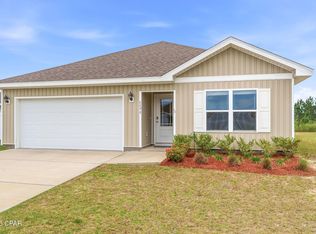 MLS ID #787786, Heather A Cole. CPAR
 - $261,9003 bd2 ba1.2k sqft7063 George Day Ln, Panama City, FL 32404New ConstructionMLS ID #791625, Ryan A Daniels. CPAR
- from $294,9004 bd2 ba1.8k sqftThe Cali Plan, Morningside, Panama City, FL 32404New ConstructionDR Horton
- from $254,9003 bd2 ba1.4k sqftThe Ryker Plan, Liberty, Panama City, FL 32404New ConstructionDR Horton
- $273,5004 bd2 ba1.3k sqft6400 Bellavia Ln, Panama City, FL 32404For SaleMLS ID #790875, Cherissa Cabahug. CPAR
- $278,9003 bd2 ba1.2k sqft7037 William Pitsenbarger Rd, Panama City, FL 32404New ConstructionMLS ID #791432, Mark A Miles. CPAR
- $274,9003 bd2 ba1.2k sqft7018 William Pitsenbarger Rd, Panama City, FL 32404New ConstructionCPAR
- from $259,9004 bd2 ba1.5k sqftThe Bowen Plan, Liberty, Panama City, FL 32404New ConstructionDR Horton
- from $249,9004 bd2 ba1.4k sqftThe Sutton Plan, Liberty, Panama City, FL 32404New ConstructionDR Horton
- from $244,9003 bd2 ba1.2k sqftThe Poppy Plan, Liberty, Panama City, FL 32404New ConstructionDR Horton
- $279,6984 bd2 ba1.5k sqft6485 Slabinski Ln, Panama City, FL 32404For SaleMLS ID #788562, Michael A Johnson. CPAR
- $274,8884 bd2 ba1.7k sqft5605 Lamar Ln, Panama City, FL 32404New ConstructionCPAR
- from $275,9003 bd2 ba1.2k sqftThe Aldridge Plan, Liberty, Panama City, FL 32404New ConstructionDR Horton
- $289,9003 bd2 ba1.2k sqft5132 Sienna Dr, Panama City, FL 32404For SaleMLS ID #792565, Lacy Horsley. CPAR
- $264,9993 bd2 ba1.8k sqft274 Bayou Bend Lane, Panama City, FL 32404For Sale
 MLS ID #B26045357, Dustin Cook, The Keyes Company. BeachesMLS
 - from $294,9004 bd2 ba1.4k sqftThe Freeport Plan, Liberty, Panama City, FL 32404New ConstructionDR Horton
- $317,1803 bd2 ba1.4k sqft7060 Traditions Dr, Panama City, FL 32404New ConstructionMLS ID #784886, Kimberly H Suppa. CPAR
