Charming 4-bedroom ranch home bordering Brown Deer without the Brown Deer taxes. This well-maintained property features a spacious eat-in kitchen with new refrigerator and built-in oven, offering plenty of room for family meals and entertaining. The convenient single-level layout provides comfortable living with generously sized bedrooms and ample space throughout. Ideally located near shopping, parks, and major conveniences. This home is a wonderful opportunity for buyers seeking both comfort and location. Vaulted ceiling in Family room adds great appeal to the property. Basement finished but could use a little tlc. Additional room could be used as exercise room or additional bedroom. A MUST SEE!!!! Pictures coming soon.
Active
$340,000
7469 N 51st BOULEVARD, Milwaukee, WI 53223
4beds
1,697sqft
Single Family Residence
Built in 1958
871 Square Feet Lot
$338,500 Zestimate®
$200/sqft
$-- HOA
What's special
Generously sized bedroomsBuilt-in ovenSpacious eat-in kitchenConvenient single-level layoutNew refrigerator
- 56 days
- 176
- 5
Zillow last checked:
Listing updated:
Listed by:
Tia Moore 414-248-7716,
Coldwell Banker Realty
Source: WIREX MLS,MLS#: 1971821 Originating MLS: Metro MLS
Originating MLS: Metro MLSFacts & features
Interior
Bedrooms & bathrooms
- Bedrooms: 4
- Bathrooms: 2
- Full bathrooms: 1
- 1/2 bathrooms: 1
- Main level bedrooms: 4
Primary bedroom
- Level: Main
- Area: 121
- Dimensions: 11 x 11
Bedroom 2
- Level: Main
- Area: 110
- Dimensions: 10 x 11
Bedroom 3
- Level: Main
- Area: 100
- Dimensions: 10 x 10
Bedroom 4
- Level: Main
- Area: 144
- Dimensions: 12 x 12
Bathroom
- Features: Tub Only, Master Bedroom Bath
Dining room
- Level: Main
- Area: 126
- Dimensions: 9 x 14
Family room
- Level: Main
- Area: 154
- Dimensions: 11 x 14
Kitchen
- Level: Main
- Area: 210
- Dimensions: 14 x 15
Living room
- Area: 195
- Dimensions: 13 x 15
Heating
- Natural Gas, Forced Air
Cooling
- Central Air
Appliances
- Included: Cooktop, Oven, Refrigerator
Features
- Cathedral/vaulted ceiling
- Basement: Block,Full,Partially Finished
Interior area
- Total structure area: 1,697
- Total interior livable area: 1,697 sqft
Property
Parking
- Total spaces: 2
- Parking features: Garage Door Opener, Attached, 2 Car
- Attached garage spaces: 2
Features
- Levels: One
- Stories: 1
- Fencing: Fenced Yard
Lot
- Size: 871 Square Feet
Details
- Additional structures: Garden Shed
- Parcel number: 10400050002
- Zoning: RS3
Construction
Type & style
- Home type: SingleFamily
- Architectural style: Ranch
- Property subtype: Single Family Residence
Materials
- Brick, Brick/Stone, Vinyl Siding
Condition
- 21+ Years
- New construction: No
- Year built: 1958
Utilities & green energy
- Water: Public
Community & HOA
Location
- Region: Milwaukee
- Municipality: Milwaukee
Financial & listing details
- Price per square foot: $200/sqft
- Annual tax amount: $5,339
- Date on market: 7/15/2026
- Inclusions: Refrigerator, Snow Blower, And Home Warranty Included.
Estimated market value
$338,500
$322,000 - $355,000
$1,918/mo
Price history
| Date | Event | Price |
|---|---|---|
| 7/15/2026 | Listed for sale | $340,000$200/sqft |
Source:  WIREX MLS #1971821 Report a problem WIREX MLS #1971821 Report a problem | ||
Public tax history
Tax history is unavailable.
Monthly payment
Est. payment
Payment breakdown
Explore the cost of this home by adjusting the details. Changes won't be saved.Climate risks
Neighborhood: Havenwoods
Nearby schools
Schools provided by the listing agent
- District: Milwaukee
Source: WIREX MLS. This data may not be complete. We recommend contacting the local school district to confirm school assignments for this home.
Similar homes
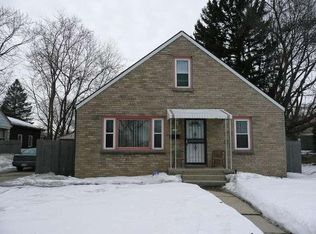
- $289,9003 bd2 ba1.3k sqft8134 W Acacia STREET, Milwaukee, WI 53223Active
 MLS ID #1979997, Desiree Simon. WIREX MLS
 - $--3 bd2 ba1k sqft6708 N 51st St, Milwaukee, WI 53223Auction
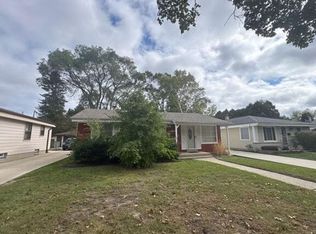 Auction.com 1
 - $285,0004 bd3 ba1.4k sqft6315 W Hustis STREET, Milwaukee, WI 53223Active
 MLS ID #1975685, Geneva Byrd. WIREX MLS
 - $273,0004 bd2 ba1.5k sqft7140 N 48th STREET, Milwaukee, WI 53223Active
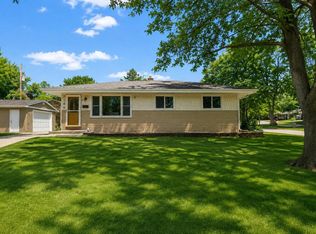 MLS ID #1976750, Tiana Cruz Santiago. WIREX MLS
