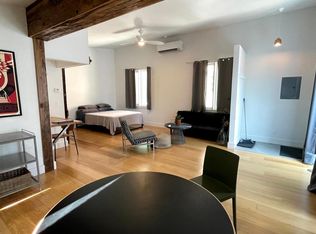
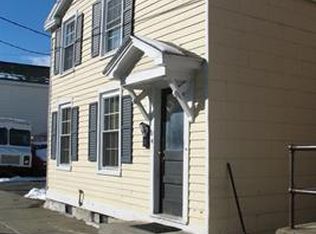
These are two adjacent buildings on two parcels. One is the 3-story building that currently houses Li'l Deb's Oasis (747 Columbia Street).There is one fully renovated Studio apt on the second floor rear. The second floor above the restaurant currently serves as a private dining room and there is also a fantastic third floor attic space. Could make a deluxe duplex apartment.
The second building is a former auto repair garage, converted to two industrial-chic apartments known as The Mechanic Apartments (747 1/2 Columbia Street aka 747 Columbia St. Rear) The second building houses one 2-bedroom 2-bath unit and the other a spacious light-filled studio unit with huge skylight. The properties are only being sold together.747 1/2 sits behind 747, down a small alley which is part of the parcels.
747 Columbia St = Parcel # 110.53-2-31.21 (Front Property)
747-1/2 Columbia St (aka 747 Columbia St Rear) = Parcel # 110.53-2-31.22 (Rear Property)
Active
Price cut: $50K (6/24)
$1,900,000
747 Columbia Street, Hudson, NY 12534
5beds
5baths
6,049sqft
Mixed Use
Built in 1959
-- sqft lot
$1,817,200 Zestimate®
$314/sqft
$-- HOA
What's special
Huge skylightFully renovated studio aptPrivate dining roomIndustrial-chic apartmentsSpacious light-filled studio unit
- 36 days |
- 448 |
- 20 |
Zillow last checked:
Listing updated:
Listed by:
The Kinderhook Group, Inc. 518-751-4444,
Victor Mendolia 518-530-6417,
Matthew Lynch,
The Kinderhook Group, Inc.
Source: HVCRMLS,MLS#: 20263390
Facts & features
Interior
Bedrooms & bathrooms
- Bedrooms: 5
- Bathrooms: 5
Heating
- Varies by Unit, Other
Cooling
- Central Air, Ductless, ENERGY STAR Qualified Equipment
Appliances
- Included: Washer/Dryer Stacked, Washer, Tankless Water Heater, Range Hood, Microwave, Gas Water Heater, Free-Standing Gas Oven, ENERGY STAR Qualified Appliances, Dryer, Dishwasher, Built-In Gas Range, Bar Fridge
Features
- Flooring: Combination
- Basement: Dirt Floor,Partial,Unfinished
- Has fireplace: No
Interior area
- Total structure area: 6,049
- Total interior livable area: 6,049 sqft
- Finished area above ground: 6,049
- Finished area below ground: 0
Property
Features
- Stories: 3
- Exterior features: Courtyard, Garden, Permeable Paving, Private Entrance
- Fencing: None
Lot
- Size: 6,098 Square Feet
- Features: Level, Subdivide Possible
Details
- Additional structures: Second Residence
- Parcel number: 110.53231.21 and 110.53231.22
- Zoning: GCT
- Zoning description: General Commercial Transitional District - Allows the highest density with minimal setbacks.
Construction
Type & style
- Home type: MultiFamily
- Property subtype: Mixed Use
Materials
- Frame, HardiPlank Type, Shingle Siding, See Remarks
- Foundation: Combination, Slab
- Roof: Asphalt,Flat
Condition
- New construction: No
- Year built: 1959
Utilities & green energy
- Electric: Circuit Breakers
- Sewer: Public Sewer
- Water: Public
- Utilities for property: Cable Available, Electricity Connected, Natural Gas Available, Sewer Available, Water Connected, See Remarks
Green energy
- Energy efficient items: Appliances, Doors, HVAC, Water Heater
Community & HOA
Community
- Security: Carbon Monoxide Detector(s), Prewired, Smoke Detector(s)
- Subdivision: Other
HOA
- Has HOA: No
Location
- Region: Hudson
Financial & listing details
- Price per square foot: $314/sqft
- Tax assessed value: $995,000
- Annual tax amount: $20,590
- Date on market: 6/19/2026
- Tenant pays: Cable TV, Electricity, Insurance, Pest Control, Telephone
- Electric utility on property: Yes
- Road surface type: Paved, See Remarks
Estimated market value
$1,817,200
$1.73M - $1.91M
$2,347/mo
Price history
| Date | Event | Price |
|---|---|---|
| 6/24/2026 | Price change | $1,900,000-2.6%$314/sqft |
Source:  HVCRMLS #20263390 Report a problem HVCRMLS #20263390 Report a problem | ||
| 6/19/2026 | Listed for sale | $1,950,000$322/sqft |
Source: HVCRMLS #20263390 Report a problem | ||
Public tax history
| Year | Property taxes | Tax assessment |
|---|---|---|
| 2025 | -- | $575,000 |
| 2024 | -- | $575,000 |
| 2023 | -- | $575,000 |
| 2022 | -- | $575,000 |
| 2021 | -- | $575,000 |
| 2020 | -- | $575,000 |
| 2019 | -- | $575,000 +325.9% |
| 2018 | -- | $135,000 |
| 2017 | $4,442 | $135,000 +3.8% |
| 2016 | -- | $130,000 |
| 2015 | -- | $130,000 |
| 2014 | -- | $130,000 |
Find assessor info on the county website
Monthly payment
Climate risks
Neighborhood: 12534
Nearby schools
GreatSchools rating
- 2/10Montgomery C Smith Intermediate SchoolGrades: PK-5Distance: 0.6 mi
- 3/10Hudson Junior High SchoolGrades: 6-8Distance: 1 mi
- 4/10Hudson Junior Senior High SchoolGrades: 1,9-12Distance: 1 mi
- $---- bd1 ba750 sqft747 Columbia St #3, Hudson, NY 12534Off Market
- $--3 bd2 ba1.5k sqft747 Columbia St REAR 2, Hudson, NY 12534Off Market

- $581,2004 bd2 ba2.6k sqft39-41 8th St, Hudson, NY 12534Off Market
- $445,9003 bd1 ba1.5k sqft37 8th St, Hudson, NY 12534Off Market
- $---- bd1 ba750 sqft747 Columbia St #1, Hudson, NY 12534Off Market
- $745,7006 bd2 ba2.8k sqft747 Columbia St, Hudson, NY 12534Off Market
- $--3 bd1 ba1.5k sqft39 8th St #2, Hudson, NY 12534Off Market
- $--3 bd1 ba1.5k sqft39 8th St, Hudson, NY 12534Off Market
A local agent can set up tours, give advice and negotiate with sellers.
Similar homes
- $1,550,0006 bd-- ba7.2k sqft356 Union Street, Hudson, NY 12534Active
 MLS ID #20263409, Sean Roland, Listing by: Compass Greater NY LLC. HVCRMLS
 - $2,100,0004 bd3 ba5.7k sqft705 Warren Street, Hudson, NY 12534Active
 MLS ID #20255417, Peter Darrell, Listing by: Tri Hudson Realty, LLC. HVCRMLS
 - $2,200,0007 bd-- ba8.9k sqft1 Warren St Street, Hudson, NY 12534Active
 MLS ID #20264073, Sean Roland, Listing by: Compass Greater NY LLC. HVCRMLS
 - $1,900,0004 bd4 ba3.8k sqft270 Fish And Game Road, Hudson, NY 12534Active
 MLS ID #20263545, Beth Harring, Listing by: Harring Properties, LLC. HVCRMLS
 - $2,300,0005 bd8 ba6.5k sqft339 Warren Street, Hudson, NY 12534ActiveMLS ID #20262987, Sean Roland, Listing by: Compass Greater NY LLC. HVCRMLS
- $995,0008 bd8 ba3.9k sqft50-56 Parkwood Blvd, Hudson, NY 12534For Sale By Owner
- $1,489,0004 bd5 ba3.8k sqft654 State Route 217, Hudson, NY 12534ActiveMLS ID #20263308, Kylah Campeta, Listing by: LYF Homes. HVCRMLS
- $1,195,0002 bd2 ba3.1k sqft522-526 Washington Street, Hudson, NY 12534ActiveMLS ID #20262591, Kylah Campeta, Listing by: LYF Homes. HVCRMLS
- $995,0004 bd3 ba3.6k sqft11 S South 6th Street, Hudson, NY 12534ActiveMLS ID #20261268, Miles Vidor, Listing by: Nicole Vidor Real Estate Inc.. HVCRMLS
- $995,0003 bd2 ba4.7k sqft514 Warren Street, Hudson, NY 12534ActiveMLS ID #20263077, Annabel Taylor, Listing by: Four Seasons Sotheby's Int.. HVCRMLS
- $2,500,0005 bd4 ba4.6k sqft0 Undisclosed Address, Coxsackie, NY 12051ActiveMLS ID #20264164, Joanne Adamo Conway, Listing by: Heart Land Realty. HVCRMLS
- $2,650,0005 bd5 ba4k sqft5988 New York 9h, Hudson, NY 12534ActiveMLS ID #20261213, Paul Barrett, Listing by: Houlihan Lawrence Inc.. HVCRMLS
- $2,650,0005 bd6 ba4k sqft5988 Route 9H, Claverack, NY 12534For Sale
 MLS ID #977841, Paul M. Barrett, Listing by: Houlihan Lawrence, Inc. OneKey® MLS as distributed by MLS GRID
 - $1,750,0004 bd4 ba4.8k sqft1114 Main Street, Catskill, NY 12414ActiveMLS ID #20260759, Suzanne Casabella, Listing by: Century 21 New West. HVCRMLS
- $1,295,0003 bd4 ba3.6k sqft125 Warren Street, Hudson, NY 12534ActiveMLS ID #20261049, Nancy Felcetto, Listing by: Brown Harris Stevens Hudson. HVCRMLS
- $1,250,0008 bd4 ba3.8k sqft279 Hamburg Road, Catskill, NY 12414ActiveMLS ID #202516625, Rino Crisafulli, Listing by: Advent Associates LLC. Global MLS
- $1,950,0005 bd3 ba3.2k sqft18 Broad Street, Kinderhook, NY 12106ActiveMLS ID #20261759, Susan OBrien, Listing by: Anderson Agency. HVCRMLS
- $1,899,0005 bd5 ba4.8k sqft173 Hillsdale Rd, South Egremont, MA 01258For SaleMLS ID #248647, Robert A Cohen, eXp REALTY. BCMLS
- $1,975,0003 bd4 ba3.3k sqft1530 River Road, New Baltimore, NY 12124ActiveMLS ID #20263135, Pamela King-Belfor, Listing by: Four Seasons Sotheby's Int.. HVCRMLS
- $1,699,0004 bd5 ba5.9k sqft43 Augustine Road, Saugerties, NY 12477ActiveMLS ID #20262552, Rose Noone, Listing by: BHHS HUDSON VALLEY PROP-WDST. HVCRMLS
