Excellent investment opportunity featuring a multifamily property in the heart of New Haven, currently performing as an 11-unit. Note that the city tax card reflects a lower unit count; the property is being sold strictly as-is, where-is, and the buyer is to perform their own due diligence regarding unit count, permitting, and legal use. This income-producing asset offers well-maintained residential units with strong rental appeal and consistent occupancy. Functional layouts and ample parking make it an attractive addition to any portfolio. Conveniently located along the Dixwell corridor, residents enjoy easy access to Yale University, downtown New Haven, public transportation, shopping, restaurants, and major highways. Whether you're expanding your portfolio or seeking a stable income-producing property, this is an opportunity you won't want to miss.
For sale
$1,100,000
747 Dixwell Avenue, New Haven, CT 06511
1beds
5,005sqft
:
Get pre-qualified$7,822/mo
Multi Family
Built in 1930
-- sqft lot
$-- Zestimate®
$220/sqft
$-- HOA
What's special
Functional layoutsAmple parkingWell-maintained residential units
- 27 days |
- 261 |
- 9 |
Zillow last checked:
Listing updated:
Listed by:
Zachary T. Pinto (203)816-7926,
Alpha Capital Realty, LLC 860-507-3394,
Andre Dacruz 203-258-6247,
Alpha Capital Realty, LLC
Source: Smart MLS,MLS#: 24188292
Facts & features
Interior
Bedrooms & bathrooms
- Bedrooms: 1
- Bathrooms: 2
- Full bathrooms: 2
Heating
- Forced Air, Natural Gas
Cooling
- None
Appliances
- Included: Water Heater
Features
- Basement: Full,Finished
- Attic: None
- Has fireplace: No
Interior area
- Total structure area: 5,005
- Total interior livable area: 5,005 sqft
- Finished area above ground: 5,005
Property
Lot
- Size: 7,840 Square Feet
- Features: Level
Details
- Parcel number: 1252612
- Zoning: BA
Construction
Type & style
- Home type: MultiFamily
- Architectural style: Units on different Floors
- Property subtype: Multi Family
Materials
- Brick
- Foundation: Concrete Perimeter
- Roof: Shingle,Flat
Condition
- New construction: No
- Year built: 1930
Utilities & green energy
- Sewer: Public Sewer
- Water: Public
Community & HOA
HOA
- Has HOA: No
Location
- Region: New Haven
Financial & listing details
- Price per square foot: $220/sqft
- Tax assessed value: $295,890
- Annual tax amount: $11,824
- Date on market: 7/2/2026
Estimated market value
Not available
Estimated sales range
Not available
Not available
Price history
| Date | Event | Price |
|---|---|---|
| 7/2/2026 | Listed for sale | $1,100,000$220/sqft |
Source:  Smart MLS #24188292 Report a problem Smart MLS #24188292 Report a problem | ||
Public tax history
Tax history is unavailable.
Monthly payment
Est. payment
Payment breakdown
Explore the cost of this home by adjusting the details. Changes won't be saved.Climate risks
Neighborhood: Newhallville
Nearby schools
GreatSchools rating
- 2/10Lincoln-Bassett SchoolGrades: PK-6Distance: 0.3 mi
- 3/10King/Robinson Magnet SchoolGrades: PK-8Distance: 0.3 mi
- 1/10James Hillhouse High SchoolGrades: 9-12Distance: 0.9 mi
Schools provided by the listing agent
- Elementary: Lincoln Bassett
- High: James Hillhouse
Source: Smart MLS. This data may not be complete. We recommend contacting the local school district to confirm school assignments for this home.
- $---- bd1 ba-- sqft747 Dixwell Ave #RR, New Haven, CT 06511Off Market
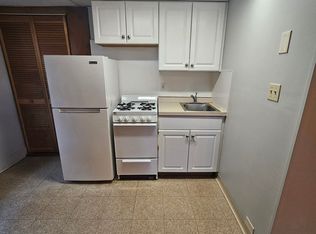
- $--1 bd1 ba-- sqft747 Dixwell Ave #1, New Haven, CT 06511Off Market

- $---- bd1 ba-- sqft747 Dixwell Ave #BASEMENT, New Haven, CT 06511Off Market
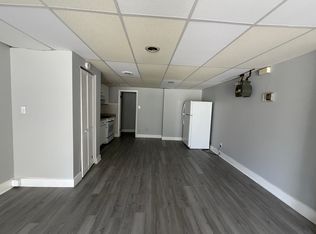
- $--1 bd1 ba-- sqft747 Dixwell Ave #1L, New Haven, CT 06511Off Market

- $---- bd1 ba-- sqft749 Dixwell Ave APT 1, New Haven, CT 06511Off Market
- $398,900-- bd1 ba-- sqft749 Dixwell Ave #1LR, New Haven, CT 06511Off Market
- $214,4003 bd1 ba1.1k sqft751 Dixwell Ave, New Haven, CT 06511Off Market
- $433,5006 bd3 ba2.4k sqft745 Dixwell Ave, New Haven, CT 06511Off Market
A local agent can set up tours, give advice and negotiate with sellers.
Similar homes
- $575,9004 bd2 ba3.2k sqft168 Ellsworth Avenue, New Haven, CT 06511For Sale

 MLS ID #24159653, Mimi Perrotti, Century 21 AllPoints Realty. Smart MLS
 - $1,089,0004 bd4 ba3.4k sqft11 Ariel Road, Woodbridge, CT 06525For Sale
 MLS ID #24161318, Judith C. Rush, Dave Jones Realty, LLC. Smart MLS
 - $550,0004 bd3 ba2.7k sqft27 Harrison Street, New Haven, CT 06515For Sale
 MLS ID #24167578, Natalie Zoef, Vanguard Private Client Grp. Smart MLS
 - $695,0003 bd4 ba2.7k sqft879 Whalley Avenue, New Haven, CT 06515For Sale
 MLS ID #24186548, John Hill, Seabury Hill REALTORS. Smart MLS
 - $875,0004 bd5 ba5.1k sqft1932 Hartford Turnpike, North Haven, CT 06473For SaleMLS ID #24191758, Kashif Akbar, KW Legacy Partners. Smart MLS
- $1,200,0004 bd2 ba3.5k sqft166 Rocky Top Rd, Hamden, CT 06514For Sale By Owner
- $1,100,0003 bd3 ba3k sqft607 Lake Drive, Guilford, CT 06437For SaleMLS ID #24192154, Liz Zakrzewski, Coldwell Banker Realty. Smart MLS
- $685,0004 bd3 ba3k sqft99 South Water Street, New Haven, CT 06515For SaleMLS ID #24177711, Steve Burke, Coldwell Banker Realty. Smart MLS
- $749,9003 bd3 ba2.7k sqft868 Bayberry Lane, Orange, CT 06477For SaleMLS ID #24194960, Stephanie Ellison, Ellison Homes Real Estate. Smart MLS
- $1,295,0004 bd5 ba4.6k sqft461 Amity Road, Woodbridge, CT 06525For SaleMLS ID #24155022, Jorge A. Zea, Blue Lighthouse Realty, Inc. Smart MLS
- $629,9003 bd2 ba2.9k sqft14 Rice Road, Woodbridge, CT 06525For SaleMLS ID #24191904, Regina M. Sauer, Houlihan Lawrence WD. Smart MLS
- $1,000,0004 bd3 ba4.2k sqft52 Lauderdale Drive, Trumbull, CT 06611For SaleMLS ID #24192717, Shannon Reilly, BHGRE Gaetano Marra Homes. Smart MLS
- $999,9004 bd4 ba4.8k sqft220 Beardsley Road, Shelton, CT 06484For SaleMLS ID #24175436, Karin Stocknoff, Century 21 AllPoints Realty. Smart MLS
- $899,0004 bd4 ba2.8k sqft34 Lake Avenue, Trumbull, CT 06611For SaleMLS ID #24193806, Maria Cristina Monteiro, BHGRE Gaetano Marra Homes. Smart MLS
- $1,560,0003 bd3 ba2.5k sqftTownhouse Whitney Grove Square, New Haven, CT 06511For SaleMLS ID #24169443, Wojtek Borowski, Pearce Real Estate. Smart MLS
- $1,249,0004 bd2 ba2.6k sqft248 Cosey Beach Avenue, East Haven, CT 06512For SaleMLS ID #24160215, Joanne Fowler, Bishop, Edward & Roberts, LLC. Smart MLS
- $989,0004 bd5 ba3.4k sqft109 Benedict Road, Monroe, CT 06468For SaleMLS ID #24185087, Steven T. Koleno, Beycome of Connecticut. Smart MLS
- $719,9004 bd5 ba3.3k sqft816 Woodruff Road, Orange, CT 06477For SaleMLS ID #24183780, Mark Fagan, Emerald Glen Associates. Smart MLS
- $845,0002 bd3 ba2.5k sqft165 Whitfield Street, Guilford, CT 06437For SaleMLS ID #24188733, Thomas W. Hulk, Thomas W. Hulk. Smart MLS
- $978,0004 bd4 ba5.1k sqft89 Cranbury Drive, Trumbull, CT 06611For SaleMLS ID #24175370, Tammy Edwards, Coldwell Banker Realty. Smart MLS
