Exceptional Townhouse Condo in the Heart of Downtown New Haven Located on the Yale campus, this beautifully remodeled 3-bedroom, 2.5-bath townhouse offers refined living in an unbeatable setting. The main level features 10-foot ceilings, a state-of-the-art kitchen, and a charming breakfast nook. The dining room opens via sliding doors to a spacious private patio-perfect for entertaining. A large bay window fills the living room with Western light. The second floor hosts a luxurious primary suite complete with a generous dressing room, spa-inspired bath, and a cozy den-ideal for a private retreat or home office. A separate laundry room adds convenience. On the third floor, you'll find two well-proportioned bedrooms and a full bath, along with a skylight that brightens the stairway. Enjoy picturesque views of Yale's campus and Saint Mary's Church. This end unit has 3 exposures providing ample natural light. Additional highlights include two parking spaces in an underground garage and an unbeatable in-town location close to dining, culture, and university amenities. HOA: $825.76 + $115.43 for 2 parking spaces
For sale
$1,560,000
395 Temple Street #395, New Haven, CT 06511
3beds
2,595sqft
:
Get pre-qualified$11,509/mo
Condominium, Townhouse
Built in 1987
-- sqft lot
$-- Zestimate®
$601/sqft
$825/mo HOA
What's special
State-of-the-art kitchenCharming breakfast nookGenerous dressing roomLuxurious primary suiteSpa-inspired bath
- 87 days |
- 494 |
- 15 |
Zillow last checked:
Listing updated:
Listed by:
Wojtek Borowski (203)606-9898,
Pearce Real Estate 203-776-1899
Source: Smart MLS,MLS#: 24169443
Facts & features
Interior
Bedrooms & bathrooms
- Bedrooms: 3
- Bathrooms: 3
- Full bathrooms: 2
- 1/2 bathrooms: 1
Primary bedroom
- Features: Ceiling Fan(s), Walk-In Closet(s), Hardwood Floor
- Level: Upper
- Area: 238.6 Square Feet
- Dimensions: 18.2 x 13.11
Bedroom
- Features: Cathedral Ceiling(s), Vaulted Ceiling(s), Hardwood Floor
- Level: Upper
- Area: 233.62 Square Feet
- Dimensions: 18.11 x 12.9
Bedroom
- Features: Vaulted Ceiling(s), Ceiling Fan(s), Hardwood Floor
- Level: Upper
- Area: 210.8 Square Feet
- Dimensions: 17 x 12.4
Dining room
- Features: Patio/Terrace, Sliders, Hardwood Floor
- Level: Main
- Area: 234.52 Square Feet
- Dimensions: 16.4 x 14.3
Kitchen
- Features: Patio/Terrace, Hardwood Floor
- Level: Main
- Area: 93.15 Square Feet
- Dimensions: 11.5 x 8.1
Living room
- Features: Bay/Bow Window, Bookcases, Fireplace, Sunken, Hardwood Floor
- Level: Main
- Area: 284.49 Square Feet
- Dimensions: 21.7 x 13.11
Heating
- Forced Air, Natural Gas
Cooling
- Central Air
Appliances
- Included: Oven/Range, Microwave, Refrigerator, Dishwasher, Disposal, Washer, Dryer, Gas Water Heater, Water Heater
- Laundry: Upper Level
Features
- Smart Thermostat
- Windows: Thermopane Windows
- Basement: None
- Attic: None
- Number of fireplaces: 1
- Common walls with other units/homes: End Unit
Interior area
- Total structure area: 2,595
- Total interior livable area: 2,595 sqft
- Finished area above ground: 2,595
Property
Parking
- Total spaces: 2
- Parking features: Attached, Covered, Garage, Garage Door Opener
- Attached garage spaces: 2
Features
- Stories: 3
- Has view: Yes
- View description: City
Details
- Parcel number: 1247693
- Zoning: BD
Construction
Type & style
- Home type: Condo
- Architectural style: Townhouse
- Property subtype: Condominium, Townhouse
- Attached to another structure: Yes
Materials
- Brick
Condition
- New construction: No
- Year built: 1987
Utilities & green energy
- Sewer: Public Sewer
- Water: Public
Green energy
- Energy efficient items: Thermostat, Windows
Community & HOA
Community
- Features: Near Public Transport, Health Club, Library, Medical Facilities, Private School(s)
HOA
- Has HOA: Yes
- Amenities included: Elevator(s), Management
- Services included: Maintenance Grounds, Trash, Snow Removal, Sewer, Pest Control, Road Maintenance
- HOA fee: $825 monthly
Location
- Region: New Haven
Financial & listing details
- Price per square foot: $601/sqft
- Tax assessed value: $558,250
- Annual tax amount: $22,309
- Date on market: 5/5/2026
Estimated market value
Not available
Estimated sales range
Not available
Not available
Price history
| Date | Event | Price |
|---|---|---|
| 5/5/2026 | Listed for sale | $1,560,000+131.1%$601/sqft |
Source:  Smart MLS #24169443 Report a problem Smart MLS #24169443 Report a problem | ||
| 3/26/2010 | Sold | $675,000$260/sqft |
Source: Smart MLS #N298126 Report a problem | ||
Public tax history
Tax history is unavailable.
Monthly payment
Est. payment
Payment breakdown
Explore the cost of this home by adjusting the details. Changes won't be saved.Climate risks
Neighborhood: Downtown
Nearby schools
GreatSchools rating
- 3/10East Rock Community Magnet SchoolGrades: PK-8Distance: 1 mi
- 1/10Wilbur Cross High SchoolGrades: 9-12Distance: 1.2 mi
- $1,147,1004 bd4 ba2.5k sqft393 Temple St #B7, New Haven, CT 06511Off Market
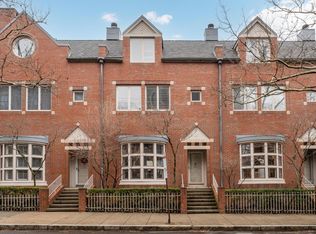
- $875,0005 bd3 ba3k sqft407 Temple St, New Haven, CT 06511Sold

- $225,300-- bd-- ba-- sqft379 Temple St #G1, New Haven, CT 06511Off Market
- $225,300-- bd-- ba-- sqft379 Temple St #G2, New Haven, CT 06511Off Market
- $225,300-- bd-- ba-- sqft379 Temple St #G3, New Haven, CT 06511Off Market
- $239,900-- bd-- ba-- sqft379 Temple St #G4, New Haven, CT 06511Off Market
- $1,725-- bd1 ba640 sqft407 Temple St #B, New Haven, CT 06511For Rent
- $823,5002 bd3 ba2.5k sqft381 Temple St #B1, New Haven, CT 06511Off Market
A local agent can set up tours, give advice and negotiate with sellers.
Similar homes
- $1,100,0003 bd2 ba3.3k sqftThe Tilton House Condominium, New Haven, CT 06511For Sale

 MLS ID #24183153, Betsy Grauer, Betsy Grauer Realty, Inc. Smart MLS
 - $910,0005 bd3 ba2.2k sqft565 Orange Street, New Haven, CT 06511For Sale
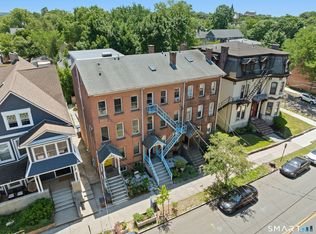 MLS ID #24184013, Sean Jackson, Keller Williams Realty. Smart MLS
 - $795,0004 bd3 ba2.3k sqft210 Colony Road, New Haven, CT 06511For Sale
 MLS ID #24190048, Betsy Grauer, Betsy Grauer Realty, Inc. Smart MLS
 - $1,599,9993 bd3 ba1.7k sqftAnchor Reef Club, Branford, CT 06405For Sale
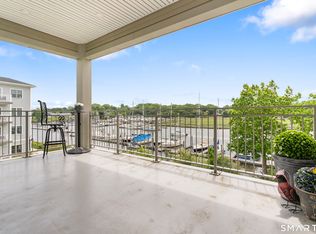 MLS ID #24180244, Vicky Welch, William Raveis Real Estate. Smart MLS
 - $1,599,0004 bd4 ba3.7k sqft99 Mesa Drive, Bethany, CT 06524For SaleMLS ID #24171466, Kamil Andrukiewicz, New Haus Group LLC. Smart MLS
- $1,200,0003 bd2 ba1.8k sqft169 Mill Rock Road, Hamden, CT 06517For SaleMLS ID #24158997, Wojtek Borowski, Pearce Real Estate. Smart MLS
- $1,095,0005 bd2 ba2.1k sqft589 Racebrook Road, Orange, CT 06477For SaleMLS ID #24194319, Rosania Melo, Rosana Melo Realty. Smart MLS
- $1,450,0003 bd2 ba2.2k sqft21 Harbor Street, Branford, CT 06405For SaleMLS ID #24162796, Nicole L. White, William Raveis Real Estate. Smart MLS
- $1,500,0003 bd4 ba3.6k sqft141 Canoe Brook Road, Trumbull, CT 06611For SaleMLS ID #24180699, Angela Casablanca, BHGRE Gaetano Marra Homes. Smart MLS
- $1,525,0003 bd4 ba3.2k sqft114 Merwin Avenue, Milford, CT 06460For SaleMLS ID #24172915, Walter Nichols, Property World. Smart MLS
- $819,0002 bd3 ba2.3k sqftShell Beach, East Haven, CT 06512For SaleMLS ID #24184582, Fermin Vidal, William Raveis Real Estate. Smart MLS
- $1,089,0004 bd4 ba3.4k sqft11 Ariel Road, Woodbridge, CT 06525For SaleMLS ID #24161318, Judith C. Rush, Dave Jones Realty, LLC. Smart MLS
- $999,0004 bd3 ba3.7k sqft67 Christopher Lane, Guilford, CT 06437For SaleMLS ID #24193540, Sandy Friedman, Coldwell Banker Realty. Smart MLS
- $1,599,0003 bd3 ba2.5k sqft33 Pearl Street, Milford, CT 06460For SaleMLS ID #24173648, Kerry A. Gorman, Seabury Hill REALTORS. Smart MLS
- $1,250,0003 bd3 ba1.6k sqft34 Squaw Brook Road, Branford, CT 06405For SaleMLS ID #24167625, Vicky Welch, William Raveis Real Estate. Smart MLS
- $989,9004 bd3 ba3.1k sqft9 Fox Hollow Lane, Newtown, CT 06482For SaleMLS ID #24193495, Andy Sachs, Compass Connecticut, LLC. Smart MLS
- $1,399,0004 bd4 ba2.9k sqft147 Boston Street, Guilford, CT 06437For SaleMLS ID #24155372, Vicky Welch, William Raveis Real Estate. Smart MLS
- $1,675,0003 bd4 ba3.2k sqft4 Marina Village, Branford, CT 06405For SaleMLS ID #24169179, Lindsay M. Greenberg, William Raveis Real Estate. Smart MLS
- $985,0003 bd3 ba3.5k sqft15 Hemlock Hollow Road, Woodbridge, CT 06525For SaleMLS ID #24178979, Tracy Vitelli, RE/MAX Alliance. Smart MLS
- $1,249,0004 bd2 ba2.6k sqft248 Cosey Beach Avenue, East Haven, CT 06512For SaleMLS ID #24160215, Joanne Fowler, Bishop, Edward & Roberts, LLC. Smart MLS
