This elegant, meticulously renovated first floor condo is in a beautiful historic East Rock building and perfectly blends the original details with modern today's amenities. The approximately 3,330 S.F. in the condo + the high ceilings and large openings between the rooms provide a light and airy environment. Enter the condo from a glorious, stately foyer at the Lawrence Street side of the building. The magnificent living room and dining room each have an original decorative fireplaces and glass doors leading to a gracious, large veranda, which is for sole use of this condo and provides a delightful space for relaxing, dining and being part of the community. The outstanding kitchen offers a work area with glass door cabinets, marble counters and high end appliances. The large island has seating and there is a charming window seat surrounded by open shelving and storage. A table fits well in the remarkable kitchen turret. There are three large bedrooms and the quiet primary bedroom has window seats, an extraordinary bathroom and excellent closet space. The stunning, well finished lower level family room has a wall of built-ins, a stone wall alcove and feels like a secret hide-away. In addition, here is a large storage and mechanical area. There is gas heat, central air conditioning and off street parking for two cars. The outstanding location is close to Yale, YNHH, downtown New Haven, neighborhood shops and cafes. This is the most extraordinary condo. You will fall in love
For sale
$1,100,000
362 Whitney Avenue #1B, New Haven, CT 06511
3beds
3,330sqft
:
Get pre-qualified$8,592/mo
Condominium
Built in 2011
-- sqft lot
$-- Zestimate®
$330/sqft
$700/mo HOA
What's special
High ceilingsOriginal decorative fireplacesHigh end appliancesGlorious stately foyerStone wall alcoveExtraordinary bathroomWall of built-ins
- 44 days |
- 724 |
- 17 |
Zillow last checked:
Listing updated:
Listed by:
Betsy Grauer (203)787-3434,
Betsy Grauer Realty, Inc 203-787-3434
Source: Smart MLS,MLS#: 24183153
Facts & features
Interior
Bedrooms & bathrooms
- Bedrooms: 3
- Bathrooms: 2
- Full bathrooms: 2
Primary bedroom
- Features: Full Bath
- Level: Main
- Area: 197.23 Square Feet
- Dimensions: 12.1 x 16.3
Bedroom
- Level: Main
- Area: 183.18 Square Feet
- Dimensions: 12.9 x 14.2
Bedroom
- Level: Main
- Area: 305.6 Square Feet
- Dimensions: 16 x 19.1
Dining room
- Features: High Ceilings, Fireplace, Hardwood Floor
- Level: Main
- Area: 253.92 Square Feet
- Dimensions: 13.8 x 18.4
Family room
- Level: Lower
- Area: 837.68 Square Feet
- Dimensions: 28.11 x 29.8
Kitchen
- Features: Remodeled, Kitchen Island
- Level: Main
- Area: 253.38 Square Feet
- Dimensions: 12.3 x 20.6
Living room
- Features: High Ceilings, Fireplace, Hardwood Floor
- Level: Main
- Area: 253.92 Square Feet
- Dimensions: 13.8 x 18.4
Heating
- Forced Air, Natural Gas
Cooling
- Central Air
Appliances
- Included: Gas Range, Microwave, Subzero, Dishwasher, Disposal, Washer, Dryer, Gas Water Heater, Water Heater
- Laundry: Main Level
Features
- Entrance Foyer
- Basement: Partial,Finished,Partially Finished
- Attic: None
- Number of fireplaces: 2
- Common walls with other units/homes: End Unit
Interior area
- Total structure area: 3,330
- Total interior livable area: 3,330 sqft
- Finished area above ground: 2,530
- Finished area below ground: 800
Video & virtual tour
Property
Parking
- Total spaces: 2
- Parking features: Off Street
Features
- Stories: 1
- Exterior features: Sidewalk, Lighting
Lot
- Features: Corner Lot, Level
Details
- Parcel number: 2616673
- Zoning: RH1
Construction
Type & style
- Home type: Condo
- Architectural style: Ranch
- Property subtype: Condominium
- Attached to another structure: Yes
Materials
- Wood Siding
Condition
- New construction: No
- Year built: 2011
Utilities & green energy
- Sewer: Public Sewer
- Water: Public
- Utilities for property: Cable Available
Community & HOA
Community
- Features: Park, Playground, Private School(s), Near Public Transport, Shopping/Mall
- Subdivision: East Rock
HOA
- Has HOA: Yes
- Amenities included: Management
- Services included: Maintenance Grounds, Trash, Snow Removal, Insurance
- HOA fee: $700 monthly
Location
- Region: New Haven
Financial & listing details
- Price per square foot: $330/sqft
- Tax assessed value: $515,480
- Annual tax amount: $20,600
- Date on market: 6/15/2026
- Exclusions: Light fixture in the Dining Room, Light fixture in the Primary Bedroom.
Estimated market value
Not available
Estimated sales range
Not available
Not available
Price history
| Date | Event | Price |
|---|---|---|
| 6/15/2026 | Listed for sale | $1,100,000+65.5%$330/sqft |
Source:  Smart MLS #24183153 Report a problem Smart MLS #24183153 Report a problem | ||
| 11/28/2012 | Sold | $664,725$200/sqft |
Source: Smart MLS #N327795 Report a problem | ||
Public tax history
| Year | Property taxes | Tax assessment |
|---|---|---|
| 2025 | $20,310 +2.3% | $515,480 |
| 2024 | $19,846 +3.5% | $515,480 |
| 2023 | $19,176 -6.4% | $515,480 |
| 2022 | $20,490 -0.1% | $515,480 +10.3% |
| 2021 | $20,512 | $467,460 |
| 2020 | $20,512 +2.1% | $467,460 |
| 2019 | $20,091 | $467,460 |
| 2018 | $20,091 +11.1% | $467,460 |
| 2017 | $18,081 -14.2% | $467,460 -7.9% |
| 2016 | $21,081 | $507,360 |
| 2015 | $21,081 | $507,360 |
| 2014 | $21,081 +1.8% | $507,360 |
| 2013 | $20,700 +4.9% | $507,360 |
| 2012 | $19,726 | $507,360 |
Find assessor info on the county website
Monthly payment
Est. payment
Payment breakdown
Explore the cost of this home by adjusting the details. Changes won't be saved.Climate risks
Neighborhood: Prospect Hill
Nearby schools
GreatSchools rating
- 8/10Worthington Hooker SchoolGrades: K-8Distance: 0.3 mi
- 1/10Wilbur Cross High SchoolGrades: 9-12Distance: 0.7 mi
Schools provided by the listing agent
- Elementary: Worthington Hooker
- Middle: Worthington Hooker
- High: Wilbur Cross
Source: Smart MLS. This data may not be complete. We recommend contacting the local school district to confirm school assignments for this home.
- $755,0002 bd2 ba2.2k sqft362 Whitney Ave #3, New Haven, CT 06511Sold
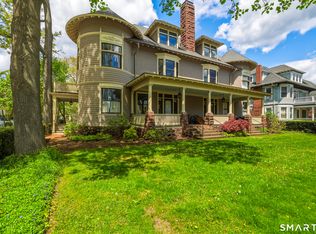
- $1,112,0003 bd2 ba2.4k sqft362 Whitney Ave #2, New Haven, CT 06511Off Market
- $1,183,1002 bd2 ba2.8k sqft362 Whitney Ave #1A, New Haven, CT 06511Off Market
- $160,440-- bd-- ba10k sqft362 Whitney Ave, New Haven, CT 06511Off Market
- $1,9002 bd1 ba-- sqft370 Whitney Ave, New Haven, CT 06511For Rent
- $1,9001 bd1 ba-- sqft370 Whitney Ave APT 1, New Haven, CT 06511For Rent
- $--1 bd1 ba600 sqft370 Whitney Ave #2R, New Haven, CT 06511Off Market
- $--1 bd1 ba-- sqft370 Whitney Ave APT 3, New Haven, CT 06511Off Market
A local agent can set up tours, give advice and negotiate with sellers.
Similar homes
- $910,0005 bd3 ba2.2k sqft565 Orange Street, New Haven, CT 06511For Sale
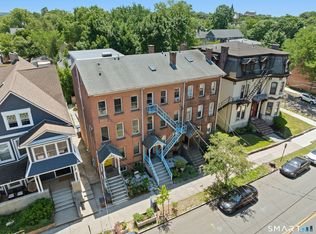
 MLS ID #24184013, Sean Jackson, Keller Williams Realty. Smart MLS
 - $1,055,0006 bd5 ba4.4k sqft1056 Whitney Avenue, Hamden, CT 06517For Sale
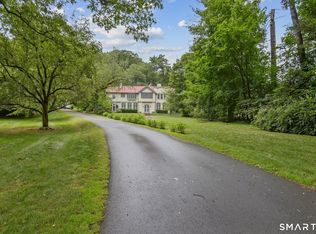 MLS ID #24189606, Betsy Grauer, Betsy Grauer Realty, Inc. Smart MLS
 - $1,560,0003 bd3 ba2.5k sqftTownhouse Whitney Grove Square, New Haven, CT 06511For Sale
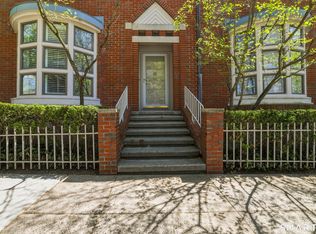 MLS ID #24169443, Wojtek Borowski, Pearce Real Estate. Smart MLS
 - $775,0003 bd2 ba1.9k sqft161 Olive Street, New Haven, CT 06511For Sale
 MLS ID #24187215, Marc A. Seigel, RE/MAX RISE. Smart MLS
 - $1,089,0004 bd4 ba3.4k sqft11 Ariel Road, Woodbridge, CT 06525For SaleMLS ID #24161318, Judith C. Rush, Dave Jones Realty, LLC. Smart MLS
- $1,100,0003 bd4 ba4k sqft72 Strawberry Hill Road, Madison, CT 06443For SaleMLS ID #24190527, Sheila Tinn Murphy, Berkshire Hathaway NE Prop.. Smart MLS
- $985,0003 bd3 ba3.5k sqft15 Hemlock Hollow Road, Woodbridge, CT 06525For SaleMLS ID #24178979, Tracy Vitelli, RE/MAX Alliance. Smart MLS
- $1,100,0005 bd3 ba2.8k sqft1640 Little Meadow Road, Guilford, CT 06437For SaleMLS ID #24187310, Steven T. Koleno, Beycome of Connecticut. Smart MLS
- $1,095,0004 bd4 ba4.1k sqft104 Salem Road, Trumbull, CT 06611For SaleMLS ID #24192991, John Hill, Seabury Hill REALTORS. Smart MLS
- $1,159,0004 bd4 ba4.2k sqft4 Nature Lane, Shelton, CT 06484For SaleMLS ID #24187958, John Hackett, William Raveis Real Estate. Smart MLS
- $949,0004 bd4 ba4.5k sqft1 Crystal Terrace, Woodbridge, CT 06525For SaleMLS ID #24185993, John Hill, Seabury Hill REALTORS. Smart MLS
- $1,100,0004 bd4 ba3.6k sqft4 Bishop Road, Oxford, CT 06478For SaleMLS ID #24163376, Brian Bates, LPT Realty - IConn Team. Smart MLS
- $1,045,0004 bd3 ba3k sqft450 James Farm Road, Stratford, CT 06614For SaleMLS ID #24171659, Carrie Sakey, Coldwell Banker Realty. Smart MLS
- $1,295,0004 bd5 ba4.6k sqft461 Amity Road, Woodbridge, CT 06525For SaleMLS ID #24155022, Jorge A. Zea, Blue Lighthouse Realty, Inc. Smart MLS
- $685,0004 bd3 ba3k sqft99 South Water Street, New Haven, CT 06515For SaleMLS ID #24177711, Steve Burke, Coldwell Banker Realty. Smart MLS
- $994,9004 bd4 ba4.5k sqft25-1 Macintosh Drive, Oxford, CT 06478For SaleMLS ID #24181108, David Soares, RE/MAX Right Choice. Smart MLS
- $1,000,0004 bd3 ba4.2k sqft52 Lauderdale Drive, Trumbull, CT 06611For SaleMLS ID #24192717, Shannon Reilly, BHGRE Gaetano Marra Homes. Smart MLS
- $735,0003 bd3 ba2.8k sqft446 Amity Road, Woodbridge, CT 06525For SaleMLS ID #24177143, Judy Cooper, Coldwell Banker Realty. Smart MLS
- $925,0003 bd3 ba2.6k sqft228 Burr Road, Southbury, CT 06488For SaleMLS ID #24187716, Bonnie Wilson, Berkshire Hathaway NE Prop.. Smart MLS
- $719,9004 bd5 ba3.3k sqft816 Woodruff Road, Orange, CT 06477For SaleMLS ID #24183780, Mark Fagan, Emerald Glen Associates. Smart MLS
