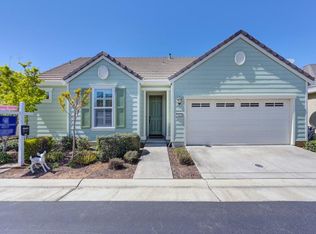
Discover easy, low-maintenance living in Destinations, Lennar's desirable 55+ active adult community. Welcome to the Napa floor plan, this single-story home features 3 bedrooms, 2 bathrooms and an attached 2-car garage. An open-concept layout and 9-foot ceilings create a bright, spacious feel throughout the entire home. The kitchen offers plenty of room to cook and entertain with granite countertops, stainless steel appliances, maple cabinetry a large Island with generous prep and storage space. The plantation shutters throughout, allow for privacy but let the sunshine in when desired. The garage is completely finished and painted and has tons of cabinets and extra storage. Outside, the extended paver patio and established landscaping create an inviting setting for outdoor dining, entertaining or simply enjoying a quiet afternoon. Residents of Destinations can take advantage of community amenities including a clubhouse with kitchen, fitness room, pool and spa, perfect for staying active, meeting neighbors or enjoying the social side of 55+ living. With its spacious single-level design, comfortable indoor-outdoor living and access to community amenities, this Napa model offers a wonderful opportunity to enjoy the lifestyle Destinations was designed for!
Active
$449,950
7472 Chatterton Way, Sacramento, CA 95829
3beds
1,314sqft
Single Family Residence
Built in 2013
3,088 Square Feet Lot
$-- Zestimate®
$342/sqft
$170/mo HOA
What's special
Single-story homeEstablished landscapingOpen-concept layoutStainless steel appliancesGranite countertopsBright spacious feelExtended paver patio
- 7 days
- 749
- 31
Zillow last checked:
Listing updated:
Listed by:
Scott Thompson DRE #00837240 916-216-4177,
Aldea Realty, Inc.
Source: MetroList Services of CA,MLS#: 226107040Originating MLS: MetroList Services, Inc.
Facts & features
Interior
Bedrooms & bathrooms
- Bedrooms: 3
- Bathrooms: 2
- Full bathrooms: 2
Dining room
- Features: Dining/Family Combo
Kitchen
- Features: Granite Counters, Kitchen Island
Heating
- Central
Cooling
- Ceiling Fan(s), Central Air
Appliances
- Laundry: Inside Room
Features
- Flooring: Tile
- Has fireplace: No
Interior area
- Total structure area: 0
- Total interior livable area: 1,314 sqft
Property
Parking
- Total spaces: 2
- Parking features: Restrictions, Garage Faces Front
- Garage spaces: 2
Features
- Levels: One
- Stories: 1
- Has private pool: Yes
- Pool features: In Ground, Community
- Fencing: Back Yard
Lot
- Size: 3,088 Square Feet
- Features: Low Maintenance
Details
- Parcel number: 06602700470000
- Zoning: RES
- Special conditions: Standard
Construction
Type & style
- Home type: SingleFamily
- Property subtype: Single Family Residence
Materials
- Stucco
- Foundation: Slab
- Roof: Tile
Condition
- Year built: 2013
Utilities & green energy
- Electric: 220 Volts in Kitchen
- Sewer: Public Sewer
- Water: Public
- Utilities for property: Public, Electric, Sewer In & Connected, Natural Gas Connected
Community & HOA
Community
- Features: Gated
- Senior community: Yes
HOA
- Has HOA: Yes
- Amenities included: Pool, Dog Park, Recreation Facilities
- Services included: Pool, Recreation Facility, Road, Maintenance Grounds
- HOA fee: $170 monthly
Location
- Region: Sacramento
Financial & listing details
- Price per square foot: $342/sqft
- Tax assessed value: $324,757
- Price range: $450K - $450K
- Date on market: 8/26/2026
Estimated market value
Not available
Estimated sales range
Not available
$2,523/mo
Price history
| Date | Event | Price |
|---|---|---|
| 8/26/2026 | Listed for sale | $449,950+73.1%$342/sqft |
Source: MetroList Services of CA #226107040 Report a problem | ||
| 9/20/2013 | Sold | $260,000$198/sqft |
Source: Public Record Report a problem | ||
Public tax history
| Year | Property taxes | Tax assessment |
|---|---|---|
| 2026 | -- | $324,757 +2% |
| 2025 | $5,989 +1.7% | $318,390 +2% |
| 2024 | $5,888 +3% | $312,148 +2% |
| 2023 | $5,715 +2.4% | $306,028 +2% |
| 2022 | $5,578 +1.5% | $300,028 +2% |
| 2021 | $5,495 -0.9% | $294,146 +1% |
| 2020 | $5,543 +3.6% | $291,131 +2% |
| 2019 | $5,352 +3.7% | $285,424 +2% |
| 2018 | $5,160 +1.5% | $279,828 +2% |
| 2017 | $5,084 +7.1% | $274,342 +2% |
| 2016 | $4,747 +5.7% | $268,964 +1.5% |
| 2015 | $4,492 | $264,925 +2% |
| 2014 | $4,492 | $259,736 +1214.3% |
| 2013 | -- | $19,762 +2% |
| 2012 | -- | $19,375 |
Find assessor info on the county website
Monthly payment
Est. payment
Payment breakdown
Explore the cost of this home by adjusting the details. Changes won't be saved.Climate risks
Neighborhood: 95829
Similar homes
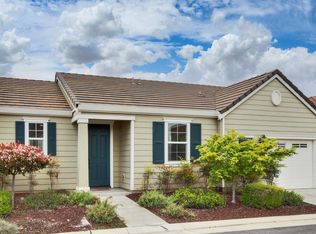
- $540,0003 bd2 ba1.5k sqft9584 Del Seis Dr, Sacramento, CA 95829For Sale
 MLS ID #ML82049359, Jose Martinez. MLSListings Inc
 - $474,9003 bd2 ba1.3k sqft9158 Rose Parade Way, Sacramento, CA 95826For Sale
 MLS ID #226099556, Michael Falls. MetroList Services of CA
 - $445,0004 bd3 ba1.8k sqft7820 Zaragoza Walk, Sacramento, CA 95823For Sale
 MLS ID #226102814, Mohammed Jalal. MetroList Services of CA
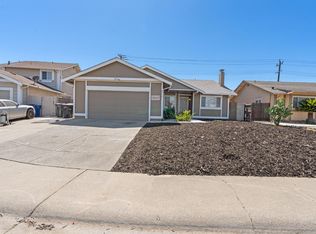
 - $450,0004 bd2 ba1.5k sqft8116 Steinbeck Way, Sacramento, CA 95828For Sale
 MLS ID #226085881, Rick Singh. MetroList Services of CA
Local buyer's agents are ready to help
