4 acres in Shelby Forest! This 3 bedroom 2 bathroom home is move in ready with an updated kitchen, bathrooms and flooring. The huge great room/ dining room combo is perfect for entertaining, opening up to a large wooden back deck. Major mechanical items and roof are approximately 6 years old. HUGE shop perfect for a mechanic or Man Cave! Schedule your showing today!!
For sale
$365,000
7475 Ward Rd, Millington, TN 38053
3beds
2,016sqft
Single Family Residence
Built in 1996
4 Acres Lot
$353,300 Zestimate®
$181/sqft
$-- HOA
What's special
Updated kitchenLarge wooden back deckPerfect for entertaining
- 4 days
- 653
- 61
Likely to sell faster than
Zillow last checked:
Listing updated:
Listed by:
Tootie Trouy,
Right Way Realty, LLC 901-873-3312
Source: MAAR,MLS#: 10230858
Facts & features
Interior
Bedrooms & bathrooms
- Bedrooms: 3
- Bathrooms: 2
- Full bathrooms: 2
Primary bedroom
- Features: Walk-In Closet(s)
- Level: First
- Area: 418
- Dimensions: 19 x 22
Bedroom 2
- Features: Shared Bath
- Level: First
- Area: 208
- Dimensions: 13 x 16
Bedroom 3
- Features: Shared Bath
- Level: First
- Area: 180
- Dimensions: 12 x 15
Primary bathroom
- Features: Double Vanity, Separate Shower, Tile Floor, Whirlpool Tub, Full Bath
Dining room
- Area: 238
- Dimensions: 14 x 17
Kitchen
- Features: Eat-in Kitchen, Updated/Renovated Kitchen
- Area: 336
- Dimensions: 14 x 24
Living room
- Features: LR/DR Combination
- Area: 504
- Dimensions: 21 x 24
Den
- Dimensions: 0 x 0
Heating
- Central
Cooling
- Central Air
Features
- All Bedrooms Down, Double Vanity Bath, Full Bath Down, Primary Down, Renovated Bathroom, Separate Tub & Shower, Square Feet Source: AutoFill (MAARdata) or Public Records (Cnty Assessor Site)
- Flooring: Wood Laminate Floors
- Number of fireplaces: 1
- Fireplace features: Living Room, Masonry
Interior area
- Total interior livable area: 2,016 sqft
Property
Parking
- Total spaces: 2
- Parking features: Driveway/Pad, Garage Door Opener, More than 3 Coverd Spaces, Garage Faces Side, Storage, Workshop in Garage
- Has garage: Yes
- Covered spaces: 2
- Has uncovered spaces: Yes
Features
- Stories: 1
- Patio & porch: Deck
- Pool features: None
- Has spa: Yes
- Spa features: Whirlpool(s), Bath
Lot
- Size: 4 Acres
- Dimensions: 4.0AC 165.0 x 1054.0
- Features: Level, Some Trees
Details
- Additional structures: Workshop
- Parcel number: D0113 00421
Construction
Type & style
- Home type: SingleFamily
- Architectural style: Traditional
- Property subtype: Single Family Residence
Materials
- Brick Veneer, Vinyl Siding
- Foundation: Slab
- Roof: Composition Shingles
Condition
- New construction: No
- Year built: 1996
Utilities & green energy
- Sewer: Septic Tank
Community & HOA
Community
- Subdivision: Cartwright Farms
Location
- Region: Millington
Financial & listing details
- Price per square foot: $181/sqft
- Tax assessed value: $342,700
- Annual tax amount: $2,305
- Price range: $365K - $365K
- Date on market: 9/22/2026
- Cumulative days on market: 5 days
- Listing terms: Conventional,FHA,VA Loan
Estimated market value
$353,300
$336,000 - $371,000
$2,107/mo
Price history
| Date | Event | Price |
|---|---|---|
| 9/22/2026 | Listed for sale | $365,000+105.9%$181/sqft |
Source:  MAAR #10230858 Report a problem MAAR #10230858 Report a problem | ||
| 8/30/2016 | Sold | $177,250+0.8%$88/sqft |
Source: MAAR #9981912 Report a problem | ||
| 5/2/2007 | Sold | $175,900+10%$87/sqft |
Source: Public Record Report a problem | ||
| 5/4/2005 | Sold | $159,900+14.2%$79/sqft |
Source: Public Record Report a problem | ||
| 11/29/2004 | Sold | $140,010$69/sqft |
Source: Public Record Report a problem | ||
Public tax history
| Year | Property taxes | Tax assessment |
|---|---|---|
| 2025 | $2,305 +11.3% | $85,675 +40.2% |
| 2024 | $2,071 | $61,100 |
| 2023 | $2,071 | $61,100 |
| 2022 | -- | $61,100 |
| 2021 | -- | $61,100 +41.8% |
| 2020 | $1,746 | $43,100 |
| 2019 | $1,746 | $43,100 |
| 2018 | $1,746 -1.5% | $43,100 |
| 2017 | $1,771 +7.3% | $43,100 +14.1% |
| 2016 | $1,651 | $37,775 |
| 2014 | -- | $37,775 |
| 2013 | -- | $37,775 -10.2% |
| 2012 | -- | $42,050 |
| 2011 | -- | $42,050 |
| 2010 | -- | $42,050 |
| 2009 | -- | $42,050 +9.4% |
| 2008 | -- | $38,450 |
| 2007 | -- | $38,450 |
| 2006 | -- | $38,450 |
| 2005 | -- | $38,450 -0.2% |
| 2004 | -- | $38,525 |
| 2003 | -- | $38,525 |
| 2002 | -- | $38,525 |
| 2001 | -- | $38,525 +17.3% |
| 2000 | -- | $32,850 |
Find assessor info on the county website
Monthly payment
Est. payment
Payment breakdown
Explore the cost of this home by adjusting the details. Changes won't be saved.Climate risks
Neighborhood: 38053
Similar homes

- $239,9003 bd2 ba1.5k sqft2329 Cuba Millington Rd, Millington, TN 38053For Sale
 MLS ID #10231090, Ida Miles, Groome & Co.. MAAR
 - $399,0004 bd2 ba2.3k sqft3771 W Union Rd, Millington, TN 38053For Sale
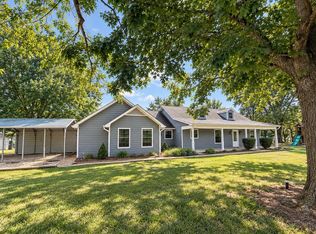 MLS ID #10230656, Tootie Trouy, Right Way Realty, LLC. MAAR
 - $350,0004 bd2 ba1.4k sqft4769 W Union Rd, Lucy, TN 38053For Sale
 MLS ID #10231106, Georgia D Torrance, Torrance Real Estate. MAAR
 - $--3 bd2 ba2k sqft6889 Juana Dr, Millington, TN 38053AuctionServiceLink Auction
