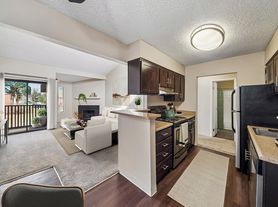
Welcome home! This centrally located townhouse has so much to offer. Both bathrooms were renovated in 2026. Upstairs bathroom has a new double vanity and shower/bath combo. The home also features updated flooring, a finished basement containing an egress window and a large workroom for storage and laundry. Just off the kitchen is a designated pantry with spice racks and lots of shelving to hold food and other appliances you don't want to always sit on the counter. Along with the basement storage, there is an outdoor closet that is attached to the unit for extra storage. New water heater as of 2025. The front of the townhouse faces east and the back faces west providing ample sunlight for indoor plants! This unit also includes one designated parking spot. 20 minutes from most areas of the Denver metro area. 10 minutes to Cherry Creek Mall and great restaurants, 2 miles from Lowry. Landlord lives close by for any needs that pop up.
Rental Details & Utilities: Monthly Base Payment: $2400 Security Deposit: $2400 Lease Term: 1 Year Included Amenities: Water, trash, yard mowing, and snow shoveling are covered. You also get full access to community pools, hot tubs, and clubhouses. Tenant Responsibilities: Electricity and internet. Parking & Property Rules: Parking: Includes one designated parking spot, situated in an area with ample open guest parking. Smoking Policy: Strict NO SMOKING policy (cigarettes or marijuana) inside the townhouse or on the porch, in compliance with HOA rules. This is firmly enforced. Pet Policy is negotiable. Minimum Tenant Screening Criteria: Please review our objective requirements before submitting an application: Rental History: Minimum of 3 consecutive years of verifiable rental history with positive landlord references. No history of evictions or property damage. Income: Verifiable monthly household income must be at least 2x the monthly payment. Credit Score: Minimum credit score of 670. Background: Clean background check required for all applicants over 18.
Townhouse for rent
Accepts Zillow applications
$2,300/mo
7476 E Arkansas Ave, # 1808, Denver, CO 80231
3beds
1,470sqft
This listing now includes required monthly fees in the total monthly price. Price shown reflects the lease term provided. Learn more|
Townhouse
Available now
Small dogs OK
Air conditioner, central air
In unit laundry
Off street parking
Central, forced air
What's special
Updated flooring
- 31 days |
- -- |
- -- |
Zillow last checked:
Listing updated:
Learn more about the building:
Travel times
Facts & features
Interior
Bedrooms & bathrooms
- Bedrooms: 3
- Bathrooms: 2
- Full bathrooms: 1
- 1/2 bathrooms: 1
Heating
- Central, Forced Air
Cooling
- Air Conditioner, Central Air
Appliances
- Included: Dishwasher, Dryer, Freezer, Microwave Oven, Oven, Refrigerator, Washer
- Laundry: In Unit
Features
- Flooring: Hardwood
Interior area
- Total interior livable area: 1,470 sqft
Property
Parking
- Parking features: Off Street
- Details: Contact manager
Features
- Pool features: Pool
- Has spa: Yes
- Spa features: Spa
Construction
Type & style
- Home type: Townhouse
- Property subtype: Townhouse
Building
Management
- Pets allowed: Yes
Community & HOA
Community
- Features: Clubhouse, Pool
HOA
- Amenities included: Hot Tub, Parking, Pool, Spa
Location
- Region: Denver
Financial & listing details
- Lease term: 1 Year
Price history
| Date | Event | Price |
|---|---|---|
| 8/10/2026 | Price change | $2,300-4.2%$2/sqft |
Source: Zillow Rentals Report a problem | ||
| 7/27/2026 | Listed for rent | $2,400$2/sqft |
Source: Zillow Rentals Report a problem | ||
Neighborhood: 80231
Nearby schools
GreatSchools rating
- 2/10Eastridge Community Elementary SchoolGrades: PK-5Distance: 2.9 mi
- 4/10Prairie Middle SchoolGrades: 6-8Distance: 3.3 mi
- 4/10Overland High SchoolGrades: 9-12Distance: 3.2 mi
Nearby apartments for rent


Similar homes for rent

There are 3 available units in this apartment building