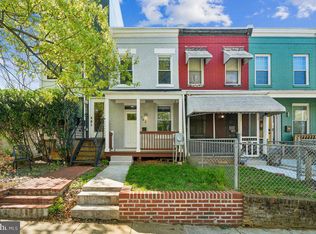
A charming 2 level rowhouse in popular Columbia Heighs neighborhood offers historical architecture with modern conveniences. Enjoy new kitchen cabinets and quartz counters, beautiful floors, fresh paint throughout, and bathroom with a skylight! 3 ceiling fans in the living room and bedrooms, and recessed lights. The renovated kitchen boasts stainless steel appliances including a gas range, refrigerator, dishwasher, and microwave, plus a stacked washer/dryer combo. A private patio overlooking a long grassy backyard has a paved and gated parking space accessible from a short alley. Located in vibrant downtown area, this property is close to public transportation including buses and several Metro stations. The neighborhood is known for a rich community atmosphere, with parks, shops, and dining options, making it ideal for lovers of urban vibe. A large communal park close by offers play options for all age groups. A great potential for expanding the house with an addition. No HOA!
For sale
$675,000
748 Irving St NW, Washington, DC 20010
2beds
744sqft
Townhouse
Built in 1913
1,680 Square Feet Lot
$655,100 Zestimate®
$907/sqft
$-- HOA
What's special
Beautiful floorsFresh paint throughoutRenovated kitchenBathroom with a skylightGas rangeQuartz countersRecessed lights
- 3 hours
- 7
- 0
Zillow last checked:
Listing updated:
Listed by:
Dorota Dyman 703-926-1217,
Samson Properties
Source: Bright MLS,MLS#: DCDC2277822
Facts & features
Interior
Bedrooms & bathrooms
- Bedrooms: 2
- Bathrooms: 1
- Full bathrooms: 1
Rooms
- Room types: Living Room, Bedroom 2, Kitchen, Bedroom 1, Bathroom 1
Bedroom 1
- Features: Ceiling Fan(s), Flooring - Engineered Wood
- Level: Upper
Bedroom 2
- Features: Ceiling Fan(s), Flooring - Engineered Wood
- Level: Upper
Bathroom 1
- Features: Skylight(s), Flooring - Tile/Brick
- Level: Upper
Kitchen
- Features: Flooring - Laminate Plank, Kitchen - Gas Cooking
- Level: Main
Living room
- Features: Ceiling Fan(s), Flooring - Engineered Wood
- Level: Main
Heating
- Forced Air, Natural Gas
Cooling
- Central Air, Electric
Appliances
- Included: Refrigerator, Oven/Range - Gas, Microwave, Ice Maker, Disposal, Dishwasher, Washer/Dryer Stacked, Gas Water Heater
- Laundry: Washer In Unit, Dryer In Unit
Features
- Upgraded Countertops, Kitchen - Table Space, Ceiling Fan(s), Other
- Flooring: Engineered Wood
- Windows: Skylight(s), Vinyl Clad
- Has basement: No
- Has fireplace: No
Interior area
- Total structure area: 744
- Total interior livable area: 744 sqft
- Finished area above ground: 744
- Finished area below ground: 0
Property
Parking
- Total spaces: 1
- Parking features: Enclosed, Private, Paved, Secured, Alley Access, Off Street
Accessibility
- Accessibility features: None
Features
- Levels: Two
- Stories: 2
- Exterior features: Sidewalks
- Pool features: None
- Fencing: Other,Wood
- Has view: Yes
- View description: Street, Other
Lot
- Size: 1,680 Square Feet
- Features: Private, Rear Yard, Downtown, Unknown Soil Type
Details
- Additional structures: Above Grade, Below Grade
- Parcel number: 2890/ /0058
- Zoning: UNKNOWN
- Special conditions: Standard
Construction
Type & style
- Home type: Townhouse
- Architectural style: Traditional
- Property subtype: Townhouse
Materials
- Brick
- Foundation: Slab
- Roof: Unknown
Condition
- Good
- New construction: No
- Year built: 1913
Utilities & green energy
- Sewer: Public Sewer
- Water: Public
- Utilities for property: Above Ground
Community & HOA
Community
- Security: Main Entrance Lock, Window Bars
- Subdivision: Columbia Heights
HOA
- Has HOA: No
Location
- Region: Washington
Financial & listing details
- Price per square foot: $907/sqft
- Tax assessed value: $630,330
- Annual tax amount: $4,607
- Date on market: 9/18/2026
- Listing agreement: Exclusive Right To Sell
- Listing terms: Cash,Conventional,FHA,FHVA
- Ownership: Fee Simple
Estimated market value
$655,100
$622,000 - $688,000
$2,767/mo
Price history
| Date | Event | Price |
|---|---|---|
| 9/18/2026 | Listed for sale | $675,000$907/sqft |
Source:  Bright MLS #DCDC2277822 Report a problem Bright MLS #DCDC2277822 Report a problem | ||
Public tax history
| Year | Property taxes | Tax assessment |
|---|---|---|
| 2026 | $4,607 -0.1% | $633,960 +0.2% |
| 2025 | $4,612 +108.2% | $632,480 +1.3% |
| 2024 | $2,216 +1.4% | $624,120 +2.7% |
| 2023 | $2,185 +0.9% | $607,510 +3.3% |
| 2022 | $2,165 +4.1% | $588,030 +1.9% |
| 2021 | $2,079 +4.9% | $577,260 +6.4% |
| 2020 | $1,983 -53.5% | $542,290 +8% |
| 2018 | $4,268 +3.1% | $502,080 +3.1% |
| 2017 | $4,139 +9.4% | $486,950 +9.4% |
| 2016 | $3,784 +17.6% | $445,180 +17.6% |
| 2015 | $3,219 +29.2% | $378,680 +29.2% |
| 2014 | $2,492 +1.8% | $293,180 +1.8% |
| 2013 | $2,449 +1.4% | $288,110 +1.4% |
| 2012 | $2,415 | $284,070 |
| 2011 | $2,415 -2.3% | $284,070 -2.3% |
| 2010 | $2,471 -11.4% | $290,690 -11.4% |
| 2009 | $2,790 +2.8% | $328,230 +6.4% |
| 2007 | $2,713 +615.6% | $308,350 +50.3% |
| 2006 | $379 -38.4% | $205,210 +30.3% |
| 2005 | $616 +12% | $157,490 +17.9% |
| 2004 | $550 +12% | $133,580 +30% |
| 2003 | $491 +25% | $102,750 +44.9% |
| 2002 | $393 | $70,907 |
| 2001 | $393 | $70,907 |
Find assessor info on the county website
Monthly payment
Est. payment
Payment breakdown
Explore the cost of this home by adjusting the details. Changes won't be saved.Climate risks
Neighborhood: Columbia Heights
Nearby schools
Schools provided by the listing agent
- Elementary: Tubman
- High: Cardozo Education Campus
- District: District Of Columbia Public Schools
Source: Bright MLS. This data may not be complete. We recommend contacting the local school district to confirm school assignments for this home.
Similar homes
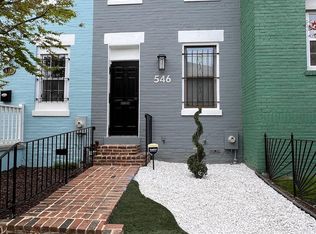
- $559,9902 bd2 ba728 sqft546 Hobart Pl NW, Washington, DC 20001For Sale
 MLS ID #DCDC2254124, April White, RE/MAX Realty Group. Bright MLS
 - $625,0002 bd2 ba1k sqft5106 7th St NW, Washington, DC 20011For Sale
 MLS ID #DCDC2272384, Ricardo C Toye, Keller Williams Preferred Properties. Bright MLS
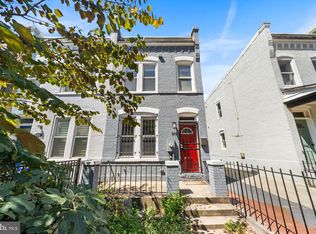
 - $699,0002 bd3 ba1k sqft919 5th St SE, Washington, DC 20003For Sale
 MLS ID #DCDC2279526, Meredith Margolis, Compass. Bright MLS
 - $575,0003 bd2 ba1k sqft1154 1st St NW, Washington, DC 20001For Sale
 MLS ID #DCDC2270216, DEBBIE Morris, Real Broker, LLC. Bright MLS
 - $350,0002 bd1 ba642 sqftColumbia Heights, Washington, DC 20009For SaleMLS ID #DCDC2271722, Anthony Davis, Taylor Properties. Bright MLS
- $579,0004 bd3 ba1k sqft5821 5th St NE, Washington, DC 20011For SaleMLS ID #DCDC2263914, Dwight Pearson, Long & Foster Real Estate, Inc.. Bright MLS
- $469,0002 bd2 ba845 sqftColumbia Heights, Washington, DC 20011For SaleMLS ID #DCDC2282986, Renee Peres, Compass. Bright MLS
- $422,0002 bd2 ba1k sqft1752 Lyman Pl NE, Washington, DC 20002AuctionMLS ID #DCDC2282960, Drew Corbett, Vylla Home. Bright MLS
- $399,9002 bd2 ba1k sqftPlaza West Cooperative, Washington, DC 20009For SaleMLS ID #DCDC2282272, Vincent Hurteau, Continental Properties, Ltd.. Bright MLS
- $530,0003 bd2 ba1k sqft1527 Montana Ave NE, Washington, DC 20018For SaleMLS ID #DCDC2259214, James Chase, Long & Foster Real Estate, Inc.. Bright MLS
- $399,9002 bd2 ba840 sqft1820 L St NE, Washington, DC 20002For SaleMLS ID #DCDC2278982, Sonya Abney, Cosmopolitan Properties Real Estate Brokerage. Bright MLS
- $450,0002 bd2 ba940 sqft633 18th St NE, Washington, DC 20002For SaleMLS ID #DCDC2280608, James Nellis, EXP Realty, LLC. Bright MLS
- $359,5001 bd2 ba863 sqftCleveland Park, Washington, DC 20016For SaleMLS ID #DCDC2281866, Michael Marriott, Compass. Bright MLS
- $699,0002 bd1 ba1k sqft7104 Judith Ave, Alexandria, VA 22315For SaleMLS ID #VAFX2339916, Anise Khan, Samson Properties. Bright MLS
- $475,0002 bd1 ba791 sqftColumbia Heights, Washington, DC 20009For SaleMLS ID #DCDC2264170, Dana Rice, Compass. Bright MLS
- $699,9001 bd1 ba1.1k sqftGeorgetown, Washington, DC 20007For SaleMLS ID #DCDC2277570, Craig Davitian, Washington Fine Properties, LLC. Bright MLS
- $559,0001 bd1 ba880 sqftOld City #2, Washington, DC 20009For SaleMLS ID #DCDC2246344, Sabine Grewe, Realty Network, Inc.. Bright MLS
- $395,0003 bd2 ba1k sqft5018 36th Ave, Hyattsville, MD 20782For SaleMLS ID #MDPG2217464, Anthony Paolini, Coldwell Banker Realty. Bright MLS
- $470,0003 bd3 ba1k sqft1621 Lyman Pl NE, Washington, DC 20002For SaleMLS ID #DCDC2246266, Christine Gray, Fathom Realty MD, LLC. Bright MLS
- $419,0002 bd2 ba825 sqftBrookland, Washington, DC 20017For SaleMLS ID #DCDC2272734, Mr. Timothy Robinson, KW United. Bright MLS
