Some houses have history. This one has stories. Once a stopping place between St. Jean, Quebec and Burlington, the circa 1823 Samuel Mott Jr. Stone House was built as a Tavern Inn, welcoming travelers along this early route and fondly known as the “Halfway House.” This remarkable stone Center Hall Colonial offers nearly 3,700 finished sq. ft., 6 bedrooms including a rare first floor bedroom, 2 full baths with one unfinished, a full stone lined basement, 1,848 sq. ft. walk up attic, public water and sewer and 0.44 acres in Alburgh Village. More than two centuries later, its craftsmanship remains evident in random rubble stone masonry, nearly 30" thick exterior walls, deep window sills, wide board pumpkin pine floors and multiple fireplaces. Upstairs, five bedrooms and one bath are in the early stages of renovation. The historic second floor ballroom remains one of the home’s most distinctive spaces and awaits restoration. An 1823 building contract called for a 44' x 42' stone house with two foot thick walls, seven fireplaces, an oven and four chimney tops. Historical tradition tells that celebrated Swedish Opera singer Jenny Lind once performed in the first floor Great Room, where the original piano remains today. Local lore also includes a Prohibition era Al Capone connection. The property presents a significant whole house restoration opportunity. Updates include a propane water heater approx. 2 years old, refrigerator and washer and dryer approx. 4 years old, new dishwasher awaiting installation and living room fireplace chimney lined in 2023. Offered AS IS, WHERE IS. Property condition may limit conventional financing. Cash or rehab financing may be most appropriate. Buyers to conduct due diligence. Bring your vision and write the next chapter of 748 South Main Street. Lake Champlain access is nearby, with Dillenbeck Bay 4.8 miles away for boating and fishing and Alburgh Dunes State Park 7.6 miles away for swimming and its sandy beach.
Active
Listed by: BHHS Vermont Realty Group/Middlebury • Sue Walsh
$275,000
748 South Main Street, Alburgh, VT 05440
6beds
3,696sqft
Single Family Residence
Built in 1823
0.44 Acres Lot
$272,100 Zestimate®
$74/sqft
$-- HOA
What's special
Multiple fireplacesSeven fireplacesRandom rubble stone masonryFour chimney topsDeep window sillsFull stone lined basementHistoric second floor ballroom
- 26 days
- 3,517
- 325
Zillow last checked:
Listing updated:
Listed by:
Sue Walsh,
BHHS Vermont Realty Group/Middlebury 802-388-9836
Source: PrimeMLS,MLS#: 5108800
Facts & features
Interior
Bedrooms & bathrooms
- Bedrooms: 6
- Bathrooms: 2
- Full bathrooms: 2
Heating
- Oil, Baseboard, Hot Water, Radiant, Wood Stove
Cooling
- None
Features
- Basement: Concrete Floor,Dirt,Full,Exterior Stairs,Sump Pump,Unfinished,Walkout,Interior Access,Interior Entry
Interior area
- Total structure area: 5,544
- Total interior livable area: 3,696 sqft
- Finished area above ground: 3,696
- Finished area below ground: 0
Property
Parking
- Parking features: Gravel, Driveway, On Site, Parking Spaces 3 - 5
- Has uncovered spaces: Yes
Features
- Levels: 3
- Stories: 3
- Frontage length: Road frontage: 154
Lot
- Size: 0.44 Acres
- Features: In Town
Details
- Parcel number: 900311568
- Zoning description: none
- Special conditions: Rehab Needed
Construction
Type & style
- Home type: SingleFamily
- Architectural style: Colonial,Historic Vintage
- Property subtype: Single Family Residence
Materials
- Timber Frame, Stone Exterior
- Foundation: Stone
- Roof: Metal
Condition
- New construction: No
- Year built: 1823
Utilities & green energy
- Electric: 100 Amp Service, Circuit Breakers
- Sewer: Public Sewer
- Utilities for property: Cable, Satellite, Phone Available
Community & HOA
Location
- Region: Alburgh
Financial & listing details
- Price per square foot: $74/sqft
- Tax assessed value: $120,700
- Annual tax amount: $2,959
- Date on market: 9/9/2026
- Listing terms: Cash,Rehab Loan
Estimated market value
$272,100
$258,000 - $286,000
$3,762/mo
Price history
| Date | Event | Price |
|---|---|---|
| 9/9/2026 | Listed for sale | $275,000+127.5%$74/sqft |
Source:  PrimeMLS #5108800 Report a problem PrimeMLS #5108800 Report a problem | ||
| 2/14/2020 | Sold | $120,900-10.1%$33/sqft |
Source: PrimeMLS #4779446 Report a problem | ||
| 10/2/2019 | Price change | $134,500-3.6%$36/sqft |
Source: RE/MAX Destinations #4779446 Report a problem | ||
| 8/23/2019 | Price change | $139,500-4.1%$38/sqft |
Source: CENTURY 21 Jack Associates #4763865 Report a problem | ||
| 8/19/2019 | Price change | $145,500-14.4%$39/sqft |
Source: CENTURY 21 Jack Associates #4763865 Report a problem | ||
| 7/12/2019 | Price change | $169,900-30.9%$46/sqft |
Source: CENTURY 21 Jack Associates #4763865 Report a problem | ||
| 4/9/2019 | Listed for sale | $246,000-5.4%$67/sqft |
Source: Keller Williams Realty Green Mountain Properties #4703894 Report a problem | ||
| 6/29/2018 | Listed for sale | $259,997$70/sqft |
Source: KW Vermont #4703894 Report a problem | ||
Public tax history
| Year | Property taxes | Tax assessment |
|---|---|---|
| 2025 | $2,960 | $120,700 |
| 2024 | -- | $120,700 |
| 2023 | -- | $120,700 |
| 2022 | -- | $120,700 |
| 2021 | -- | $120,700 |
| 2020 | -- | $120,700 -46.3% |
| 2019 | -- | $224,900 +0.9% |
| 2018 | -- | $222,900 |
| 2017 | -- | $222,900 |
| 2016 | -- | $222,900 +9900% |
| 2015 | -- | $2,229 |
| 2014 | -- | $2,229 |
| 2013 | -- | $2,229 |
| 2012 | -- | $2,229 -1.2% |
| 2011 | -- | $2,255 +32.8% |
| 2010 | -- | $1,698 |
| 2009 | -- | $1,698 -2.4% |
| 2008 | -- | $1,739 |
| 2007 | -- | $1,739 +36.5% |
| 2006 | -- | $1,274 |
Find assessor info on the county website
Monthly payment
Est. payment
Payment breakdown
Explore the cost of this home by adjusting the details. Changes won't be saved.Climate risks
Neighborhood: 05440
Nearby schools
Schools provided by the listing agent
- Elementary: Alburgh Community Ed. Center
- District: Alburg School District
Source: PrimeMLS. This data may not be complete. We recommend contacting the local school district to confirm school assignments for this home.
Similar homes
- $245,0004 bd2 ba2.2k sqft431 North Main Street, Alburgh, VT 05440Active
 MLS ID #5075780, Michael Savage. PrimeMLS
 - $295,0004 bd2 ba2.1k sqft21 Oak St, Champlain, NY 12919For Sale
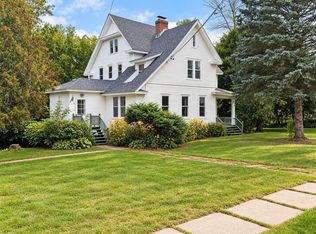 MLS ID #208511, Andre Lacombe, Listing by: REMAX North Country. ACVMLS
 - $399,0003 bd2 ba2.4k sqft263 South Main Street, Alburgh, VT 05440Active
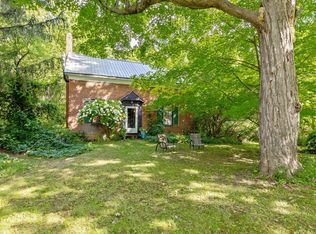 MLS ID #5106897, Michael Savage. PrimeMLS
 - $359,9004 bd2 ba2.3k sqft21 Mott Street, Alburgh, VT 05440Active
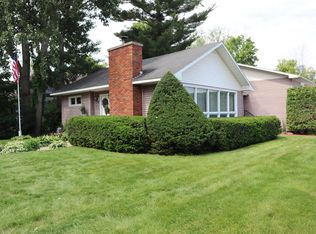 MLS ID #5097616, Ivy Naef McEntee. PrimeMLS
