Virtually Staged. Beautifully designed open floor plan perfect for modern living and entertaining. Boasting 4 spacious bedrooms and 2 full bathrooms, this home also includes a versatile flex space—ideal for a home office, playroom, or formal dining area to suit your lifestyle. The gourmet kitchen is a chef’s dream, complete with sleek quartz countertops, 42-inch cabinetry, and ample prep space for hosting or everyday meals. Retreat to the luxurious master suite, offering two oversized walk-in closets and a spa-inspired walk-in shower for ultimate comfort and convenience. SAMPLE IMAGE
Pending
Price increase: $5K (6/13)
$323,000
748 SUNSHOWER DRIVE, LADY LAKE, FL 32159
4beds
2,110sqft
:
Get pre-qualified$2,276/mo
Single Family Residence
Built in 2026
6,360 Square Feet Lot
$336,200 Zestimate®
$153/sqft
$134/mo HOA
What's special
Sleek quartz countertopsLuxurious master suiteTwo oversized walk-in closets
- 81 days |
- 50 |
- 3 |
Zillow last checked:
Listing updated:
Listed by:
Nancy Pruitt, PA 352-552-7574,
OLYMPUS EXECUTIVE REALTY INC 407-469-0090
Source: Stellar MLS,MLS#: G5112275 Originating MLS: Orlando Regional
Originating MLS: Orlando Regional
Facts & features
Interior
Bedrooms & bathrooms
- Bedrooms: 4
- Bathrooms: 2
- Full bathrooms: 2
Primary bedroom
- Features: En Suite Bathroom, Walk-In Closet(s)
- Level: First
- Area: 191.9 Square Feet
- Dimensions: 13.6x14.11
Bedroom 2
- Features: Built-in Closet
- Level: First
- Area: 114.45 Square Feet
- Dimensions: 10.9x10.5
Bedroom 3
- Features: Built-in Closet
- Level: First
- Area: 117.6 Square Feet
- Dimensions: 11.2x10.5
Primary bathroom
- Features: Dual Sinks, Exhaust Fan, Shower No Tub, Water Closet/Priv Toilet, No Closet
- Level: First
- Dimensions: 8x10
Balcony porch lanai
- Level: First
- Area: 124 Square Feet
- Dimensions: 8x15.5
Kitchen
- Features: Kitchen Island
- Level: First
- Area: 155.68 Square Feet
- Dimensions: 11.2x13.9
Living room
- Level: First
- Area: 238.4 Square Feet
- Dimensions: 16x14.9
Heating
- Central, Electric, Heat Recovery Unit
Cooling
- Central Air
Appliances
- Included: Dishwasher, Disposal, Electric Water Heater, Microwave, Range
- Laundry: Inside, Laundry Room
Features
- High Ceilings, Living Room/Dining Room Combo, Open Floorplan, Primary Bedroom Main Floor, Solid Surface Counters, Split Bedroom, Thermostat, Walk-In Closet(s)
- Flooring: Carpet, Ceramic Tile, Laminate
- Doors: Sliding Doors
- Has fireplace: No
Interior area
- Total structure area: 2,710
- Total interior livable area: 2,110 sqft
Video & virtual tour
Property
Parking
- Total spaces: 2
- Parking features: Driveway
- Attached garage spaces: 2
- Has uncovered spaces: Yes
- Details: Garage Dimensions: 20X20
Features
- Levels: One
- Stories: 1
- Patio & porch: Covered, Front Porch, Rear Porch
- Exterior features: Irrigation System, Lighting, Sidewalk
Lot
- Size: 6,360 Square Feet
- Dimensions: 50 x 120
- Features: Cleared, Level, Sidewalk
- Residential vegetation: Fruit Trees
Details
- Parcel number: 301824001000001200
- Zoning: PUD
- Special conditions: None
Construction
Type & style
- Home type: SingleFamily
- Architectural style: Craftsman
- Property subtype: Single Family Residence
Materials
- Block, Wood Frame (FSC Certified)
- Foundation: Slab
- Roof: Shingle
Condition
- Completed
- New construction: Yes
- Year built: 2026
Details
- Builder model: POINCIANA
- Builder name: Dream Finders Homes
- Warranty included: Yes
Utilities & green energy
- Sewer: Public Sewer
- Water: Public
- Utilities for property: Cable Connected, Electricity Available, Fire Hydrant, Public, Sewer Available, Street Lights, Underground Utilities, Water Available
Community & HOA
Community
- Features: Clubhouse, Community Mailbox, Deed Restrictions, Dog Park, Golf Carts OK, Playground, Pool, Sidewalks, Tennis Court(s)
- Security: Smoke Detector(s)
- Pet fee: $0 monthly
- Subdivision: RESERVES AT HAMMOCK OAKS
HOA
- Has HOA: Yes
- Amenities included: Clubhouse, Fence Restrictions, Park, Pickleball Court(s), Playground, Pool, Tennis Court(s)
- Services included: Community Pool, Recreational Facilities
- HOA fee: $134 monthly
- HOA name: Rizzetta And Company/Kenneth Zilke
- HOA phone: 407-472-2471
Location
- Region: Lady Lake
Financial & listing details
- Price per square foot: $153/sqft
- Date on market: 5/12/2026
- Cumulative days on market: 82 days
- Listing terms: Cash,Conventional,FHA,VA Loan
- Ownership: Fee Simple
- Total actual rent: 0
- Electric utility on property: Yes
- Road surface type: Paved, Asphalt
Estimated market value
$336,200
$316,000 - $356,000
$2,591/mo
Price history
| Date | Event | Price |
|---|---|---|
| 7/1/2026 | Pending sale | $323,000$153/sqft |
Source:  Stellar MLS #G5112275 Report a problem Stellar MLS #G5112275 Report a problem | ||
| 6/13/2026 | Price change | $323,000+1.6%$153/sqft |
Source: Stellar MLS #G5112275 Report a problem | ||
| 6/9/2026 | Price change | $317,9990%$151/sqft |
Source:  Dream Finders Homes Report a problem Dream Finders Homes Report a problem | ||
| 6/6/2026 | Price change | $318,000-1.8%$151/sqft |
Source: Stellar MLS #G5112275 Report a problem | ||
| 5/12/2026 | Price change | $323,990+0.3%$154/sqft |
Source: Stellar MLS #G5112275 Report a problem | ||
| 5/8/2026 | Price change | $322,999-4.7%$153/sqft |
Source: Dream Finders Homes Report a problem | ||
| 3/27/2026 | Price change | $338,878-6.6%$161/sqft |
Source: Dream Finders Homes Report a problem | ||
| 2/10/2026 | Price change | $362,989+0.8%$172/sqft |
Source: Dream Finders Homes Report a problem | ||
| 12/5/2025 | Price change | $359,990+0%$171/sqft |
Source: Stellar MLS #S5139268 Report a problem | ||
| 11/22/2025 | Price change | $359,9890%$171/sqft |
Source: Dream Finders Homes Report a problem | ||
| 11/21/2025 | Price change | $359,990-2%$171/sqft |
Source: Stellar MLS #G5104499 Report a problem | ||
| 11/13/2025 | Price change | $367,478+0%$174/sqft |
Source: Stellar MLS #G5104499 Report a problem | ||
| 11/13/2025 | Price change | $367,477-5.2%$174/sqft |
Source: Dream Finders Homes Report a problem | ||
| 10/29/2025 | Price change | $387,477-2.5%$184/sqft |
Source: Dream Finders Homes Report a problem | ||
| 10/21/2025 | Listed for sale | $397,477$188/sqft |
Source: Dream Finders Homes Report a problem | ||
Public tax history
Tax history is unavailable.
Monthly payment
Est. payment
Payment breakdown
Explore the cost of this home by adjusting the details. Changes won't be saved.Climate risks
Neighborhood: 32159
Nearby schools
GreatSchools rating
- 7/10The Villages Elementary Of Lady Lake SchoolGrades: PK-5Distance: 2 mi
- 3/10Carver Middle SchoolGrades: 6-8Distance: 5.9 mi
- 2/10Leesburg High SchoolGrades: 9-12Distance: 7.2 mi
Schools provided by the listing agent
- Elementary: Villages Elem of Lady Lake
- Middle: Carver Middle
- High: Leesburg High
Source: Stellar MLS. This data may not be complete. We recommend contacting the local school district to confirm school assignments for this home.
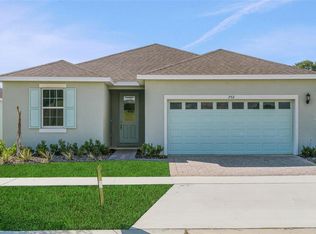
- $295,0004 bd2 ba1.7k sqft752 Sunshower Dr, Lady Lake, FL 32159Pending

- $312,9904 bd3 ba1.9k sqft744 Sunshower Dr, Lady Lake, FL 32159Sold
- $322,9904 bd3 ba1.9k sqft756 Sunshower Dr, Lady Lake, FL 32159Sold
- $269,9904 bd2 ba1.7k sqft740 Sunshower Dr, Lady Lake, FL 32159Sold

- $323,0004 bd2 ba2.1k sqft760 Sunshower Dr, Lady Lake, FL 32159Pending
- $353,6094 bd2 ba2.1k sqft736 Sunshower Dr, Lady Lake, FL 32159Sold
- $359,0004 bd2 ba1.6k sqft720 Sunshower Dr, Lady Lake, FL 32159Sold
- $299,9904 bd2 ba2.1k sqft776 Sunshower Dr, Lady Lake, FL 32159Sold
A local agent can set up tours, give advice and negotiate with sellers.
Similar homes
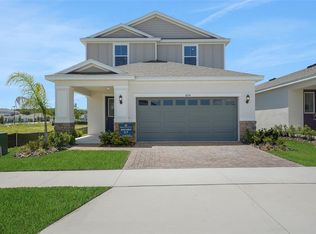
- $312,9904 bd3 ba2.4k sqft874 SUNSHOWER DRIVE, LADY LAKE, FL 32159New Construction
 Stellar MLS
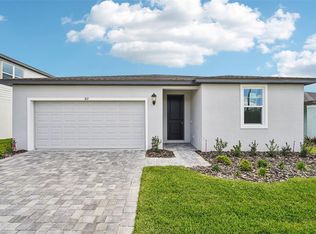
 - $312,9404 bd2 ba1.8k sqft811 SUNSHOWER DRIVE, LADY LAKE, FL 32159New Construction
 Stellar MLS
 - $320,0004 bd3 ba2.3k sqft807 SUNSHOWER DRIVE, LADY LAKE, FL 32159New Construction
 Stellar MLS
 - $300,0004 bd2 ba1.8k sqft851 SUNSHOWER DRIVE, LADY LAKE, FL 32159New Construction
 Stellar MLS
 - $352,4444 bd3 ba2.3k sqft891 SUNSHOWER DRIVE, LADY LAKE, FL 32159New ConstructionStellar MLS
- $297,9893 bd3 ba2.2k sqft871 Shumard Way, Lady Lake, FL 32159New ConstructionDream Finders Homes
- $300,0003 bd2 ba1.4k sqft791 SUNSHOWER DRIVE, LADY LAKE, FL 32159New ConstructionStellar MLS
- $314,7344 bd3 ba1.9k sqft855 SUNSHOWER DRIVE, LADY LAKE, FL 32159New ConstructionStellar MLS
- $382,7645 bd4 ba2.8k sqft787 SUNSHOWER, LADY LAKE, FL 32159New ConstructionStellar MLS
- $294,9902 bd2 ba1.8k sqft987 FIESTA KEY CIRCLE, LADY LAKE, FL 32159New ConstructionStellar MLS
- $450,0003 bd2 ba1.8k sqft207 DESOTA COURT, THE VILLAGES, FL 32159For SaleMLS ID #G5112093, Patrick Shores, COLDWELL BANKER VANGUARD LIFESTYLE REALTY. Stellar MLS
- $260,0003 bd2 ba1.5k sqft1183 TURTLE ISLAND ROAD, LADY LAKE, FL 32159For SaleMLS ID #OM728253, David Moore, SOUTHERN ASSOCIATES REALTY LLC. Stellar MLS
- $274,0003 bd3 ba1.6k sqft1197 PORT BLUE WAY, LADY LAKE, FL 32159New ConstructionMLS ID #G5108175, Melissa Huennekens, REALTY EXECUTIVES IN THE VILLAGES. Stellar MLS
- $312,5704 bd2 ba1.5k sqft3033 WINDSWEPT WAY, WILDWOOD, FL 34785New ConstructionStellar MLS
- $325,0004 bd2 ba1.7k sqft2845 SW 172ND LANE ROAD, OCALA, FL 34473New ConstructionMLS ID #O6420908, Victor Kubrusly, WRA BUSINESS & REAL ESTATE. Stellar MLS
- $320,0004 bd2 ba1.8k sqft3 DIAMOND COVE COURT, OCALA, FL 34472For SaleMLS ID #TB8520499, Amy Torres, EXP REALTY LLC. Stellar MLS
- $329,0004 bd3 ba1.8k sqft4487 SW 152 STREET, OCALA, FL 34473New ConstructionMLS ID #O6391240, Marcia Mortari, ALVES AND HOWELL REALTY. Stellar MLS
- $346,9903 bd2 ba1.6k sqft144 FLAG LILLY LANE, UMATILLA, FL 32784New ConstructionMLS ID #O6429235, Paul King, DR HORTON REALTY OF CENTRAL FLORIDA LLC. Stellar MLS
- $348,9903 bd2 ba1.6k sqft1336 BEAR HAMMOCK DRIVE, UMATILLA, FL 32784New ConstructionMLS ID #O6429327, Paul King, DR HORTON REALTY OF CENTRAL FLORIDA LLC. Stellar MLS
- $309,9003 bd2 ba1.6k sqft12019 INDIAN GRASS WAY, LEESBURG, FL 34788For SaleMLS ID #O6395615, Josue Soto, EXP REALTY LLC. Stellar MLS
