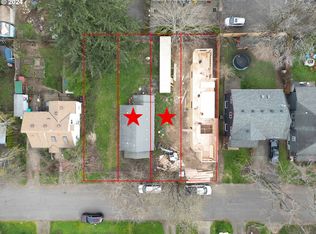
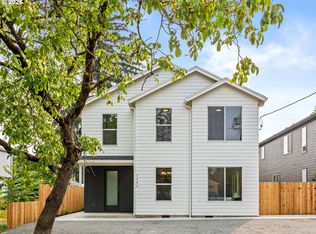
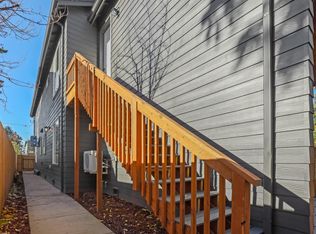
Brand new four unit investment opportunity offering 4,271 total square feet and a versatile mix of two three bedroom end homes and two two bedroom interior homes. The three bedroom residences provide 1,188 and 1,237 square feet, while each two bedroom residence offers 923 square feet. Every home includes 2½ bathrooms and a carefully planned two story layout with tall ceilings, abundant natural light, and open living, dining, and kitchen spaces. Each kitchen is centered around an island with an eat bar, while a main level ½ bathroom adds convenience. Sliders connect the living rooms to private fenced outdoor spaces, with the rear home featuring the community's largest yard. Upstairs, each residence includes two full bathrooms, dedicated laundry, and either two or three bedrooms. Mini splits provide energy efficient year round heating and cooling. Individual utility infrastructure and no shared interior common areas support streamlined management, while durable fiber cement lap siding and composition roofing contribute to low maintenance ownership. Crafted by a local family builder with roots in finish carpentry, each home reflects enduring craftsmanship, forward thinking design, and a commitment to strengthening Portland's neighborhoods. Built better from the finish up. Brentwood Park, Brentwood Community Garden, Mt. Scott Community Center, New Seasons Market, and the restaurants, cafes, shops, and local businesses along Woodstock Boulevard and the Foster corridor are all nearby. A compelling opportunity to acquire four new construction residences with private outdoor spaces, modern systems, and thoughtful designs in Southeast Portland.
Active
$1,459,900
7488 SE 51st Ave, Portland, OR 97206
10beds
4,271sqft
:
Get pre-qualified$11,009/mo
Multi Family
Built in 2026
-- sqft lot
$-- Zestimate®
$342/sqft
$-- HOA
What's special
Two story layoutPrivate outdoor spacesComposition roofingTall ceilingsAbundant natural lightPrivate fenced outdoor spaces
- 2 days |
- 31 |
- 2 |
Zillow last checked:
Listing updated:
Listed by:
Darryl Bodle 503-709-4632,
Keller Williams Realty Portland Premiere,
Kelly Christian 908-328-1873,
Keller Williams Realty Portland Premiere
Source: RMLS (OR),MLS#: 376451571
Facts & features
Interior
Bedrooms & bathrooms
- Bedrooms: 10
- Bathrooms: 12
- Full bathrooms: 8
- Partial bathrooms: 4
Heating
- Heat Pump, Mini Split
Cooling
- Heat Pump, Air Conditioning
Appliances
- Included: Dishwasher, Range, Electric Water Heater, Tank Water Heater
- Laundry: Washer Dryer Hookup
Features
- Basement: Crawl Space
Interior area
- Total structure area: 4,271
- Total interior livable area: 4,271 sqft
Property
Parking
- Parking features: Off Street, On Street
- Has uncovered spaces: Yes
Features
- Stories: 2
- Has view: Yes
- View description: Trees/Woods
Lot
- Size: 4,791 Square Feet
- Dimensions: 50' x 100'
- Features: Level, SqFt 3000 to 4999
Details
- Parcel number: New Construction
- Zoning: R2.5
Construction
Type & style
- Home type: MultiFamily
- Property subtype: Multi Family
Materials
- Cement Siding, Lap Siding
- Foundation: Concrete Perimeter, Stem Wall
- Roof: Composition
Condition
- New Construction
- Year built: 2026
Utilities & green energy
- Sewer: Public Sewer
- Water: Public
Community & HOA
Community
- Subdivision: Brentwood - Darlington
Location
- Region: Portland
Financial & listing details
- Price per square foot: $342/sqft
- Date on market: 8/6/2026
- Listing terms: Cash,Conventional,VA Loan
- Total actual rent: 10190
Estimated market value
Not available
Estimated sales range
Not available
Not available
Price history
| Date | Event | Price |
|---|---|---|
| 8/7/2026 | Listed for sale | $1,459,900$342/sqft |
Source:  RMLS (OR) #376451571 Report a problem RMLS (OR) #376451571 Report a problem | ||
Public tax history
Tax history is unavailable.
Monthly payment
Est. payment
Payment breakdown
Explore the cost of this home by adjusting the details. Changes won't be saved.Climate risks
Neighborhood: Brentwood-Darlington
Nearby schools
GreatSchools rating
- 10/10Lewis Elementary SchoolGrades: K-5Distance: 0.5 mi
- 8/10Sellwood Middle SchoolGrades: 6-8Distance: 1.9 mi
- 7/10Cleveland High SchoolGrades: 9-12Distance: 2.5 mi
Schools provided by the listing agent
- Elementary: Lewis
- Middle: Sellwood
- High: Cleveland
Source: RMLS (OR). This data may not be complete. We recommend contacting the local school district to confirm school assignments for this home.
- $233,0002 bd1 ba738 sqft7468 SE 51st Ave, Portland, OR 97206Sold
- $309,9002 bd3 ba923 sqft7482 SE 51st Ave, Portland, OR 97206New Construction
- $349,9003 bd3 ba1.2k sqft7480 SE 51st Ave, Portland, OR 97206New Construction

- $--1 bd1 ba500 sqft7490 SE 51st Ave #B, Portland, OR 97206Off Market
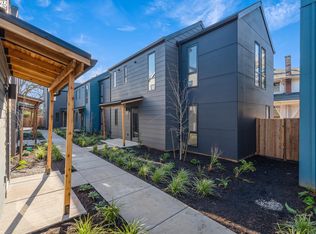
- $339,9003 bd3 ba1.1k sqft7486 SE 51st Ave, Portland, OR 97206New Construction
- $655,1203 bd3 ba1.5k sqft7490 SE 51st Ave UNIT A, Portland, OR 97206Off Market
- $170,0002,613 sqft7462 SE 51st Ave UNIT A, Portland, OR 97206Lot/Land
- $507,9004 bd3 ba1.6k sqft7506 SE 51st Ave, Portland, OR 97206Off Market
A local agent can set up tours, give advice and negotiate with sellers.
Similar homes
- $1,599,9509 bd6 ba4k sqft5484 SE Boise St, Portland, OR 97206Active
 MLS ID #107317339, Kelly Asmus, Berkshire Hathaway HomeServices NW Real Estate. RMLS (OR)
 - $1,499,9008 bd8 ba3.4k sqft4881 SE 63rd Ave, Portland, OR 97206Active
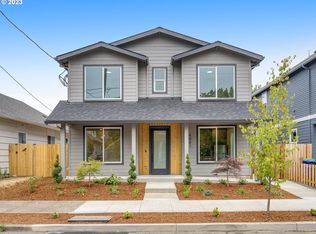 MLS ID #23173818, Darryl Bodle, Keller Williams Realty Portland Premiere. RMLS (OR)
 - $1,724,90010 bd12 ba4.2k sqft7466 SE Tolman St, Portland, OR 97206Active
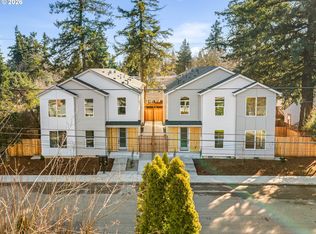 MLS ID #722847718, Darryl Bodle, Keller Williams Realty Portland Premiere. RMLS (OR)
 - $1,714,90010 bd12 ba4.2k sqft7448 SE Tolman St, Portland, OR 97206Active
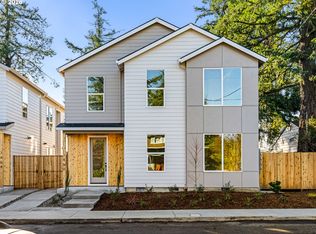 MLS ID #511016795, Darryl Bodle, Keller Williams Realty Portland Premiere. RMLS (OR)
 - $995,0008 bd24 ba4.1k sqft8826 SE Lafayette St, Portland, OR 97266ActiveMLS ID #430851624, Amy Liu, Oregon First. RMLS (OR)
- $1,495,00010 bd8 ba4.3k sqft2416 SE Morrison St, Portland, OR 97214ActiveMLS ID #745769962, Victor Wang, MORE Realty. RMLS (OR)
- $1,199,0007 bd5 ba4.2k sqft5614 NE Simpson St, Portland, OR 97218ActiveMLS ID #397702903, Deb Kemp, Vetiver Street Real Estate. RMLS (OR)
- $1,599,90010 bd12 ba4.1k sqft2892 NE 61st Ave, Portland, OR 97213ActiveMLS ID #653353170, Darryl Bodle, Keller Williams Realty Portland Premiere. RMLS (OR)
- $1,150,00010 bd5 ba4k sqft2602 SE 25th Ave, Portland, OR 97202ActiveMLS ID #184503794, Stephen FitzMaurice, eXp Realty, LLC. RMLS (OR)
- $1,100,0008 bd4 ba3.9k sqft7189 SW Childs Rd, Lake Oswego, OR 97035ActiveMLS ID #536639134, Phelan Van Deren, Opt. RMLS (OR)
- $1,595,0008 bd8 ba3.7k sqft6841 N Montana Ave, Portland, OR 97217ActiveMLS ID #298974579, Darryl Bodle, Keller Williams Realty Portland Premiere. RMLS (OR)
- $1,549,9008 bd12 ba3.6k sqft3138 NE 72nd Ave, Portland, OR 97213ActiveMLS ID #695188748, Darryl Bodle, Keller Williams Realty Portland Premiere. RMLS (OR)
- $1,099,9008 bd4 ba3.1k sqft6855 SW Capitol Hwy, Portland, OR 97219ActiveMLS ID #293054745, Tim Shannon, Tim Shannon Realty, Inc.. RMLS (OR)
- $1,175,00010 bd10 ba5.2k sqft8451 SE Foster Rd, Portland, OR 97266ActiveMLS ID #212865825, Doug Landers, John L. Scott Portland Central. RMLS (OR)
- $1,649,90010 bd12 ba3.9k sqft6214 N Kerby Ave, Portland, OR 97217ActiveMLS ID #542848396, Darryl Bodle, Keller Williams Realty Portland Premiere. RMLS (OR)
- $1,150,00010 bd5 ba4.5k sqft117 SE 30th Pl, Portland, OR 97214ActiveMLS ID #572561518, Parvaneh Kalantari, Vitality Home Realty. RMLS (OR)
- $2,000,00012 bd6 ba6k sqft8300 SE Flavel St, Portland, OR 97266ActiveMLS ID #244619036, Benjamin Ficker, Rarebird Real Estate. RMLS (OR)
- $900,00010 bd5 ba5.4k sqft646 SE 60th Ave, Portland, OR 97215ActiveMLS ID #364335533, Steve Roesch, NextHome Realty Connection. RMLS (OR)
- $1,180,0009 bd9 ba4.4k sqft8550 SE Brooklyn St, Portland, OR 97266ActiveMLS ID #309820144, Manli Chen, Pete Anderson Realty Assoc, Inc.. RMLS (OR)
- $1,995,00011 bd6 ba6.2k sqft1904 SE Tacoma St, Portland, OR 97202ActiveMLS ID #272692846, Hope Beraka, Think Commercial LLC. RMLS (OR)
