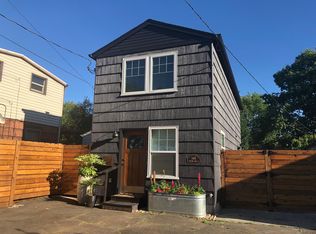
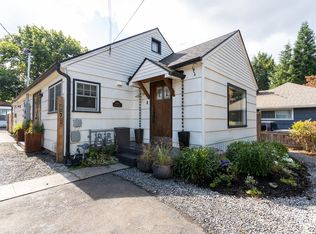
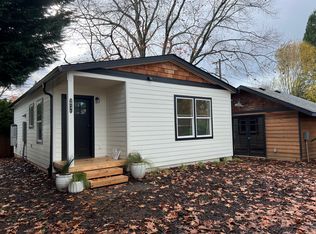
Some properties are designed for a single household. Others are designed for a way of life. Over more than a decade, this one-of-a-kind Cully 3 HOME compound gradually evolved into 3 distinct, detached homes gathered around shared spaces, and each with its own personality and private yard (hello Myrtle, SoHo, and The Birds' Nest). Together, they offer a rare opportunity for multiple generations, close friends, or a combination of owner-occupancy and rental living to remain connected while enjoying the independence of separate homes. In many ways, the property reflects the neighborhood that surrounds it. Cully has long been known for its generous lots, gardens, and strong sense of community; a place where neighbors know one another and life often extends beyond the front door. This compound carries that same spirit, balancing quiet retreats with shared spaces where dinners stretch into the evening, gates stay open, and everyday moments are just as meaningful as special occasions. More than a collection of three homes, a workshop and a greenhouse, it is the story of a property thoughtfully shaped over time and an uncommon opportunity to live independently while remaining closely connected. Myrtle (Home A), built in 1938 is 1,917 sq ft and has 3 bedrooms & 1 bathroom. Soho (Home B), built in 2013 is 1,092 sq ft and has 2 bedrooms & 2 bathrooms. The Birds' Nest (Home C), built in 2023 is 800 sq ft and has 2 bedrooms & 2 bathrooms. The greenhouse is 208 sq ft & the workshop is 208 sq ft - both have a power source. Parking for 5+ cars and space for an RV. (See floor plans for details.) [Home Energy Score = 3. HES Report at https://rpt.greenbuildingregistry.com/hes/OR10187489]
Pending
$1,199,000
5614 NE Simpson St, Portland, OR 97218
7beds
4,225sqft
Residential, Single Family Residence
Built in 1938
0.28 Acres Lot
$-- Zestimate®
$284/sqft
$-- HOA
What's special
Space for an rvGenerous lots
- 65 days
- 352
- 23
Zillow last checked:
Listing updated:
Listed by:
Deb Kemp studio@vetiverstreet.com,
Vetiver Street Real Estate,
Emily Tate 503-896-8280,
Vetiver Street Real Estate
Source: RMLS (OR),MLS#: 397702903
Facts & features
Interior
Bedrooms & bathrooms
- Bedrooms: 7
- Bathrooms: 5
- Full bathrooms: 5
- Main level bathrooms: 4
Rooms
- Room types: Loft, Laundry, Bedroom 2, Bedroom 3, Dining Room, Family Room, Kitchen, Living Room, Primary Bedroom
Primary bedroom
- Features: Closet Organizer, Hardwood Floors
- Level: Main
- Area: 165
- Dimensions: 11 x 15
Bedroom 2
- Features: Closet Organizer, Hardwood Floors
- Level: Main
- Area: 154
- Dimensions: 11 x 14
Bedroom 3
- Features: Hardwood Floors
- Level: Upper
- Area: 99
- Dimensions: 9 x 11
Dining room
- Features: Hardwood Floors
- Level: Main
Kitchen
- Features: Builtin Range, Dishwasher, French Doors, Gas Appliances, Pantry, Builtin Oven
- Level: Main
- Area: 171
- Width: 19
Living room
- Features: Hardwood Floors
- Level: Main
- Area: 165
- Dimensions: 11 x 15
Heating
- Ductless, Forced Air, Mini Split
Cooling
- Heat Pump
Appliances
- Included: Built In Oven, Built-In Range, Dishwasher, Free-Standing Refrigerator, Gas Appliances, Range Hood, Stainless Steel Appliance(s), Washer/Dryer, Tank Water Heater, Tankless Water Heater, ENERGY STAR Qualified Appliances
- Laundry: Laundry Room
Features
- Sink, Closet Organizer, Pantry
- Flooring: Hardwood, Tile
- Doors: French Doors
- Windows: Double Pane Windows, Wood Frames
- Basement: Crawl Space
Interior area
- Total structure area: 4,225
- Total interior livable area: 4,225 sqft
Property
Parking
- Parking features: Driveway, Parking Pad, RV Access/Parking, RV Boat Storage
- Has uncovered spaces: Yes
Accessibility
- Accessibility features: Accessible Approachwith Ramp, Accessible Hallway, Caregiver Quarters, Minimal Steps, One Level, Accessibility
Features
- Stories: 2
- Patio & porch: Deck
- Exterior features: Garden, Raised Beds, Yard
- Fencing: Fenced
Lot
- Size: 0.28 Acres
- Features: Level, SqFt 10000 to 14999
Details
- Additional structures: Greenhouse, Outbuilding, RVParking, RVBoatStorage, ToolShed
- Parcel number: R197738
- Zoning: R5
Construction
Type & style
- Home type: SingleFamily
- Architectural style: Farmhouse
- Property subtype: Residential, Single Family Residence
Materials
- Cement Siding, Shake Siding, Shingle Siding, Wood Siding
- Foundation: Concrete Perimeter, Slab
- Roof: Composition
Condition
- Resale
- New construction: No
- Year built: 1938
Utilities & green energy
- Gas: Gas
- Sewer: Public Sewer
- Water: Public
Community & HOA
Community
- Security: None
- Subdivision: Cully
HOA
- Has HOA: No
Location
- Region: Portland
Financial & listing details
- Price per square foot: $284/sqft
- Annual tax amount: $11,056
- Date on market: 8/4/2026
- Cumulative days on market: 65 days
- Listing terms: Cash,Conventional
- Road surface type: Paved
Estimated market value
Not available
Estimated sales range
Not available
Not available
Price history
| Date | Event | Price |
|---|---|---|
| 9/3/2026 | Pending sale | $1,199,000$284/sqft |
Source:  RMLS (OR) #397702903 Report a problem RMLS (OR) #397702903 Report a problem | ||
| 8/4/2026 | Listed for sale | $1,199,000+93.1%$284/sqft |
Source: RMLS (OR) #397702903 Report a problem | ||
| 12/14/2020 | Sold | $621,000$147/sqft |
Source: RMLS (OR) #20028814 Report a problem | ||
Public tax history
Tax history is unavailable.
Monthly payment
Est. payment
Payment breakdown
Explore the cost of this home by adjusting the details. Changes won't be saved.Climate risks
Neighborhood: Cully
Nearby schools
Schools provided by the listing agent
- Elementary: Rigler
- Middle: Beaumont
- High: Leodis Mcdaniel
Source: RMLS (OR). This data may not be complete. We recommend contacting the local school district to confirm school assignments for this home.
Similar homes
- $615,0004 bd4 ba2.3k sqft4300 NE Lombard St, Portland, OR 97218Active

 MLS ID #638392319, Stephanie Fox, Neighbors Realty. RMLS (OR)
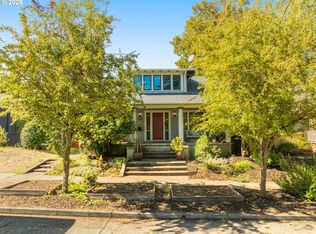
 - $1,100,0005 bd3 ba4k sqft5701 NE 23rd Ave, Portland, OR 97211Active
 MLS ID #657572060, Nicolette Hanna, Neighbors Realty. RMLS (OR)
 - $1,269,9505 bd5 ba4.3k sqft4842 NE 25th Ave, Portland, OR 97211Active
 MLS ID #613864043, Carmel Siler, Windermere Realty Trust. RMLS (OR)
 - $1,199,9996 bd4 ba5.1k sqft2732 NE 15th Ave, Portland, OR 97212Active
 MLS ID #559803389, Carolyn Groves, Urban Nest Realty. RMLS (OR)
 - $1,199,0004 bd2 ba2.9k sqft2528 SE 43rd Ave, Portland, OR 97206ActiveMLS ID #547817221, Andrew Pienovi, Christie's International Real Estate Evergreen. RMLS (OR)
- $1,195,0004 bd4 ba3.2k sqft330 NW Royal Blvd, Portland, OR 97210ActiveMLS ID #717380231, Patrick J. Henry, P.C., Coldwell Banker Bain. RMLS (OR)
- $1,099,0004 bd3 ba2.6k sqft4942 NE 35th Ave, Portland, OR 97211ActiveMLS ID #576813576, Atussa Valenti, Coldwell Banker Bain. RMLS (OR)
- $1,395,0005 bd4 ba4.4k sqft290 SW Moonridge Pl, Portland, OR 97225ActiveMLS ID #523791287, Jason Mendell, eXp Realty, LLC. RMLS (OR)
- $1,175,0005 bd5 ba2.7k sqft5934 NE 16th Ave, Portland, OR 97211ActiveMLS ID #260809048, Mark Graalum, Cascade Hasson Sotheby's International Realty. RMLS (OR)
- $1,100,0004 bd4 ba4k sqft6739 SW 63rd Ave, Portland, OR 97219ActiveMLS ID #411351109, Barbara Carbone, Keller Williams Realty Portland Premiere. RMLS (OR)
- $1,174,9006 bd4 ba3.5k sqft4101 NE 119th St, Vancouver, WA 98686ActiveMLS ID #796682581, Kathleen Allen, MORE Realty. RMLS (OR)
- $1,600,0007 bd5 ba4k sqft4005 NE Hassalo St, Portland, OR 97232ActiveMLS ID #260140557, Matt Crile, Windermere West LLC. RMLS (OR)
- $997,5005 bd3 ba2.3k sqft3325 NE Siskiyou St, Portland, OR 97212ActiveMLS ID #430363364, Stacie Loders, RE/MAX Advantage Group. RMLS (OR)
- $950,0005 bd4 ba3k sqft2415 NE 15th Ave, Portland, OR 97212ActiveMLS ID #510367403, Tanya Woods, Vetiver Street Real Estate. RMLS (OR)
- $1,025,0004 bd3 ba4k sqft4803 SW Stonebrook Ct, Portland, OR 97239ActiveMLS ID #362281584, Andrew Berlinberg, Keller Williams Realty Professionals. RMLS (OR)
- $1,250,0005 bd4 ba3.4k sqft10071 SW 8th Pl, Portland, OR 97219ActiveMLS ID #454756053, Marissa Sainz, Living Room Realty. RMLS (OR)
- $1,295,0004 bd3 ba4k sqft4325 SW Charming Way, Portland, OR 97225ActiveMLS ID #504710562, Suzann Baricevic Murphy, Where, Inc.. RMLS (OR)
- $849,0004 bd3 ba2.4k sqft461 SE 72nd Ave, Portland, OR 97215ActiveMLS ID #177910370, Heather Parmley, Coldwell Banker Bain. RMLS (OR)
- $675,0004 bd2 ba2.4k sqft2530 NE 58th Ave, Portland, OR 97213ActiveMLS ID #763365426, Ariel Sasser, Property Group NW. RMLS (OR)
- $1,075,0005 bd3 ba4k sqft2104 SW Spring St, Portland, OR 97201ActiveMLS ID #724288413, Carolyn Hoty, Keller Williams Realty Professionals. RMLS (OR)
