Under contract-accepting backup offers. Pre-Construction. To be built. The Cade is an intimate boutique collection of just fifteen luxury residences set along Mirror Lake in downtown St. Petersburg. Designed to feel more like custom homes than traditional condominiums, this distinctive new residential building overlooks one of the city’s most historic and charming districts with open views across the lake toward the downtown skyline. Residences at The Cade look across open water and green space, offering a sense of light, openness, and privacy rarely found in the urban core. Residents enjoy downtown living without downtown density, with the walkable Central Avenue corridor and its restaurants, galleries, music venues, theaters, and waterfront parks just moments away. Returning home, the atmosphere shifts to the quieter, park-like surroundings of Mirror Lake where life feels calm and removed from the bustle of the city. Every balcony and primary bedroom faces east, capturing sunrise views and filling the homes with soft morning light. The outdoor living space extends the home outward while maintaining sweeping views. As evening falls, the city begins to glow, its lights reflecting across the calm, glass-like surface of Mirror Lake. With living spaces more comparable to a private home than a typical downtown condominium, residences range from approximately 2,100 to over 3,400 square feet with three to four bedroom layouts designed for everyday comfort and entertaining. Interiors are designer-led and curated through a palette of buyer-selected finishes, allowing owners to collaborate directly with the project’s design team rather than selecting from pre-set design packages, creating a truly one-of-one residence tailored to their individual style. The Cade was conceived to provide the comfort and livability of single-family homes within a boutique condominium setting. Thoughtfully designed proportions, natural light, and generous outdoor living spaces create an environment that feels comfortable for those transitioning from larger private homes. The gas-powered building features functional windows and thoughtful architectural details seldom found in condominium construction. Amenities including a private lounge, fitness studio, and outdoor terrace with pool are intentionally designed to feel like an extension of the home. With only fifteen residences, The Cade offers a residential scale rarely found in downtown condominium living while still providing a convenient lock-and-leave lifestyle. With only fifteen homes in total, opportunities to purchase within the building are inherently limited. Initial launch pricing is currently available for early purchasers prior to construction, allowing the greatest level of interior curation. Groundbreaking anticipated soon. Sales Gallery open by appointment only.
Accepting backups
$1,790,000
749 BURLINGTON AVENUE #305, ST PETERSBURG, FL 33701
3beds
2,169sqft
Condominium
Built in 2027
-- sqft lot
$-- Zestimate®
$825/sqft
$1,937/mo HOA
What's special
- 173 days |
- 29 |
- 1 |
Likely to sell faster than
Zillow last checked:
Listing updated:
Listed by:
Stephanie Pia 610-505-2031,
KELLER WILLIAMS ST PETE REALTY 727-894-1600,
Amber Bennett 727-280-5821,
KELLER WILLIAMS ST PETE REALTY
Source: Stellar MLS,MLS#: TB8483064 Originating MLS: Suncoast Tampa
Originating MLS: Suncoast Tampa
Facts & features
Interior
Bedrooms & bathrooms
- Bedrooms: 3
- Bathrooms: 3
- Full bathrooms: 3
Primary bedroom
- Features: En Suite Bathroom, Walk-In Closet(s)
- Level: First
- Area: 180 Square Feet
- Dimensions: 15x12
Bedroom 2
- Features: Walk-In Closet(s)
- Level: First
- Area: 180 Square Feet
- Dimensions: 15x12
Bedroom 3
- Features: En Suite Bathroom, Walk-In Closet(s)
- Level: First
- Area: 140 Square Feet
- Dimensions: 14x10
Great room
- Level: First
- Area: 360 Square Feet
- Dimensions: 24x15
Kitchen
- Level: First
- Area: 216 Square Feet
- Dimensions: 12x18
Heating
- Central
Cooling
- Central Air
Appliances
- Included: Oven, Cooktop, Dishwasher, Dryer, Range Hood, Refrigerator, Washer
- Laundry: Laundry Room
Features
- High Ceilings, Other, Walk-In Closet(s)
- Flooring: Tile
- Has fireplace: No
Interior area
- Total structure area: 2,406
- Total interior livable area: 2,169 sqft
Video & virtual tour
Property
Parking
- Total spaces: 2
- Parking features: Garage - Attached
- Attached garage spaces: 2
Features
- Levels: One
- Stories: 1
- Exterior features: Balcony
- Has view: Yes
- View description: City, Park/Greenbelt, Water, Lake
- Has water view: Yes
- Water view: Water,Lake
- Waterfront features: Lake Front
Lot
- Size: 0.27 Acres
- Features: Historic District, Sidewalk
Details
- Parcel number: 193117147060000050
- Special conditions: None
Construction
Type & style
- Home type: Condo
- Property subtype: Condominium
Materials
- Concrete, Stone
- Foundation: Slab
- Roof: Membrane
Condition
- Pre-Construction
- New construction: Yes
- Year built: 2027
Utilities & green energy
- Sewer: Public Sewer
- Water: Public
- Utilities for property: Cable Available, Electricity Connected, Natural Gas Connected, Water Connected
Community & HOA
Community
- Features: Fitness Center, Pool
- Pet fee: $0 monthly
- Subdivision: CHADWICKS RESUB
HOA
- Has HOA: Yes
- Services included: Cable TV, Common Area Taxes, Community Pool, Reserve Fund, Gas, Insurance, Internet, Maintenance Structure, Maintenance Grounds, Manager, Pest Control, Pool Maintenance, Security, Sewer, Trash, Water
- HOA fee: $1,937 monthly
- HOA name: First Service Residential
Location
- Region: Saint Petersburg
Financial & listing details
- Price per square foot: $825/sqft
- Annual tax amount: $15,608
- Date on market: 3/6/2026
- Cumulative days on market: 36 days
- Listing terms: Cash
- Ownership: Condominium
- Total actual rent: 0
- Electric utility on property: Yes
- Road surface type: Asphalt, Paved
Estimated market value
Not available
Estimated sales range
Not available
Not available
Price history
| Date | Event | Price |
|---|---|---|
| 8/11/2026 | Listed for sale | $1,790,000$825/sqft |
Source:  Stellar MLS #TB8483064 Report a problem Stellar MLS #TB8483064 Report a problem | ||
| 7/8/2026 | Contingent | $1,790,000$825/sqft |
Source: Stellar MLS #TB8483064 Report a problem | ||
| 3/27/2026 | Pending sale | $1,790,000$825/sqft |
Source: Stellar MLS #TB8483064 Report a problem | ||
| 3/6/2026 | Listed for sale | $1,790,000$825/sqft |
Source: Stellar MLS #TB8483064 Report a problem | ||
Public tax history
Tax history is unavailable.
Monthly payment
Est. payment
Payment breakdown
Explore the cost of this home by adjusting the details. Changes won't be saved.Climate risks
Neighborhood: Downtown
Nearby schools
GreatSchools rating
- 7/10North Shore Elementary SchoolGrades: PK-5Distance: 2.1 mi
- 5/10John Hopkins Middle SchoolGrades: 6-8Distance: 1.1 mi
- 6/10St. Petersburg High SchoolGrades: 9-12Distance: 1.5 mi
- $1,109,05412 bd-- ba4k sqft250 Mirror Lake Dr N, Saint Petersburg, FL 33701Off Market

- $1,917,8003 bd4 ba2.2k sqft749 Burlington Ave #300, Saint Petersburg, FL 33701New Construction

- $3,607,8004 bd4 ba3.4k sqft749 Burlington Ave #600, Saint Petersburg, FL 33701New Construction
- $467,7002 bd2 ba1k sqft750 Burlington Ave N APT 1E, St Petersburg, FL 33701Off Market

- $300,0002 bd2 ba885 sqft750 Burlington Ave N APT 5B, Saint Petersburg, FL 33701Sold
- $87,8093,298 sqftBurlington Ave N, Saint petersburg, FL 33701Off Market
- $238,3002 bd2 ba900 sqft750 Burlington Ave N APT 1A, Saint Petersburg, FL 33701Off Market
- $130,2001 bd1 ba640 sqft750 Burlington Ave N APT 1B, Saint Petersburg, FL 33701Off Market
A local agent can set up tours, give advice and negotiate with sellers.
Similar homes
- $1,917,8003 bd4 ba2.2k sqft749 BURLINGTON AVENUE #300, ST PETERSBURG, FL 33701New Construction
 MLS ID #TB8497372, Amber Bennett, KELLER WILLIAMS ST PETE REALTY. Stellar MLS
 - $1,705,0003 bd3 ba1.7k sqft400 CENTRAL AVENUE #3102, ST PETERSBURG, FL 33701New Construction
 MLS ID #TB8515611, Marijke White, MICHAEL SAUNDERS & COMPANY. Stellar MLS
 - $1,900,0002 bd2 ba2.2k sqft777 3RD AVENUE N #1605, ST PETERSBURG, FL 33701New Construction
 MLS ID #TB8533340, Kim Vanherwynen, KELLER WILLIAMS ST PETE REALTY. Stellar MLS
 - $1,649,9003 bd3 ba1.7k sqft400 CENTRAL AVENUE #2603, ST PETERSBURG, FL 33701New Construction
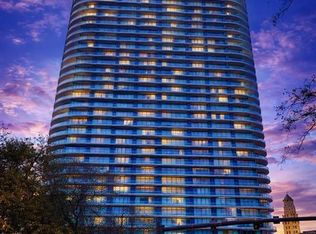 MLS ID #OM719590, Mark Laing, KELLER WILLIAMS CORNERSTONE RE. Stellar MLS
 - $1,875,0002 bd3 ba1.5k sqft100 1ST AVENUE N #2902, ST PETERSBURG, FL 33701New ConstructionMLS ID #TB8517189, Jennifer Thayer, KELLER WILLIAMS ST PETE REALTY. Stellar MLS
- $1,990,0003 bd3 ba1.9k sqft400 CENTRAL AVENUE #2205, ST PETERSBURG, FL 33701For SaleMLS ID #TB8477762, Kelli Welch, MICHAEL SAUNDERS & COMPANY. Stellar MLS
- $1,895,0003 bd3 ba2.1k sqft126 4TH AVENUE NE #601, ST PETERSBURG, FL 33701New ConstructionMLS ID #TB8412411, Becky Malowany, SMITH & ASSOCIATES REAL ESTATE. Stellar MLS
- $2,069,0003 bd3 ba1.9k sqft400 CENTRAL AVENUE #2705, ST PETERSBURG, FL 33701New ConstructionMLS ID #TB8517369, Bennett Eppinger, MICHAEL SAUNDERS & COMPANY. Stellar MLS
- $1,875,0003 bd3 ba2.1k sqft176 4TH AVENUE NE #1102, ST PETERSBURG, FL 33701For SaleMLS ID #TB8495722, Sharon Kantner, SMITH & ASSOCIATES REAL ESTATE. Stellar MLS
- $2,138,5002 bd3 ba2.1k sqft400 CENTRAL AVENUE #306, ST PETERSBURG, FL 33701New ConstructionMLS ID #TB8488567, Jing Nimchuk, IVY UNITED. Stellar MLS
- $1,765,0003 bd4 ba2.1k sqft275 1ST AVENUE S #2001, ST PETERSBURG, FL 33701For SaleMLS ID #TB8472986, Kelli Welch, MICHAEL SAUNDERS & COMPANY. Stellar MLS
- $2,265,0003 bd4 ba2.6k sqft400 CENTRAL AVENUE #901, ST PETERSBURG, FL 33701New ConstructionMLS ID #TB8468231, Bennett Eppinger, MICHAEL SAUNDERS & COMPANY. Stellar MLS
- $1,500,0002 bd2 ba2k sqft777 3RD AVENUE N #1603, ST PETERSBURG, FL 33701New ConstructionMLS ID #TB8471038, Rachael Manzanares, KELLER WILLIAMS ST PETE REALTY. Stellar MLS
- $1,925,0003 bd3 ba2.1k sqft176 4TH AVENUE NE #1002, ST PETERSBURG, FL 33701For SaleMLS ID #TB8454387, Tami Simms, COASTAL PROPERTIES GROUP INTERNATIONAL. Stellar MLS
- $1,495,0002 bd3 ba2k sqft301 1ST STREET S #804, ST PETERSBURG, FL 33701For SaleMLS ID #TB8529244, Petra Byers, RENTICR REALTY. Stellar MLS
- $1,999,0003 bd3 ba1.9k sqft400 CENTRAL AVENUE #2806, ST PETERSBURG, FL 33701New ConstructionMLS ID #TB8479217, Steve Samuels, OCEANFRONT REALTY. Stellar MLS
- $1,972,5003 bd2 ba1.2k sqft344 4TH STREET S #2009, ST PETERSBURG, FL 33701New ConstructionStellar MLS
- $1,199,0003 bd3 ba2.1k sqft777 3RD AVENUE N #908, ST PETERSBURG, FL 33701New ConstructionMLS ID #U8252597, Eric Baird, BAIRD REALTY GROUP. Stellar MLS
- $1,325,0002 bd3 ba1.3k sqft400 CENTRAL AVENUE #3209, ST PETERSBURG, FL 33701New ConstructionMLS ID #TB8395124, Bennett Eppinger, MICHAEL SAUNDERS & COMPANY. Stellar MLS
- $1,675,0002 bd3 ba1.9k sqft400 CENTRAL AVENUE #2505, ST PETERSBURG, FL 33701New ConstructionMLS ID #TB8494657, Rodger Kooser, MICHAEL SAUNDERS & COMPANY. Stellar MLS
