Modern ranch-style home completed in 2026, boasts 3 Bedrooms and 2 baths, nestled on 14.44 acres with a gated
entrance. This exquisite property is set in a picturesque countryside, meticulously leveled and adorned with lush
landscape. The all electric residence showcases top-tier finishes, including elegant quartzite countertops and luxurious vinyl plank flooring. The kitchen is designed with a spacious central island, stainless steel appliances, double ovens, custom cabinetry, as well as a walk-in pantry and butler's pantry. The family room radiates warmth and charm, featuring windows that invite an abundance of natural light, recessed lighting, and a cozy fireplace. The primary bathroom is a sanctuary, complete with a separate garden tub and shower encased in ceramic tile. The 3 car garage comes attached with a 300 sf air conditioned storage area. 5500 sf under roof.
This is the perfect haven you have been longing for-seize the opportunity before is slips away!
For sale
$880,000
7490 Fm 2546 Rd #7500, El Campo, TX 77437
3beds
2,800sqft
Single Family Residence
Built in 2026
14.44 Acres Lot
$847,700 Zestimate®
$314/sqft
$-- HOA
What's special
Cozy fireplaceRecessed lightingPicturesque countrysideStainless steel appliancesLuxurious vinyl plank flooringElegant quartzite countertopsDouble ovens
- 54 days
- 246
- 8
Zillow last checked:
Listing updated:
Listed by:
Rosann Zalman TREC #0355946 979-543-2228,
Zalman & Company
Source: HAR,MLS#: 33056944
Facts & features
Interior
Bedrooms & bathrooms
- Bedrooms: 3
- Bathrooms: 2
- Full bathrooms: 2
Rooms
- Room types: Family Room, Utility Room
Primary bathroom
- Features: Primary Bath: Double Sinks, Primary Bath: Separate Shower
Kitchen
- Features: Kitchen Island, Kitchen open to Family Room, Pantry, Pot Filler, Pots/Pans Drawers, Soft Closing Cabinets, Soft Closing Drawers, Under Cabinet Lighting, Walk-in Pantry
Heating
- Electric
Cooling
- Electric
Appliances
- Included: Microwave, Electric Cooktop, Dishwasher
Features
- High Ceilings, Split Plan
- Flooring: Vinyl
- Number of fireplaces: 1
- Fireplace features: Electric
Interior area
- Total structure area: 2,800
- Total interior livable area: 2,800 sqft
Property
Parking
- Total spaces: 3
- Parking features: Attached
- Attached garage spaces: 3
Features
- Stories: 1
- Patio & porch: Covered, Porch
- Fencing: Partial
Lot
- Size: 14.44 Acres
- Features: Other, 10 Up to 15 Acres
Details
- Parcel number: R80731
Construction
Type & style
- Home type: SingleFamily
- Architectural style: Ranch
- Property subtype: Single Family Residence
Materials
- Other, Stone
- Foundation: Slab
- Roof: Metal
Condition
- New construction: No
- Year built: 2026
Utilities & green energy
- Sewer: Aerobic Septic
- Water: Well
Community & HOA
Community
- Subdivision: Abstract 317
Location
- Region: El Campo
Financial & listing details
- Price per square foot: $314/sqft
- Annual tax amount: $1,933
- Date on market: 7/22/2026
Estimated market value
$847,700
$805,000 - $890,000
$2,774/mo
Price history
| Date | Event | Price |
|---|---|---|
| 7/22/2026 | Listed for sale | $880,000$314/sqft |
Source:  HAR #33056944 Report a problem HAR #33056944 Report a problem | ||
Public tax history
Tax history is unavailable.
Monthly payment
Est. payment
Payment breakdown
Explore the cost of this home by adjusting the details. Changes won't be saved.Climate risks
Neighborhood: 77437
Nearby schools
Schools provided by the listing agent
- Elementary: Northside Elementary School (El Campo)
- Middle: El Campo Middle School
- High: El Campo High School
Source: HAR. This data may not be complete. We recommend contacting the local school district to confirm school assignments for this home.
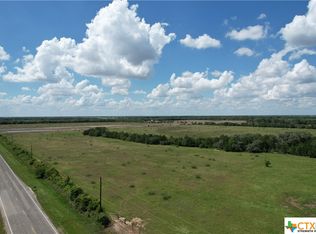
Similar homes
- $675,0003 bd2 ba2.1k sqft1604 County Road 370, El Campo, TX 77437For Sale
 MLS ID #35418056, Candis Warner, Keller Williams Realty Southwest. HAR
 - $625,0004 bd3 ba1.9k sqft4288 Fm 2546 Rd, El Campo, TX 77437For Sale
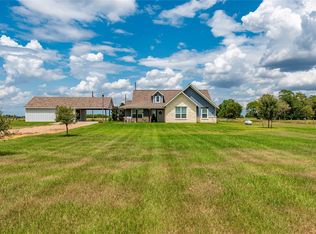 MLS ID #68103228, Corri Chandler, Wied Realty. HAR
 - $599,5004 bd4 ba3.6k sqft8695 N State Highway 71, El Campo, TX 77437For Sale
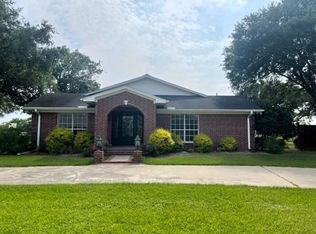 MLS ID #61885674, Susan Radley, Susan Radley, REALTORS. HAR
 - $565,0003 bd2 ba2.3k sqft2436 S State Highway 71, El Campo, TX 77437For Sale
 MLS ID #14502314, Jennifer Bullard, Cori Radley & Co. HAR
