Beautiful two-story home with timeless Southern charm and exceptional space throughout. This well-designed home features 3 spacious bedrooms plus a private office that can easily serve as a 4th bedroom. Oversized living areas and a large sunroom provide the perfect setting for family gatherings and entertaining. Abundant built-ins offer exceptional storage, while the wet bar and elevator add convenience and character. Situated on an oversized lot shaded by magnificent mature oak trees, this property offers both beauty and functionality. Located in a desirable neighborhood close to schools and shopping, you'll enjoy the perfect combination of comfort and convenience. Whether you're looking for room to grow or a home designed for entertaining, this inviting property is ready to welcome you home.
For sale
$599,000
2503 Meadow Ln, El Campo, TX 77437
3beds
3,979sqft
:
Get pre-qualified$4,130/mo
Single Family Residence
Built in 1965
0.74 Acres Lot
$560,600 Zestimate®
$151/sqft
$-- HOA
What's special
Two-story homeLarge sunroomWet barExceptional space throughout
- 1 day |
- 110 |
- 2 |
Likely to sell faster than
Zillow last checked:
Listing updated:
Listed by:
Susan Radley TREC #0375614 979-541-3035,
Susan Radley, REALTORS
Source: HAR,MLS#: 94397501
Facts & features
Interior
Bedrooms & bathrooms
- Bedrooms: 3
- Bathrooms: 3
- Full bathrooms: 2
- 1/2 bathrooms: 1
Primary bedroom
- Level: Second
- Area: 693
- Dimensions: 21x33
Bedroom
- Level: Second
- Area: 300
- Dimensions: 15x20
Bedroom
- Level: Second
- Area: 192
- Dimensions: 12x16
Other
- Level: First
- Area: 180
- Dimensions: 12x15
Other
- Level: First
- Area: 198
- Dimensions: 9x22
Other
- Level: Second
- Area: 180
- Dimensions: 12x15
Dining room
- Level: First
- Area: 300
- Dimensions: 15x20
Family room
- Level: First
- Area: 330
- Dimensions: 15x22
Kitchen
- Level: First
- Area: 126
- Dimensions: 9x14
Living room
- Level: First
- Area: 576
- Dimensions: 18x32
Primary bath
- Level: Second
- Area: 72
- Dimensions: 12x6
Sunroom
- Level: First
- Area: 896
- Dimensions: 28x32
Utility room
- Level: First
- Area: 135
- Dimensions: 9x15
Heating
- Electric
Cooling
- Electric
Interior area
- Total structure area: 3,979
- Total interior livable area: 3,979 sqft
Property
Parking
- Total spaces: 2
- Parking features: Attached
- Attached garage spaces: 2
Features
- Stories: 2
Lot
- Size: 0.74 Acres
- Features: Subdivided, 1/2 Up to 1 Acre
Details
- Parcel number: R24775
Construction
Type & style
- Home type: SingleFamily
- Architectural style: Traditional
- Property subtype: Single Family Residence
Materials
- Brick
- Foundation: Slab
- Roof: Composition
Condition
- New construction: No
- Year built: 1965
Utilities & green energy
- Sewer: Public Sewer
- Water: Public
Community & HOA
Community
- Subdivision: Town & Country Estate
Location
- Region: El Campo
Financial & listing details
- Price per square foot: $151/sqft
- Tax assessed value: $511,771
- Annual tax amount: $12,165
- Date on market: 7/31/2026
Estimated market value
$560,600
$533,000 - $589,000
$2,871/mo
Price history
| Date | Event | Price |
|---|---|---|
| 7/31/2026 | Listed for sale | $599,000$151/sqft |
Source:  HAR #94397501 Report a problem HAR #94397501 Report a problem | ||
Public tax history
| Year | Property taxes | Tax assessment |
|---|---|---|
| 2025 | $5,706 +1.7% | $511,771 +0.6% |
| 2024 | $5,612 +6.7% | $508,733 +8.6% |
| 2023 | $5,259 -9% | $468,293 +9.7% |
| 2022 | $5,780 +4% | $426,746 +10% |
| 2021 | $5,556 -3.8% | $388,044 -1.2% |
| 2020 | $5,775 +2.4% | $392,580 +4.6% |
| 2019 | $5,640 | $375,464 +9.9% |
| 2018 | -- | $341,527 +2.8% |
| 2017 | -- | $332,196 +2.1% |
| 2016 | -- | $325,333 +6.4% |
| 2015 | -- | $305,905 +2.3% |
| 2014 | -- | $299,021 +2% |
| 2012 | -- | $293,166 |
| 2011 | -- | $293,166 +0.8% |
| 2010 | -- | $290,870 +1.4% |
| 2009 | -- | $286,949 |
Find assessor info on the county website
Monthly payment
Est. payment
Payment breakdown
Explore the cost of this home by adjusting the details. Changes won't be saved.Climate risks
Neighborhood: 77437
Nearby schools
GreatSchools rating
- 7/10Northside Elementary SchoolGrades: 4-5Distance: 0.2 mi
- 5/10El Campo Middle SchoolGrades: 6-8Distance: 1.8 mi
- 5/10El Campo High SchoolGrades: 9-12Distance: 0.4 mi
Schools provided by the listing agent
- Elementary: Northside Elementary School (El Campo)
- Middle: El Campo Middle School
- High: El Campo High School
Source: HAR. This data may not be complete. We recommend contacting the local school district to confirm school assignments for this home.
- $339,9003 bd2 ba2.3k sqft2505 Meadow Ln, El Campo, TX 77437Off Market
- $496,8003 bd3 ba3.1k sqft2514 Myatt Ln, El Campo, TX 77437Off Market

- $467,2004 bd3 ba3.7k sqft1002 Wallace St, El Campo, TX 77437Off Market

- $460,5005 bd4 ba4k sqft2520 Myatt Ln, El Campo, TX 77437Off Market
- $409,1005 bd3 ba4k sqft2502 Myatt Ln, El Campo, TX 77437Off Market
- $368,9004 bd3 ba3.1k sqft2511 Meadow Ln, El Campo, TX 77437Off Market
- $389,8004 bd3 ba3.3k sqft707 Hardy St, El Campo, TX 77437Off Market
- $351,9003 bd2 ba2.6k sqft2513 Myatt Ln, El Campo, TX 77437Off Market
A local agent can set up tours, give advice and negotiate with sellers.
Similar homes
- $595,0004 bd4 ba4k sqft419 Western Acres Dr, El Campo, TX 77437For Sale
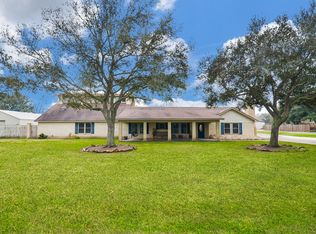 MLS ID #85583954, Lin Hutzenbiler, JLA Realty. HAR
 - $730,0003 bd2 ba2.1k sqft1604 County Road 370, El Campo, TX 77437For Sale
 MLS ID #16206432, Candis Warner, Keller Williams Realty Southwest. HAR
 - $599,5004 bd4 ba3.6k sqft8695 N State Highway 71, El Campo, TX 77437For Sale
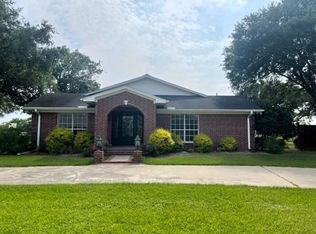 MLS ID #61885674, Susan Radley, Susan Radley, REALTORS. HAR
 - $650,0003 bd1 ba2.6k sqft834 County Road 408, El Campo, TX 77437For Sale
 MLS ID #86619181, Roxana Marquina, Aero Realty, LLC. HAR
 - $445,0004 bd3 ba2.2k sqft279 Lakeview 3 Rd, El Campo, TX 77437For SaleMLS ID #7158839, Lin Hutzenbiler, JLA Realty. HAR
- $365,0003 bd2 ba2.3k sqft2915 Willow Creek Dr, El Campo, TX 77437For SaleMLS ID #5166638, Cori Radley, Cori Radley & Co. HAR
- $325,0005 bd3 ba3.5k sqft411 E Church St, El Campo, TX 77437For SaleMLS ID #25414674, Heather Kaspar, eXp Realty, LLC. HAR
- $525,0005 bd3 ba3.2k sqft8711 County Road 403, El Campo, TX 77437For SaleMLS ID #72691831, Becky Wied, Wied Realty. HAR
- $364,9003 bd3 ba3k sqft3107 Myatt Ln, El Campo, TX 77437For SaleMLS ID #83598854, Natalie Irby, Cori Radley & Co. HAR
- $320,0003 bd3 ba2.3k sqft902 Avenue I St, El Campo, TX 77437For SaleMLS ID #67469690, Lin Hutzenbiler, JLA Realty. HAR
- $750,0004 bd4 ba3.4k sqft305 Champions Ct, El Campo, TX 77437For SaleMLS ID #50623883, Rosann Zalman, Zalman & Company. HAR
- $299,9993 bd3 ba2.5k sqft114 S Washington St, El Campo, TX 77437Active
 MLS ID #601693, Katherine Compton, Twin Rivers Real Estate. Central Texas MLS
 - $430,0004 bd3 ba2.5k sqft1826 County Road 469, El Campo, TX 77437For SaleMLS ID #35564268, Gustavo Quan, Realty World Metropolitan. HAR
- $880,0003 bd2 ba2.8k sqft7490 Fm 2546 Rd #7500, El Campo, TX 77437For SaleMLS ID #33056944, Rosann Zalman, Zalman & Company. HAR
- $625,0003 bd3 ba2.2k sqft4427 County Road 382, Louise, TX 77455For SaleMLS ID #8429759, Kacy Bain, RE/MAX Professionals. HAR
- $625,0004 bd3 ba2k sqft3535 Peach Creek Dr, Wharton, TX 77488For SaleMLS ID #31794859, Hannah Chumchal, Pinnacle Realty Advisors. HAR
- $725,0004 bd4 ba3.6k sqft409 & 501 Barbara St, Ganado, TX 77962For SaleMLS ID #30382838, Jenice Williamson, Woolson Real Estate, Inc. HAR
- $729,0003 bd4 ba3.8k sqft1504 Half Moon Dr, Wharton, TX 77488For SaleMLS ID #13111006, Dorothy Mitchell, The Gentry Group. HAR
- $465,0005 bd4 ba3.3k sqft2184 Bear Bottom Dr, Wharton, TX 77488For SaleMLS ID #76881356, Darren Wong, Redfin Corporation. HAR
- $725,0004 bd4 ba3.6k sqft409 Barbara St #501, Ganado, TX 77962ActiveMLS ID #611175, Jenice J Williamson, Woolson Real Estate Inc. Central Texas MLS
