Welcome to this stunning custom home on 2.04 acres with park views, located in a small town with a big heart. Leave behind the noise and hustle in the city and come experience life in the slow lane where sense of community thrives, where Friday night lights shine bright, where goodwill among neighbors still exists. You'll love living here where you'll have a front row seat to festivals, fireworks, & sporting events across the creek—not too far, yet not too near. There's a dreamy owner’s retreat, open concept living, 2 offices, built-ins galore, flex space upstairs, 2 FP's, sprawling outdoor spaces, pool/spa, pergola, huge garage & extra parking. Built with quality & energy efficiency in mind, NEW ROOF, generator, and included is an additional .74 acres to enjoy or sell. This fine offering is Listed well below 2025 appraisal & provides a jump on building equity. Seller is listing agent. Restrictions will apply.
Active
$725,000
409 Barbara St #501, Ganado, TX 77962
4beds
3,617sqft
Single Family Residence
Built in 2010
2.78 Acres Lot
$688,300 Zestimate®
$200/sqft
$-- HOA
What's special
Extra parkingSprawling outdoor spacesPark viewsHuge garageOpen concept livingFlex space upstairsBuilt-ins galore
- 179 days
- 178
- 18
Zillow last checked:
Listing updated:
Listed by:
Jenice J Williamson 361-578-3623,
Woolson Real Estate Inc
Source: Central Texas MLS,MLS#: 611175 Originating MLS: Victoria Area Association of REALTORS
Originating MLS: Victoria Area Association of REALTORSFacts & features
Interior
Bedrooms & bathrooms
- Bedrooms: 4
- Bathrooms: 4
- Full bathrooms: 3
- 1/2 bathrooms: 1
Bedroom
- Level: Main
- Dimensions: 14 x 21
Bedroom 2
- Level: Main
- Dimensions: 11 x 13
Bedroom 3
- Level: Main
- Dimensions: 11 x 13
Bedroom 4
- Level: Upper
- Dimensions: 16 x 17
Bathroom
- Level: Main
- Dimensions: 8x12 x 16 x 12
Bathroom
- Features: Jack and Jill Bath
- Level: Main
- Dimensions: 7 x 17
Breakfast room nook
- Level: Main
- Dimensions: 8 x 9
Dining room
- Level: Main
- Dimensions: 13 x 13
Great room
- Level: Main
- Dimensions: 20 x 22
Kitchen
- Level: Main
- Dimensions: 13 x 16
Laundry
- Level: Main
- Dimensions: 9 x 9
Office
- Level: Main
- Dimensions: 13 x 13
Office
- Level: Main
- Dimensions: 8 x 9 x 15 x 16
Other
- Level: Main
- Dimensions: 9 x 10
Heating
- Central, Fireplace(s), Natural Gas, Zoned
Cooling
- Central Air, Electric, 1 Unit, Zoned
Appliances
- Included: Convection Oven, Dishwasher, Gas Cooktop, Disposal, Multiple Water Heaters, Oven, Range Hood, Tankless Water Heater, Vented Exhaust Fan, Some Gas Appliances, Built-In Oven, Cooktop, Microwave, Range
- Laundry: Washer Hookup, Electric Dryer Hookup, Laundry in Utility Room, Main Level, Laundry Room, Laundry Tub, Sink
Features
- Attic, Bookcases, Built-in Features, Tray Ceiling(s), Ceiling Fan(s), Chandelier, Crown Molding, Dining Area, Coffered Ceiling(s), Separate/Formal Dining Room, Double Vanity, Entrance Foyer, High Ceilings, Home Office, Jetted Tub, Primary Downstairs, MultipleDining Areas, Main Level Primary, Open Floorplan, Pull Down Attic Stairs, Permanent Attic Stairs
- Flooring: Carpet, Laminate, Stone, Tile
- Windows: Double Pane Windows, Plantation Shutters, Window Treatments
- Attic: Floored,Pull Down Stairs,Partially Floored,Permanent Stairs
- Number of fireplaces: 2
- Fireplace features: Gas, Gas Log, Gas Starter, Great Room, Wood Burning, Outside
Interior area
- Total interior livable area: 3,617 sqft
Video & virtual tour
Property
Parking
- Total spaces: 2
- Parking features: Attached, Door-Multi, Garage, Garage Door Opener, Oversized, Garage Faces Side
- Attached garage spaces: 2
Accessibility
- Accessibility features: Safe Emergency Egress from Home, Levered Handles, Accessible Doors
Features
- Levels: One
- Stories: 1
- Patio & porch: Covered, Patio, Porch
- Exterior features: Covered Patio, Porch, Security Lighting
- Has private pool: Yes
- Pool features: Fenced, Gunite, Gas Heat, Heated, In Ground, Outdoor Pool, Private, Pool Sweep, Pool/Spa Combo, Waterfall
- Has spa: Yes
- Spa features: Gunite, Heated, In Ground, Private
- Fencing: Partial
- Has view: Yes
- View description: Creek/Stream, Pool
- Has water view: Yes
- Water view: Creek/Stream
- Body of water: Creek/Stream
Lot
- Size: 2.78 Acres
Details
- Additional structures: Pergola
- Parcel number: 49367;43275
Construction
Type & style
- Home type: SingleFamily
- Architectural style: Traditional
- Property subtype: Single Family Residence
Materials
- Brick Veneer, Foam Insulation, Radiant Barrier
- Foundation: Slab
- Roof: Composition,Shingle
Condition
- Resale
- Year built: 2010
Utilities & green energy
- Sewer: Public Sewer
- Water: Public
- Utilities for property: Electricity Available, Fiber Optic Available, Natural Gas Available, Natural Gas Connected, High Speed Internet Available, Phone Available, Underground Utilities
Community & HOA
Community
- Features: None
- Security: Prewired, Security System Owned, Fire Alarm, Smoke Detector(s), Security Lights
- Subdivision: Indian Hill
HOA
- Has HOA: No
Location
- Region: Ganado
Financial & listing details
- Price per square foot: $200/sqft
- Date on market: 4/30/2026
- Cumulative days on market: 169 days
- Listing agreement: Exclusive Right To Sell
- Listing terms: Cash,Conventional
- Electric utility on property: Yes
- Road surface type: Asphalt, Gravel
Estimated market value
$688,300
$654,000 - $723,000
$3,619/mo
Price history
| Date | Event | Price |
|---|---|---|
| 4/30/2026 | Listed for sale | $725,000$200/sqft |
Source:  Central Texas MLS #611175 Report a problem Central Texas MLS #611175 Report a problem | ||
Public tax history
Tax history is unavailable.
Monthly payment
Est. payment
Payment breakdown
Explore the cost of this home by adjusting the details. Changes won't be saved.Climate risks
Neighborhood: 77962
Nearby schools
Schools provided by the listing agent
- District: Ganado ISD
Source: Central Texas MLS. This data may not be complete. We recommend contacting the local school district to confirm school assignments for this home.

Similar homes
- $725,0004 bd4 ba3.6k sqft409 & 501 Barbara St, Ganado, TX 77962For Sale
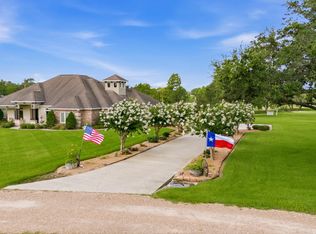 MLS ID #30382838, Jenice Williamson, Woolson Real Estate, Inc. HAR
 - $625,0004 bd4 ba2.9k sqft444 County Road 237, Ganado, TX 77962For Sale
 MLS ID #54594818, Angela Stancik, ThisIsLivin Properties, LLC. HAR
 - $399,0002 bd3 ba2.2k sqft1107 Fairlane Dr, Ganado, TX 77962Active
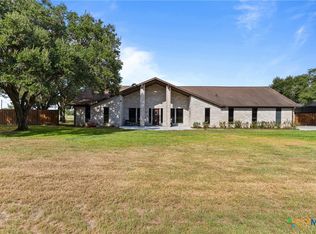
 MLS ID #623323, Ethan Jacob, Jacob Realty. Central Texas MLS
 - $625,0003 bd3 ba2.2k sqft4427 County Road 382, Louise, TX 77455For Sale
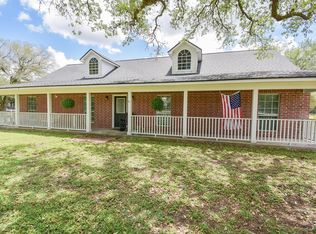 MLS ID #8429759, Kacy Bain, RE/MAX Professionals. HAR
 - $498,0003 bd2 ba2k sqft714 Honeysuckle Dr, Edna, TX 77957ActiveMLS ID #627538, Katherine Compton, Twin Rivers Real Estate. Central Texas MLS
- $379,2504 bd2 ba1.8k sqft809 Buttercup Dr, Edna, TX 77957ActiveMLS ID #627233, Katherine Compton, Twin Rivers Real Estate. Central Texas MLS
