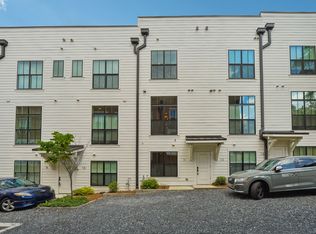
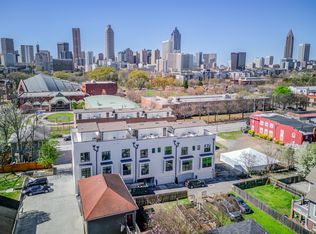
Modern townhouse living on the edge of everything — Old Fourth Ward, Inman Park, and the BeltLine, EXQUISITE CITY SKYLINE VIEWS Built in 2021 in The Bohemian, 3-story, 3-bedroom, 3.5-bath townhouse offers light-filled space, oversized custom windows, quartz counter, beautiful hardwood floors. The lower level works as a dedicated office or flex room with its own full bath; the main level is an open kitchen-living-dining plan built for entertaining; and the split-bedroom layout upstairs puts two private suites across the hall from each other. The rooftop terrace delivers skyline views and the best seat in the neighborhood. Rear-entry garage plus private front entry. 3 blocks to Krog Street Market, Ponce City Market, Staplehouse (Michelin Star Restaurant), and the Eastside Trail. Historic district, new construction, zero yard work. P.S. This one comes with a little secret... The address says Boulevard yet this townhouse is snugged between Hogue and Boulevard in a little area all on it's own.
Active
$650,000
75 Boulevard Ne #9, Atlanta, GA 30312
3beds
1,981sqft
Townhouse, Residential
Built in 2021
653 Square Feet Lot
$-- Zestimate®
$328/sqft
$-- HOA
What's special
Exquisite city skyline viewsRear-entry garageLight-filled spaceOversized custom windowsQuartz counterBeautiful hardwood floorsPrivate front entry
- 9 days
- 48
- 10
Zillow last checked:
Listing updated:
Listed by:
Page Kuhlman,
Meet South 404-948-6338
Source: FMLS GA,MLS#: 7840078
Facts & features
Interior
Bedrooms & bathrooms
- Bedrooms: 3
- Bathrooms: 4
- Full bathrooms: 3
- 1/2 bathrooms: 1
Rooms
- Room types: Bonus Room
Primary bedroom
- Features: In-Law Floorplan, Master on Main, Roommate Floor Plan
- Level: In-Law Floorplan, Master on Main, Roommate Floor Plan
Bedroom
- Features: In-Law Floorplan, Master on Main, Roommate Floor Plan
Primary bathroom
- Features: Skylights
Dining room
- Features: Great Room, Open Concept
Kitchen
- Features: Cabinets White, Eat-in Kitchen, Kitchen Island, Other Surface Counters, Pantry Walk-In, Solid Surface Counters, View to Family Room, Other
Heating
- Central
Cooling
- Central Air
Appliances
- Included: Dishwasher, Disposal, Dryer, Gas Oven, Gas Range, Microwave, Range Hood, Refrigerator, Self Cleaning Oven, Washer
- Laundry: Common Area, Laundry Closet, Upper Level
Features
- Entrance Foyer, High Ceilings, High Ceilings 10 ft Main, High Ceilings 10 ft Upper
- Flooring: Concrete, Hardwood
- Windows: Bay Window(s), Insulated Windows
- Basement: None
- Has fireplace: No
- Fireplace features: None
- Common walls with other units/homes: 2+ Common Walls,No One Above,No One Below
Interior area
- Total structure area: 1,981
- Total interior livable area: 1,981 sqft
Video & virtual tour
Property
Parking
- Total spaces: 4
- Parking features: Assigned, Attached, Garage, Level Driveway, Parking Lot, Parking Pad
- Attached garage spaces: 2
- Has uncovered spaces: Yes
Accessibility
- Accessibility features: None
Features
- Levels: Three Or More
- Patio & porch: Rooftop
- Pool features: None
- Spa features: None
- Fencing: None
- Has view: Yes
- View description: City
- Waterfront features: None
- Body of water: None
Lot
- Size: 653 Square Feet
- Features: Zero Lot Line
Details
- Additional structures: None
- Parcel number: 14 004600123429
- Other equipment: None
- Horse amenities: None
Construction
Type & style
- Home type: Townhouse
- Architectural style: Townhouse,Traditional
- Property subtype: Townhouse, Residential
- Attached to another structure: Yes
Materials
- HardiPlank Type
- Foundation: Concrete Perimeter
- Roof: Shingle
Condition
- Resale
- New construction: No
- Year built: 2021
Utilities & green energy
- Electric: 220 Volts in Garage
- Sewer: Public Sewer
- Water: Public
- Utilities for property: Cable Available, Electricity Available, Natural Gas Available, Phone Available, Sewer Available, Water Available
Green energy
- Energy efficient items: None
- Energy generation: None
Community & HOA
Community
- Features: None
- Security: Carbon Monoxide Detector(s), Fire Alarm, Secured Garage/Parking, Security Lights, Smoke Detector(s)
- Subdivision: The Bohemian
HOA
- Has HOA: Yes
Location
- Region: Atlanta
Financial & listing details
- Price per square foot: $328/sqft
- Annual tax amount: $9,430
- Date on market: 9/10/2026
- Cumulative days on market: 10 days
- Ownership: Condominium
- Electric utility on property: Yes
- Road surface type: Asphalt
Estimated market value
Not available
Estimated sales range
Not available
Not available
Price history
| Date | Event | Price |
|---|---|---|
| 9/18/2026 | Listed for sale | $650,000$328/sqft |
Source:  FMLS GA #7840078 Report a problem FMLS GA #7840078 Report a problem | ||
Public tax history
Tax history is unavailable.
Monthly payment
Est. payment
Payment breakdown
Explore the cost of this home by adjusting the details. Changes won't be saved.Climate risks
Neighborhood: Old Fourth Ward
Nearby schools
Schools provided by the listing agent
- Elementary: John Hope-Charles Walter Hill
- Middle: David T Howard
- High: Midtown
Source: FMLS GA. This data may not be complete. We recommend contacting the local school district to confirm school assignments for this home.

Similar homes
- $550,0004 bd4 ba1.9k sqft415 Gartrell St SE #1, Atlanta, GA 30312Active

 MLS ID #10843209, David Pruett, Ansley RE|Christie's Int'l RE. GAMLS
 - $614,9003 bd3 ba1.9k sqft456 Parkway Dr #14, Atlanta, GA 30308For Sale
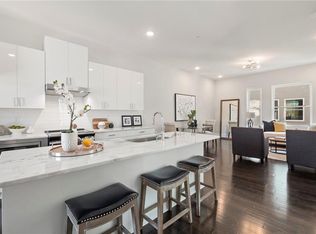
 MLS ID #7829469, ALLEN SNOW, Atlanta Fine Homes Sotheby's International. FMLS GA
 - $630,0003 bd3 ba1.4k sqft229 Sydney St SE, Atlanta, GA 30312Active
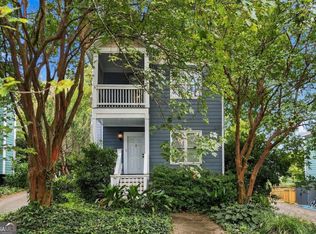 MLS ID #10846897, Path & Post Team, Path & Post. GAMLS
 - $510,0003 bd3 ba1.7k sqft384 Ralph McGill Blvd NE Unit 308, Atlanta, GA 30312Active
 MLS ID #10847243, Peter Rivers, Compass. GAMLS
 - $575,0003 bd4 ba1.9k sqft53 Moda Ln, Atlanta, GA 30316For SaleMLS ID #7834631, Maria Bouloukos, Compass. FMLS GA
- $717,0004 bd2 ba1.4k sqft107 Howell St NE, Atlanta, GA 30312For SaleMLS ID #7815911, Cary Lyle, Dorsey Alston Realtors. FMLS GA
- $700,0003 bd2 ba1.5k sqft61 Chester Ave SE, Atlanta, GA 30316ActiveMLS ID #10845908, Kristin Kadolph, The Agency - Atlanta Metro. GAMLS
- $765,5533 bd3 ba1.9k sqft67 Boulevard Ne, Atlanta, GA 30312ActiveMLS ID #10802624, Krystal TylerPeterson, Dynasty Realty. GAMLS
- $585,0002 bd2 ba1.5k sqft549 Parkway Dr NE, Atlanta, GA 30308For SaleMLS ID #7838983, ADELITA SERNA, EXP Realty, LLC.. FMLS GA
- $629,0002 bd2 ba2.2k sqft170 Boulevard SE APT E112, Atlanta, GA 30312Active Under ContractMLS ID #10677126, James H Robbins, Engel & V?lkers Atlanta. GAMLS
- $600,0003 bd4 ba1.7k sqft133 City View Ct NE, Atlanta, GA 30308For SaleMLS ID #7782538, Michelle Kubea, Berkshire Hathaway HomeServices Georgia Properties. FMLS GA
- $635,0002 bd3 ba1.3k sqft114 Beardon Cir SE, Atlanta, GA 30318ActiveMLS ID #10830084, Kim Holt, LPT Realty. GAMLS
- $849,0003 bd4 ba2.7k sqft347 Brownstones Cir NE, Atlanta, GA 30312ActiveMLS ID #10822473, Hyunah Lee, BHHS Georgia Properties. GAMLS
- $739,0002 bd2 ba1.4k sqft90 Bradley St NE, Atlanta, GA 30312For SaleMLS ID #7824835, Wilmot Irvin, Atlanta Fine Homes Sotheby's International. FMLS GA
- $550,0004 bd2 ba1.7k sqft430 Gartrell St SE, Atlanta, GA 30312ActiveMLS ID #10815518, Justin Landis, Bolst. GAMLS
- $449,0004 bd4 ba2k sqft512 McGill Pl NE, Atlanta, GA 30312ActiveMLS ID #10808124, Andrew Johnson, Century 21 Results. GAMLS
- $669,0002 bd2 ba1.3k sqft643 Glenwood Ave SE, Atlanta, GA 30312ActiveMLS ID #10800886, Pamela Montiel Castro, Hester Group, REALTORS. GAMLS
- $800,0003 bd3 ba2k sqft586 Auburn Ave NE, Atlanta, GA 30312ActiveMLS ID #10715717, Michelle Harley, Keller Williams Realty Cityside. GAMLS
- $724,9003 bd2 ba1.4k sqft574 Wabash Ave NE, Atlanta, GA 30312ActiveMLS ID #10822558, Zac Pasmanick, RE/MAX Metro Atlanta Cityside. GAMLS
- $403,0003 bd13 ba1.8k sqft375 Highland Ave NE Unit 602, Atlanta, GA 30312ActiveMLS ID #10844930, Roland Kier, America's Best Smart Realty. GAMLS
