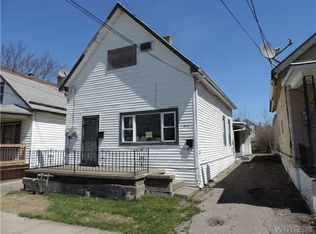
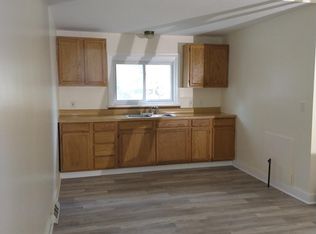
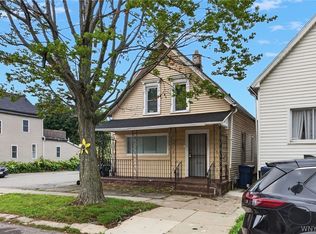
Welcome to 75 Clay Street! This spacious 5-bedroom, 1-bath home offers plenty of room for a growing family, multigenerational living, or anyone looking for flexible living space. The property is currently recognized by the city as a single-family residence and features a layout with potential for an in-law suite or extended family accommodations.
Enjoy peace of mind with major updates already completed, including a roof and furnace (approximately 6 years old), a hot water tank (3 years old), and updated sewer and main water lines (approximately 6 years old). Outside, you'll find a full driveway for convenient off-street parking, a storage shed, and a fully fenced backyard perfect for pets, entertaining, or summer gatherings. There are two full attics and a basement for all your storage needs.
Located in Buffalo's Riverside/Black Rock neighborhood, you'll be just minutes from the vibrant Chandler Street district, home to local favorites like Chandler Street Breweries, Hot Mama's Cantina, The Phoenix at 269, and Waxlight Bar A Vin. You'll also enjoy easy access to neighborhood staples like The Dapper Goose and Nine & Night, along with nearby parks, the Niagara River, shopping, and convenient access to Downtown Buffalo.
Whether you're looking for extra space, a home with character, or flexible living arrangements with many major mechanical updates already completed, 75 Clay Street offers exceptional value and endless possibilities.
Pending
Price cut: $5K (8/12)
$124,900
75 Clay St, Buffalo, NY 14207
5beds
1,356sqft
Single Family Residence
Built in 1880
3,301 Square Feet Lot
$-- Zestimate®
$92/sqft
$-- HOA
What's special
Storage shed
- 103 days
- 43
- 0
Zillow last checked:
Listing updated:
Listed by:
Century 21 North East 716-773-4833,
Mary Valle 716-427-8621
Source: NYSAMLSs,MLS#: B1693792 Originating MLS: Buffalo
Originating MLS: BuffaloFacts & features
Interior
Bedrooms & bathrooms
- Bedrooms: 5
- Bathrooms: 1
- Full bathrooms: 1
- Main level bathrooms: 1
- Main level bedrooms: 4
Heating
- Gas, Forced Air
Appliances
- Included: Gas Water Heater, See Remarks
Features
- Other, See Remarks, Bedroom on Main Level, In-Law Floorplan
- Flooring: Other, See Remarks
- Basement: Partial
- Has fireplace: No
Interior area
- Total structure area: 1,356
- Total interior livable area: 1,356 sqft
Property
Parking
- Parking features: No Garage
Features
- Levels: One
- Stories: 1
- Exterior features: Concrete Driveway
Lot
- Size: 3,301 Square Feet
- Dimensions: 30 x 110
- Features: Near Public Transit, Rectangular, Rectangular Lot
Details
- Parcel number: 1402000882600003035000
- Special conditions: Standard
Construction
Type & style
- Home type: SingleFamily
- Architectural style: Cottage
- Property subtype: Single Family Residence
Materials
- Vinyl Siding
- Foundation: Stone
Condition
- Resale
- Year built: 1880
Utilities & green energy
- Sewer: Connected
- Water: Connected, Public
- Utilities for property: Sewer Connected, Water Connected
Community & HOA
Community
- Subdivision: Parish
Location
- Region: Buffalo
Financial & listing details
- Price per square foot: $92/sqft
- Tax assessed value: $102,000
- Annual tax amount: $1,670
- Date on market: 7/1/2026
- Cumulative days on market: 50 days
- Listing terms: Cash,Conventional,FHA,VA Loan
Estimated market value
Not available
Estimated sales range
Not available
$1,779/mo
Price history
| Date | Event | Price |
|---|---|---|
| 8/17/2026 | Pending sale | $124,900$92/sqft |
Source:  NYSAMLSs #B1693792 Report a problem NYSAMLSs #B1693792 Report a problem | ||
| 8/12/2026 | Price change | $124,900-3.8%$92/sqft |
Source: NYSAMLSs #B1693792 Report a problem | ||
| 7/1/2026 | Listed for sale | $129,900+2920.9%$96/sqft |
Source: NYSAMLSs #B1693792 Report a problem | ||
| 3/1/2011 | Sold | $4,300-21.8%$3/sqft |
Source: Public Record Report a problem | ||
| 3/11/2005 | Sold | $5,500-82%$4/sqft |
Source: Public Record Report a problem | ||
| 6/15/2004 | Sold | $30,541$23/sqft |
Source: Public Record Report a problem | ||
Public tax history
| Year | Property taxes | Tax assessment |
|---|---|---|
| 2025 | -- | $102,000 +104% |
| 2024 | -- | $50,000 |
| 2023 | -- | $50,000 |
| 2022 | -- | $50,000 |
| 2021 | -- | $50,000 |
| 2020 | -- | $50,000 +400% |
| 2019 | -- | $10,000 |
| 2018 | -- | $10,000 |
| 2017 | $255 +328.4% | $10,000 |
| 2016 | $59 | $10,000 |
| 2015 | -- | $10,000 |
| 2014 | -- | $10,000 |
| 2013 | -- | $10,000 |
| 2012 | -- | $10,000 |
| 2011 | -- | $10,000 |
| 2010 | -- | $10,000 |
| 2009 | -- | $10,000 -60% |
| 2008 | -- | $25,000 |
| 2007 | -- | $25,000 |
| 2006 | -- | $25,000 |
| 2005 | -- | $25,000 |
| 2004 | -- | $25,000 |
| 2003 | -- | $25,000 |
| 2002 | -- | $25,000 |
| 2001 | -- | $25,000 -40.5% |
| 2000 | -- | $42,000 |
Find assessor info on the county website
Monthly payment
Climate risks
Neighborhood: Black Rock
Nearby schools
Schools provided by the listing agent
- District: Buffalo
Source: NYSAMLSs. This data may not be complete. We recommend contacting the local school district to confirm school assignments for this home.

Similar homes
- $139,9004 bd2 ba1.1k sqft212 Grote St, Buffalo, NY 14207For Sale
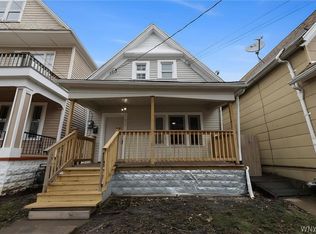
 MLS ID #B1713351, Carissa Sutter, Listing by: Red Door Real Estate WNY LLC. NYSAMLSs
 - $99,9003 bd1 ba1.2k sqft397 East St, Buffalo, NY 14207For Sale
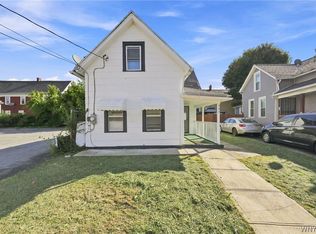 MLS ID #B1710176, Mathew Rebera, Listing by: HUNT Real Estate ERA. NYSAMLSs
 - $124,9005 bd2 ba1.3k sqft22 Frankfort Ave, Buffalo, NY 14211For Sale
 MLS ID #B1696047, Yer Mohammed, Listing by: HUNT Real Estate ERA. NYSAMLSs
 - $114,9005 bd1 ba1.3k sqft157 15th St, Buffalo, NY 14213For Sale
 MLS ID #B1712952, Syed J Rizvi, Listing by: Keller Williams Realty WNY. NYSAMLSs
 - $174,0004 bd2 ba1.3k sqft201 Royal Ave, Buffalo, NY 14207For SaleMLS ID #B1715833, Cynthia Adams, Listing by: WNY Metro Roberts Realty. NYSAMLSs
- $109,0004 bd1 ba1.3k sqft235 Courtland Ave, Buffalo, NY 14215For SaleMLS ID #B1719215, Derek Greene, Listing by: The Greene Realty Group. NYSAMLSs
- $179,9003 bd2 ba1.7k sqft386 Esser Ave, Buffalo, NY 14207For SaleMLS ID #B1720312, Ezra Littman, Listing by: Red Door Real Estate WNY LLC. NYSAMLSs
- $124,9004 bd1 ba1.4k sqft19 Concord St, Buffalo, NY 14212For SaleMLS ID #B1706144, Md Nazmul Hussain, Listing by: HUNT Real Estate ERA. NYSAMLSs
- $129,0004 bd1 ba1.5k sqft66 Schmarbeck Ave, Buffalo, NY 14212For SaleMLS ID #B1716685, Md Nabi Islam, Listing by: Keller Williams Realty WNY. NYSAMLSs
- $130,0003 bd1 ba1.3k sqft468 Plymouth Ave, Buffalo, NY 14213For SaleMLS ID #B1696098, Michelle Giambra, Listing by: Giambra Realty Corp. NYSAMLSs
- $130,0003 bd1 ba1.3k sqft324 Florida St, Buffalo, NY 14208For SaleMLS ID #B1700865, Cassonya R Dancy, Listing by: Rose Gold Realty of WNY Inc. NYSAMLSs
- $124,9003 bd1 ba1.2k sqft39 Alma Ave, Buffalo, NY 14215For SaleMLS ID #B1678626, Md Nazmul Hussain, Listing by: HUNT Real Estate ERA. NYSAMLSs
- $119,9003 bd1 ba1.3k sqft130 Floss Ave, Buffalo, NY 14215For SaleMLS ID #B1711394, Md Nazmul Hussain, Listing by: HUNT Real Estate ERA. NYSAMLSs
- $149,9005 bd2 ba1.7k sqft78 Appenheimer Ave, Buffalo, NY 14214For SaleMLS ID #B1720194, Md Nazmul Hussain, Listing by: HUNT Real Estate ERA. NYSAMLSs
- $108,0005 bd2 ba1.6k sqft89 Jones St, Buffalo, NY 14206For SaleMLS ID #B1709206, Nicholas Giambra, Listing by: Giambra Realty Corp. NYSAMLSs
- $99,9004 bd2 ba1.3k sqft165 Glenwood Ave, Buffalo, NY 14208For SaleMLS ID #B1683938, Md Nazmul Hussain, Listing by: HUNT Real Estate ERA. NYSAMLSs
- $149,9003 bd2 ba1.4k sqft179 Villa Ave, Buffalo, NY 14216For SaleMLS ID #B1717028, Ryan T Carney, Listing by: eXp Realty. NYSAMLSs
- $139,9003 bd1 ba1k sqft178 Hastings Ave, Buffalo, NY 14215For SaleMLS ID #B1704531, Marilyn E Robinson, Listing by: Mootry Murphy & Burgin Realty Group LLC. NYSAMLSs
- $149,9003 bd1 ba1.2k sqft63 Montclair Ave, Buffalo, NY 14215For SaleMLS ID #B1714461, Md Nazmul Hussain, Listing by: HUNT Real Estate ERA. NYSAMLSs
