Seasonal mountain views and true one level living in a 2006 ranch that's easy to keep up with. The open floor plan flows nicely, and the split bedroom layout puts the primary suite and its private bath on one side of the house, with the other two bedrooms on the other. Main floor laundry/mudroom means no hauling baskets up and down stairs!! Out back, the deck has a remote control awning for shade on summer afternoons, and the one car garage keeps the snow off your car. The walkout lower level has high ceilings and its own exterior access, making it an easy space to finish into a family room, office, gym, or whatever you need. Energy efficient construction, 200 amp electric, and just half a mile from Berkshire Hills Country Club.
Pending
$320,000
75 Draper Ave, Pittsfield, MA 01201
3beds
1,344sqft
Single Family Residence
Built in 2006
7,405 Square Feet Lot
$325,300 Zestimate®
$238/sqft
$-- HOA
What's special
One car garageTrue one level livingSplit bedroom layoutOpen floor planSeasonal mountain views
- 30 days
- 437
- 27
Likely to sell faster than
Zillow last checked:
Listing updated:
Listed by:
Kyle Crocker 413-464-3635,
eXp REALTY
Source: BCMLS,MLS#: 251225
Facts & features
Interior
Bedrooms & bathrooms
- Bedrooms: 3
- Bathrooms: 2
- Full bathrooms: 2
Primary bedroom
- Level: First
Bedroom 2
- Level: First
Bedroom 3
- Level: First
Primary bathroom
- Level: First
Bonus room
- Level: Basement
Dining room
- Level: First
Kitchen
- Level: First
Laundry
- Level: First
Living room
- Level: First
Heating
- Electric, Hot Water
Cooling
- Electric
Appliances
- Included: Dishwasher, Dryer, Microwave, Range, Refrigerator, Washer
Features
- Flooring: Laminate, Linoleum
- Basement: Walk-Out Access,Unfinished,Full,Concrete
Interior area
- Total structure area: 1,344
- Total interior livable area: 1,344 sqft
Property
Parking
- Parking features: Garaged & Off-Street, Paved Drive
- Has attached garage: Yes
- Details: Garaged & Off-Street
Features
- Has view: Yes
- View description: Seasonal, Hill/Mountain, Distant
Lot
- Size: 7,405 Square Feet
- Dimensions: 60 x 125
Details
- Parcel number: PITTMI11B0018L106
- Zoning description: Residential
Construction
Type & style
- Home type: SingleFamily
- Architectural style: Ranch
- Property subtype: Single Family Residence
Materials
- Roof: Asphalt Shingles
Condition
- Year built: 2006
Utilities & green energy
- Electric: 200 Amp, Circuit Breakers
- Sewer: Public Sewer
- Water: Public
Community & HOA
Location
- Region: Pittsfield
Financial & listing details
- Price per square foot: $238/sqft
- Tax assessed value: $297,300
- Annual tax amount: $5,334
- Date on market: 10/22/2026
Estimated market value
$325,300
$309,000 - $342,000
$2,487/mo
Price history
| Date | Event | Price |
|---|---|---|
| 10/27/2026 | Pending sale | $320,000$238/sqft |
Source:  BCMLS #251225 Report a problem | ||
| 10/23/2026 | Listed for sale | $320,000+77.9%$238/sqft |
Source: eXp Realty #251225 Report a problem | ||
| 6/14/2019 | Listing removed | $179,900$134/sqft |
Source: JAN PERRY REALTY & ASSOCIATES, LLC #227495 Report a problem | ||
| 6/11/2019 | Listed for sale | $179,900+4%$134/sqft |
Source: JAN PERRY REALTY & ASSOCIATES, LLC #227495 Report a problem | ||
| 8/4/2016 | Sold | $173,000-8.5%$129/sqft |
Source: BCMLS #215921 Report a problem | ||
| 6/30/2016 | Pending sale | $189,000$141/sqft |
Source: STONE HOUSE PROPERTIES, LLC #215921 Report a problem | ||
| 6/20/2016 | Listed for sale | $189,000+177.9%$141/sqft |
Source: STONE HOUSE PROPERTIES, LLC #215921 Report a problem | ||
| 8/16/2006 | Sold | $68,000$51/sqft |
Source: Public Record Report a problem | ||
Public tax history
| Year | Property taxes | Tax assessment |
|---|---|---|
| 2025 | $5,334 +9.9% | $297,300 +13% |
| 2024 | $4,852 +10.3% | $263,000 +9.6% |
| 2023 | $4,397 +8.6% | $240,000 +10% |
| 2022 | $4,050 -4.3% | $218,200 -0.7% |
| 2021 | $4,231 +5.9% | $219,800 +8.4% |
| 2020 | $3,997 +11.2% | $202,800 +9.6% |
| 2019 | $3,595 -0.8% | $185,100 +2.2% |
| 2018 | $3,624 +6.3% | $181,100 +4.3% |
| 2017 | $3,410 +3.4% | $173,700 -1.2% |
| 2016 | $3,298 +3.9% | $175,800 |
| 2015 | $3,175 -3.2% | $175,800 -8.1% |
| 2014 | $3,279 +2.7% | $191,200 |
| 2013 | $3,193 +3.7% | $191,200 |
| 2012 | $3,080 +2.3% | $191,200 -3.5% |
| 2011 | $3,011 +5.4% | $198,200 -1.5% |
| 2010 | $2,857 +4% | $201,200 +0.1% |
| 2009 | $2,746 +3.9% | $200,900 |
| 2008 | $2,642 +3.5% | $200,900 +12.2% |
| 2007 | $2,552 | $179,100 |
Find assessor info on the county website
Monthly payment
Est. payment
Payment breakdown
Explore the cost of this home by adjusting the details. Changes won't be saved.Climate risks
Neighborhood: 01201
Nearby schools
Schools provided by the listing agent
- Elementary: Morningside Comm
- Middle: Herberg (5&6) Reid (7&8)
- High: Taconic
Source: BCMLS. This data may not be complete. We recommend contacting the local school district to confirm school assignments for this home.
Similar homes
- $349,9003 bd2 ba1.4k sqft225 Brown St, Pittsfield, MA 01201For Sale
 MLS ID #73566643, Maria Liccardi, Kempf-Vanderburgh Realty Consultants, Inc.. MLS PIN
- $320,0003 bd2 ba1.6k sqft1229 Tyler St, Pittsfield, MA 01201For Sale
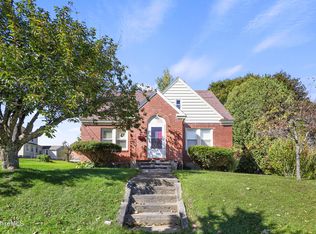 MLS ID #251255, Jessica L. Rizzo, Lamacchia Realty, Inc. - Dalton. BCMLS
- $--4 bd2 ba1.3k sqft18 Cliff Ave, Pittsfield, MA 01201Auction
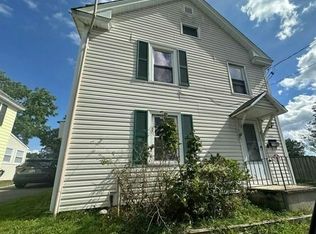 Auction.com 1
- $319,0004 bd2 ba1.3k sqft102 Clarendon St, Pittsfield, MA 01201For Sale
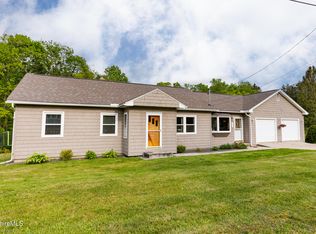 MLS ID #251364, Laiken Rapisarda, Lamacchia Realty, Inc. - Dalton. BCMLS
