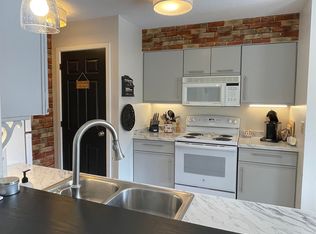
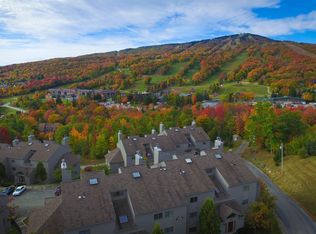
Enjoy Vermont mountain living at Vantage Point #28 in Stratton. Southern exposure and seasonal views of the ski slopes create an inviting setting for this mountain retreat. The open kitchen, dining, and living area offers comfortable space to gather, while a wood-burning fireplace makes a welcoming centerpiece after a day outdoors. Generously sized bedrooms provide room to unwind, and a storage locker keeps recreational gear organized. Winter shuttle service to the mountain makes getting to the slopes easy. Located near Stratton’s Sports Center, with village dining, shopping, and mountain recreation nearby, this condominium offers a convenient base for enjoying every season from winter ski days to summer adventures and colorful fall weekends.
Active under contract
Listed by: Four Seasons Sotheby's Int'l Realty • Timothy Apps • 802-297-8000
$365,000
75 East Birch Road #28, Stratton, VT 05155
2beds
1,119sqft
Condominium
Built in 1983
-- sqft lot
$365,400 Zestimate®
$326/sqft
$-- HOA
What's special
Wood-burning fireplaceGenerously sized bedroomsStorage lockerSouthern exposure
- 30 days
- 332
- 27
Zillow last checked:
Listing updated:
Listed by:
Timothy Apps,
Four Seasons Sotheby's Int'l Realty 802-297-8000
Source: PrimeMLS,MLS#: 5111449
Facts & features
Interior
Bedrooms & bathrooms
- Bedrooms: 2
- Bathrooms: 2
- Full bathrooms: 2
Heating
- Electric
Cooling
- None
Appliances
- Included: Electric Water Heater
Features
- Has basement: No
Interior area
- Total structure area: 1,119
- Total interior livable area: 1,119 sqft
- Finished area above ground: 1,119
- Finished area below ground: 0
Property
Parking
- Parking features: Paved
Features
- Levels: 3
- Stories: 3
Lot
- Features: Condo Development
Details
- Zoning description: res
- Special conditions: Standard
Construction
Type & style
- Home type: Condo
- Property subtype: Condominium
Materials
- Wood Frame, Clapboard Exterior
- Foundation: Poured Concrete
- Roof: Asphalt Shingle
Condition
- New construction: No
- Year built: 1983
Utilities & green energy
- Electric: 200+ Amp Service
- Sewer: Community
- Utilities for property: Cable
Community & HOA
HOA
- Has HOA: Yes
- Amenities included: Master Insurance, Landscaping, Snow Removal, Trash Removal
- Services included: Maintenance Grounds, Plowing, Sewer, Trash, Condo Association Fee, HOA Fee, Firewood
- Additional fee info: Fee: $1597.05
Location
- Region: South Londonderry
Financial & listing details
- Price per square foot: $326/sqft
- Annual tax amount: $4,001
- Date on market: 9/24/2026
Estimated market value
$365,400
$347,000 - $384,000
$2,538/mo
Price history
| Date | Event | Price |
|---|---|---|
| 9/24/2026 | Listed for sale | $365,000+100.5%$326/sqft |
Source:  PrimeMLS #5111449 Report a problem | ||
| 6/7/2019 | Sold | $182,000$163/sqft |
Source: PrimeMLS #4698984 Report a problem | ||
Public tax history
Tax history is unavailable.
Monthly payment
Est. payment
Payment breakdown
Explore the cost of this home by adjusting the details. Changes won't be saved.Climate risks
Neighborhood: 05155
Nearby schools
Schools provided by the listing agent
- District: Bennington/Rutland
Source: PrimeMLS. This data may not be complete. We recommend contacting the local school district to confirm school assignments for this home.
Similar homes
- $385,0002 bd2 ba1.1k sqftCrown Point, Stratton, VT 05155Active
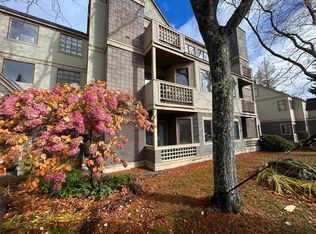 MLS ID #5114722, Michael E England. PrimeMLS
- $385,0003 bd2 ba1.6k sqft8 Winhall Station Road, Londonderry, VT 05155Active
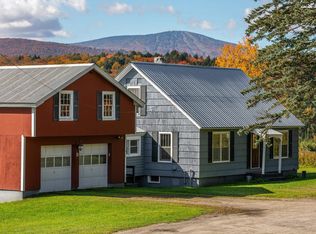 MLS ID #5112923, Bob Maisey. PrimeMLS
- $294,9003 bd2 ba1.1k sqft322 West River Street, Londonderry, VT 05155Active
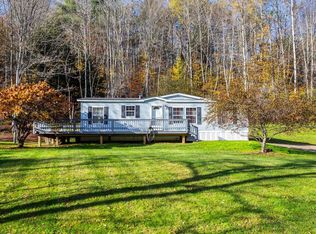 MLS ID #5114716, Rachel Febbie. PrimeMLS
- $349,0002 bd2 ba1k sqftSnowtree, Dover, VT 05356Active
 MLS ID #5051836, Adam R Palmiter. PrimeMLS
- $345,0003 bd3 ba1.6k sqft18 W Pine St, Audubon, NJ 08106For Sale
 MLS ID #NJCD2125362, Jeanne Wolschina, Lisa Wolschina & Associates, Inc.. Bright MLS
