Tastefully updated in 2022-23 & meticulously maintained, this Laurel Heights garden unit has gleaming hardwood floors in LR, BRs; marble tiled flooring in the kitchen, dining area, full bath 2023. The kitchen had been extended to add space for more countertop area with breakfast bar, and soft close cabinets, & drawers, along with quartz countertop accented with subtle irridescent glass tile backsplash, all in 2023. SS appliances 2023 stove, refrigerator, dishwasher...microwave 2019. Windows & doors 2023. Recessed ceiling lights 2023. Interior ceilings & walls painted 2022. Additional insulation in ceiling 2023. Full bath has ceramic tiled shower with sliding glass doors, not just a standard fiberglass unit or tub...newer sink, vanity, & toilet, all in 2023. Location is convenient on rte 56 to rtes 9 & 20, highways I-395 & MA Pike for commuting, shopping, restaurants, & enjoyable local town activities in Leicester & neighboring towns...
For sale
$280,000
75 Huntoon Memorial Hwy APT 4-3, Leicester, MA 01524
2beds
861sqft
:
Get pre-qualified$2,074/mo
Condominium
Built in 1988
-- sqft lot
$274,200 Zestimate®
$325/sqft
$234/mo HOA
What's special
Breakfast barRecessed ceiling lightsAdditional insulation in ceiling
- 98 days |
- 490 |
- 15 |
Zillow last checked:
Listing updated:
Listed by:
Maria Reed 508-873-9254,
RE/MAX Vision 508-595-9900
Source: MLS PIN,MLS#: 73501366
Facts & features
Interior
Bedrooms & bathrooms
- Bedrooms: 2
- Bathrooms: 1
- Full bathrooms: 1
Primary bedroom
- Features: Closet, Flooring - Hardwood, Recessed Lighting
- Level: First
Bedroom 2
- Features: Closet, Flooring - Hardwood, Recessed Lighting
- Level: First
Bathroom 1
- Features: Bathroom - Full, Bathroom - Tiled With Shower Stall, Closet - Linen, Flooring - Stone/Ceramic Tile, Flooring - Marble, Washer Hookup
- Level: First
Dining room
- Features: Flooring - Stone/Ceramic Tile, Flooring - Marble, Recessed Lighting
- Level: First
Kitchen
- Features: Flooring - Stone/Ceramic Tile, Flooring - Marble, Dining Area, Countertops - Stone/Granite/Solid, Breakfast Bar / Nook, Cabinets - Upgraded, Open Floorplan, Recessed Lighting, Stainless Steel Appliances
- Level: First
Living room
- Features: Closet, Flooring - Hardwood, Open Floorplan, Recessed Lighting
- Level: First
Heating
- Electric Baseboard
Cooling
- Wall Unit(s)
Appliances
- Included: Range, Dishwasher, Microwave, Refrigerator
- Laundry: Bathroom - Full, First Floor, In Unit
Features
- Flooring: Tile, Marble, Hardwood, Stone / Slate
- Windows: Insulated Windows
- Has basement: No
- Has fireplace: No
Interior area
- Total structure area: 861
- Total interior livable area: 861 sqft
- Finished area above ground: 861
Property
Parking
- Total spaces: 2
- Parking features: Off Street, Assigned, Deeded, Paved
- Uncovered spaces: 2
Features
- Entry location: Unit Placement(Garden)
Details
- Parcel number: 1557391
- Zoning: Res
Construction
Type & style
- Home type: Condo
- Property subtype: Condominium
- Attached to another structure: Yes
Materials
- Roof: Shingle
Condition
- Year built: 1988
Utilities & green energy
- Sewer: Public Sewer
- Water: Public
Community & HOA
Community
- Features: Public Transportation, Shopping, Golf, House of Worship, Public School
HOA
- Amenities included: Playground
- Services included: Insurance, Maintenance Structure, Road Maintenance, Maintenance Grounds, Snow Removal, Trash
- HOA fee: $234 monthly
Location
- Region: Leicester
Financial & listing details
- Price per square foot: $325/sqft
- Tax assessed value: $179,700
- Annual tax amount: $2,115
- Date on market: 4/21/2026
- Exclusions: Washer & Dryer.
Estimated market value
$274,200
$260,000 - $288,000
$2,108/mo
Price history
| Date | Event | Price |
|---|---|---|
| 4/21/2026 | Listed for sale | $280,000+536.4%$325/sqft |
Source: MLS PIN #73501366 Report a problem | ||
| 3/14/2012 | Sold | $44,000-22.7%$51/sqft |
Source: Public Record Report a problem | ||
| 1/24/2012 | Price change | $56,900-8.2%$66/sqft |
Source: Innovative Real Estate Solutions #71329976 Report a problem | ||
| 12/24/2011 | Price change | $62,000-8.1%$72/sqft |
Source: Westcott Properties #71216453 Report a problem | ||
| 11/5/2011 | Price change | $67,500-9.9%$78/sqft |
Source: Westcott Properties #71216453 Report a problem | ||
| 10/29/2011 | Price change | $74,900-5.8%$87/sqft |
Source: Westcott Properties #71216453 Report a problem | ||
| 10/27/2011 | Price change | $79,500-0.5%$92/sqft |
Source: isNowListed.com Report a problem | ||
| 10/24/2011 | Listed for sale | $79,900-1.4%$93/sqft |
Source: isNowListed.com Report a problem | ||
| 10/7/2010 | Sold | $81,000-42%$94/sqft |
Source: Public Record Report a problem | ||
| 1/31/2005 | Sold | $139,700+33%$162/sqft |
Source: Public Record Report a problem | ||
| 1/29/2003 | Sold | $105,000+12.9%$122/sqft |
Source: Public Record Report a problem | ||
| 5/17/2002 | Sold | $93,000$108/sqft |
Source: Public Record Report a problem | ||
Public tax history
| Year | Property taxes | Tax assessment |
|---|---|---|
| 2025 | $2,115 +0.6% | $179,700 +7.3% |
| 2024 | $2,102 +29% | $167,500 +32.2% |
| 2023 | $1,629 +0.9% | $126,700 +9.8% |
| 2022 | $1,614 -7.6% | $115,400 |
| 2021 | $1,746 +12.9% | $115,400 +11.3% |
| 2020 | $1,546 +6.3% | $103,700 +7.6% |
| 2019 | $1,454 +1.9% | $96,400 +8.7% |
| 2018 | $1,427 +11.2% | $88,700 +7% |
| 2017 | $1,283 +3.4% | $82,900 -0.5% |
| 2016 | $1,241 +2.5% | $83,300 |
| 2015 | $1,211 +0.1% | $83,300 |
| 2014 | $1,210 -0.7% | $83,300 -6.9% |
| 2013 | $1,219 +3.3% | $89,500 |
| 2012 | $1,180 -8.5% | $89,500 -13.6% |
| 2011 | $1,289 +1.3% | $103,600 -4.4% |
| 2010 | $1,272 -8% | $108,400 -18.4% |
| 2009 | $1,382 +10.8% | $132,900 |
| 2008 | $1,247 -0.8% | $132,900 -1.6% |
| 2007 | $1,257 | $135,000 |
Find assessor info on the county website
Monthly payment
Est. payment
Payment breakdown
Explore the cost of this home by adjusting the details. Changes won't be saved.Climate risks
Neighborhood: 01524
Nearby schools
GreatSchools rating
- 5/10Leicester Middle SchoolGrades: 5-8Distance: 2.8 mi
- 4/10Leicester High SchoolGrades: 9-12Distance: 2.5 mi
- 4/10Leicester Memorial Elementary SchoolGrades: K-4Distance: 2.8 mi
- $260,0001 bd1 ba853 sqft75 Huntoon Memorial Hwy APT 1, Leicester, MA 01524Sold

- $230,0001 bd1 ba763 sqft75 Huntoon Memorial Hwy APT 1-2, Leicester, MA 01524Sold
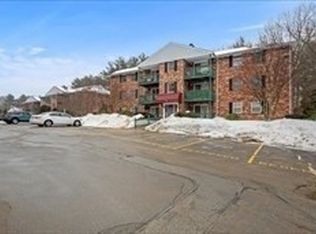
- $233,0001 bd1 ba766 sqft75 Huntoon Memorial Hwy APT 1-3, Leicester, MA 01524Sold
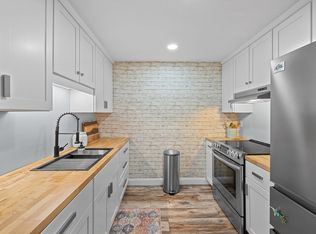
- $261,3002 bd1 ba861 sqft75 Huntoon Memorial Hwy APT 5-10, Leicester, MA 01524Sold
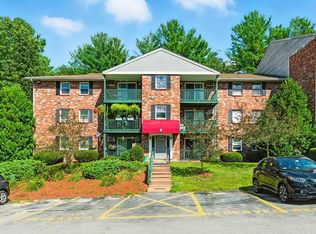
- $240,5002 bd1 ba850 sqft75 Huntoon Memorial Hwy APT 4, Leicester, MA 01524Off Market
- $275,0002 bd1 ba927 sqft75 Huntoon Mem Hwy APT 1-1, Leicester, MA 01524Off Market
- $232,0002 bd1 ba870 sqft75 Huntoon Memorial Hwy APT 1-11, Leicester, MA 01524Sold
- $235,0002 bd1 ba855 sqft75 Huntoon Memorial Hwy APT 2-5, Leicester, MA 01524Sold
A local agent can set up tours, give advice and negotiate with sellers.
A local lender can help you make sure your offer is ready when you are.
Similar homes
- $320,0003 bd1 ba1.1k sqft30 2nd St, Leicester, MA 01524For Sale
 MLS ID #73552990, Joshua Somers, P & H Property Consulting, Inc.. MLS PIN
 - $329,9002 bd1 ba1k sqft53 Temple St, Spencer, MA 01562For Sale
 MLS ID #73552082, Douglas Tammelin, Coldwell Banker Realty - Leominster. MLS PIN
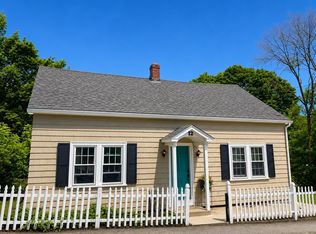
 - $355,0003 bd2 ba1.1k sqft12 Denny Pl, Leicester, MA 01524For Sale
 MLS ID #73533271, Peter Morris, Sposato Realty Group. MLS PIN
 - $299,9002 bd1 ba728 sqftVernon Hill Condominium, Worcester, MA 01607For Sale
 MLS ID #73537749, Dan O'Connell Sr, LAER Realty Partners. MLS PIN
 - $279,0002 bd1 ba900 sqft59 School St APT B-2, Northborough, MA 01532For SaleMLS ID #73553969, TOPP Realtors, OWN IT. MLS PIN
- $249,9002 bd1 ba760 sqftChatham Condominium Trust, Worcester, MA 01609For SaleMLS ID #73537363, Mia Fisher, Berkshire Hathaway HomeServices Commonwealth Real Estate. MLS PIN
- $235,0002 bd1 ba839 sqftHoughton Arms, Worcester, MA 01604For SaleMLS ID #73553091, Anderson De Andrade, Invest Realty Group. MLS PIN
- $305,0002 bd1 ba836 sqft56 Elm St APT 10, Worcester, MA 01609For SaleMLS ID #73535955, Amy Dixon, Keller Williams Realty Leading Edge. MLS PIN
- $269,9001 bd1 ba685 sqftShrewsbury Greens, Shrewsbury, MA 01545For SaleMLS ID #73552365, Lekha Damodharan, Century 21 North East. MLS PIN
- $290,0002 bd2 ba1.2k sqftRice School, Holden, MA 01520For SaleMLS ID #73529461, AJ Bruce, Lamacchia Realty, Inc.. MLS PIN
- $250,0002 bd1 ba884 sqft10 Ashland St APT 2L, Worcester, MA 01609For SaleMLS ID #73522590, Stephanie Lachapelle Group, Compass. MLS PIN
- $315,0002 bd2 ba1k sqft20 Seven Rice Ln, Worcester, MA 01604For SaleMLS ID #73543222, Angela Biqin Xie, Circle Pointe Realty LLC. MLS PIN
- $259,9992 bd1 ba1.1k sqft131 Gleason Ave, East Brookfield, MA 01515For SaleMLS ID #73544482, Jenny Davis, Century 21 North East. MLS PIN
- $323,9002 bd2 ba1k sqftSterling Heights, Worcester, MA 01610For SaleMLS ID #73553670, Paul O'Rourke, The O'Rourke Group Real Estate Professionals. MLS PIN
- $359,0003 bd2 ba984 sqft26 Donnelly Cross Rd, Spencer, MA 01562For SaleMLS ID #73542953, Michael Vaz, Century 21 Signature Properties. MLS PIN
- $265,0001 bd1 ba675 sqftThe Green At Shrewsbury, Shrewsbury, MA 01545For SaleMLS ID #73469294, Greg Richard, Realty Executives Boston West. MLS PIN
- $309,9002 bd1 ba971 sqftHeritage Park Dr, Northbridge, MA 01534For SaleMLS ID #73532015, Brandon O'Neal, Coldwell Banker Realty - Worcester. MLS PIN
- $229,0002 bd1 ba981 sqftHilltop Manor Condominiums, Worcester, MA 01609For SaleMLS ID #73504930, Jean Tse, Keller Williams Boston MetroWest. MLS PIN
- $399,0002 bd2 ba1.2k sqft9 Daniel Dr, North Oxford, MA 01537For SaleMLS ID #73533855, Jianzhong Chen, United Real Estate, LLC. MLS PIN
- $349,9003 bd1 ba1k sqft88 Hiland Rd, Charlton, MA 01507For SaleMLS ID #73507483, McKenzie Belanger, Byrnes Real Estate Group LLC. MLS PIN
