Peaceful Mountain Townhome with Premier Amenities: Your Ideal Basecamp Between Breckenridge and Frisco
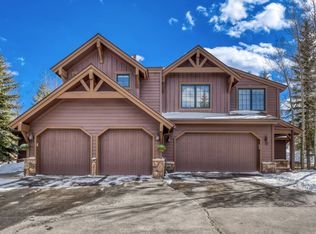
Discover the perfect mountain retreat in this beautifully situated townhome. Nestled in a quiet, sought-after neighborhood, the location is truly awesome—offering the ideal balance of tranquility and unparalleled access to everything Summit County has to offer. Situated conveniently between the historic charm of Breckenridge and the vibrant heart of Frisco, you'll enjoy quick access to both towns and all major resorts.
Outdoor enthusiasts will appreciate the fantastic amenities, including a complimentary shuttle to the world-class ski hill, making your winter access effortless. For warmer months, the home is ideally positioned near a premier golf course, putting year-round recreation steps from your door. Take advantage of the one car attached garage for parking and storage, and don't miss the HUGE crawl space ideal for tucking away seasonal items.
The residence itself is a true mountain sanctuary—it has been lovingly maintained and features a welcoming atmosphere ready for its next owner. With a great layout and solid condition, this is the perfect canvas for you to infuse your personal touches and create your ultimate dream home. Enjoyed for years as a primary residence, it would also make the perfect home base for adventure as a second home, or possibly utilized as a 30+ day rental. Seize this rare opportunity to own a mountain townhome in one of the best locations in Summit County.
Pending
Price cut: $46K (7/23)
$1,099,000
75 Linden Lane UNIT 39B, Breckenridge, CO 80424
3beds
1,499sqft
:
Get pre-qualified$7,171/mo
Townhouse
Built in 2005
1,742 Square Feet Lot
$1,072,300 Zestimate®
$733/sqft
$750/mo HOA
What's special
Welcoming atmosphereGreat layoutQuiet sought-after neighborhoodSolid condition
- 63 days |
- 207 |
- 7 |
Zillow last checked:
Listing updated:
Listed by:
Aimee Straw (970)445-8583,
Cornerstone RE Rocky Mountains
Source: Altitude Realtors,MLS#: S1069205 Originating MLS: Summit Association of Realtors
Originating MLS: Summit Association of RealtorsFacts & features
Interior
Bedrooms & bathrooms
- Bedrooms: 3
- Bathrooms: 3
- Full bathrooms: 2
- 1/2 bathrooms: 1
Bedroom
- Level: Upper
Bedroom
- Level: Upper
Bedroom
- Level: Upper
Bathroom
- Level: Main
Bathroom
- Level: Upper
Bathroom
- Level: Upper
Great room
- Level: Main
Kitchen
- Level: Main
Heating
- Radiant
Appliances
- Included: Dryer, Dishwasher, Disposal, Microwave, Range, Refrigerator, Washer
- Laundry: In Unit
Features
- Fireplace
- Flooring: Carpet, Tile
- Number of fireplaces: 1
- Fireplace features: Gas
Interior area
- Total interior livable area: 1,499 sqft
Property
Parking
- Total spaces: 1
- Parking features: Garage
- Garage spaces: 1
Features
- Levels: Two
- Has view: Yes
- View description: Trees/Woods
Lot
- Size: 1,742 Square Feet
- Features: Borders National Forest, Near Public Transit
Details
- Parcel number: 6512618
- Zoning description: Planned Unit Development
- Other equipment: Satellite Dish
Construction
Type & style
- Home type: Townhouse
- Property subtype: Townhouse
Materials
- Frame, Wood Siding
- Foundation: Poured
- Roof: Composition
Condition
- Resale
- Year built: 2005
Utilities & green energy
- Sewer: Connected, Public Sewer
- Water: Public
- Utilities for property: Cable Available, Electricity Available, Natural Gas Available, Phone Available, Sewer Available, Snow Removal, Trash Collection, Water Available, Sewer Connected
Community & HOA
Community
- Features: Public Transportation
- Subdivision: Highland Greens
HOA
- Has HOA: Yes
- Amenities included: Transportation Service
- HOA fee: $9,000 annually
Location
- Region: Breckenridge
Financial & listing details
- Price per square foot: $733/sqft
- Annual tax amount: $4,072
- Date on market: 5/29/2026
- Exclusions: Do Not Know
- Road surface type: Paved
Estimated market value
$1,072,300
$1.02M - $1.13M
$4,680/mo
Price history
| Date | Event | Price |
|---|---|---|
| 7/26/2026 | Pending sale | $1,099,000$733/sqft |
Source:  Altitude Realtors #S1069205 Report a problem Altitude Realtors #S1069205 Report a problem | ||
| 7/23/2026 | Price change | $1,099,000-4%$733/sqft |
Source: Altitude Realtors #S1069205 Report a problem | ||
| 7/10/2026 | Price change | $1,145,000-4.2%$764/sqft |
Source: Altitude Realtors #S1069205 Report a problem | ||
| 5/29/2026 | Listed for sale | $1,195,000$797/sqft |
Source: Altitude Realtors #S1069205 Report a problem | ||
Public tax history
Tax history is unavailable.
Monthly payment
Est. payment
Payment breakdown
Explore the cost of this home by adjusting the details. Changes won't be saved.Climate risks
Neighborhood: 80424
Nearby schools
GreatSchools rating
- 7/10Upper Blue Elementary SchoolGrades: PK-5Distance: 2.4 mi
- 4/10Summit Middle SchoolGrades: 6-8Distance: 4.2 mi
- 5/10Summit High SchoolGrades: 9-12Distance: 2.3 mi
Schools provided by the listing agent
- Elementary: Breckenridge
- Middle: Summit
- High: Summit
Source: Altitude Realtors. This data may not be complete. We recommend contacting the local school district to confirm school assignments for this home.
- $1,099,0003 bd3 ba1.4k sqft75 Linden Ln, Breckenridge, CO 80424Pending

- $1,145,0003 bd3 ba1.7k sqft77 Linden Ln #77, Breckenridge, CO 80424Off Market

- $1,380,0003 bd3 ba1.7k sqft77 Linden Ln, Breckenridge, CO 80424Off Market
- $1,414,9003 bd2 ba1.5k sqft73 Linden Ln, Breckenridge, CO 80424Off Market
- $1,283,2000.35 Acres98 Linden Ln, Dillon, CO 80424Off Market
- $1,360,6003 bd3 ba1.6k sqft98 Linden Ln #98, Breckenridge, CO 80424Off Market
- $1,242,4003 bd3 ba1.6k sqft98 Linden Ln, Breckenridge, CO 80424Off Market
- $1,250,8003 bd1 ba1.7k sqft69 Linden Ln, Breckenridge, CO 80424Off Market
A local agent can set up tours, give advice and negotiate with sellers.
Similar homes
- $1,075,0002 bd2 ba1.2k sqft405 Four Oclock Road UNIT C, Breckenridge, CO 80424For Sale

 MLS ID #S1070031, Laurel McQuate, LIV Sotheby's I.R.. Altitude Realtors
 - $1,550,0004 bd3 ba2.1k sqft15 Chestnut Lane UNIT 15, Breckenridge, CO 80424For Sale
 MLS ID #S1067448, Kim Stevenson, Breckenridge Associates R.E.. Altitude Realtors
 - $1,125,0003 bd4 ba1.6k sqft542 Northstar Drive UNIT 1953, Keystone, CO 80435For Sale
 MLS ID #S1070303, Ray Brueggemeier, Cornerstone Real Estate Co.. Altitude Realtors
 - $1,175,0002 bd3 ba1.3k sqft465 Four Oclock Road UNIT 320, Breckenridge, CO 80424For Sale
 MLS ID #S1070222, Andrew Biggin, Breckenridge Associates R.E.. Altitude Realtors
 - $1,150,0004 bd3 ba1.6k sqft1981 Boreas Pass Road, Breckenridge, CO 80424For SaleMLS ID #S1069750, Dina Sanchez, Breckenridge Associates R.E.. Altitude Realtors
- $1,225,0003 bd3 ba1.9k sqft1692 Boreas Pass Road UNIT D, Breckenridge, CO 80424For SaleMLS ID #S1067724, Aniela Wasmanski, LIV Sotheby's I.R.. Altitude Realtors
- $1,030,0002 bd2 ba1.1k sqft800 Four Oclock Road UNIT B1B, Breckenridge, CO 80424For SaleMLS ID #S1070062, Kelli Bennett, RE/MAX Properties of the Summit. Altitude Realtors
- $1,089,0002 bd2 ba1k sqft305 S Park Avenue UNIT 303, Breckenridge, CO 80424For SaleMLS ID #S1070002, Tony Giacone, Keller Williams Top Of Rockies. Altitude Realtors
- $1,050,0002 bd2 ba1.1k sqft840 Four Oclock Road UNIT A1D, Breckenridge, CO 80424For SaleMLS ID #S1069874, Thomas Lovejoy, Alpine Properties. Altitude Realtors
- $1,175,0003 bd3 ba1.9k sqft41 Washington Lode, Breckenridge, CO 80424For SaleMLS ID #S1066119, Anne Marie Ohly, Omni Real Estate. Altitude Realtors
- $815,0002 bd2 ba946 sqft163 Pelican Circle UNIT 1205, Breckenridge, CO 80424For SaleMLS ID #S1070110, Amy Smits, eXp Realty LLC - Resort Experts. Altitude Realtors
- $990,0003 bd3 ba1.4k sqft53 Atlantic Lode Road, Breckenridge, CO 80424For Sale
 MLS ID #1871522, Bobbi Cobb, LIV Sothebys International Realty- Breckenridge. REcolorado as distributed by MLS GRID
 - $1,099,0003 bd3 ba1.6k sqft105B Wildernest Court Court UNIT 105B, Silverthorne, CO 80498For SaleMLS ID #S1069901, Laura Karden, Keller Williams Top Of Rockies. Altitude Realtors
- $999,0002 bd2 ba822 sqft500 Four Oclock Road UNIT A22, Breckenridge, CO 80424For SaleMLS ID #S1070178, Jason Himmelman, Breckenridge Associates R.E.. Altitude Realtors
- $1,145,0002 bd3 ba1.3k sqft259 Alpen Rose Place UNIT 8711, Keystone, CO 80435For SaleMLS ID #S1070423, Darryl Nolz, Slifer Smith & Frampton R.E.. Altitude Realtors
- $1,420,0002 bd2 ba1k sqft35 Mountain Thunder Drive UNIT 5211, Breckenridge, CO 80424For SaleMLS ID #S1069529, Bret Amon, LIV Sotheby's I.R.. Altitude Realtors
- $1,400,0002 bd2 ba1k sqft35 Mountain Thunder Drive UNIT 5202, Breckenridge, CO 80424For SaleMLS ID #S1069747, Kim Stevenson, Breckenridge Associates R.E.. Altitude Realtors
- $949,0002 bd2 ba886 sqft106 Broken Lance Drive UNIT 10, Breckenridge, CO 80424For SaleMLS ID #S1069804, Glenn Brady, Christie's International Real Estate CO LLC. Altitude Realtors
- $1,100,0002 bd3 ba1.1k sqft135 Dercum Drive UNIT 8638, Keystone, CO 80435For SaleMLS ID #S1070412, Wendy Tancheff, RE/MAX Properties of the Summit. Altitude Realtors
- $995,0003 bd3 ba1.5k sqft500 Tennis Club Road UNIT 1327, Keystone, CO 80435For SaleMLS ID #S1069812, Wendy Tancheff, RE/MAX Properties of the Summit. Altitude Realtors
