Showings start on 10/24/2026. Move-in ready: freshly painted, professionally cleaned, and every closet already fitted, so there's nothing to do but unpack. Built in 2005 in the North Edison school zone (Woodbrook Elementary, Woodrow Wilson Middle, J.P. Stevens High), this brick-front colonial on a corner lot has 3,584 sq ft plus a partially finished basement, minutes from the Metuchen train station, downtown Metuchen and Whole Foods. Hardwood floors run through the main level: a 22' living room with wood-burning fireplace, a 22' dining room, and an 18' kitchen with maple cabinetry, granite counters, a center island with seating, a professional gas range and stainless appliances, open to a 25' family room. Upstairs, the primary suite has a 7' x 15' closet and a bath with jetted tub and separate shower, plus three large bedrooms, a hall bath with double vanity, and a second-floor laundry room with a new washer and dryer. The partially finished basement has its own separate entrance from outside and can be locked off from the rest of the house. It holds a 32' recreation room with wet bar, a full bath and a bonus room, plus utility and storage space. Recent updates include new second-floor central air (2026), new heating controls (2026), a new fireplace hearth, and a new refrigerator, microwave and beverage fridge. Two-car attached garage with a 240V outlet ready for an EV charger, paver driveway and front path, rear patio, central air in two zones, gas hot-water baseboard heat and central vacuum. About a mile to Costco and Walmart on Route 1, with Route 27, the NJ Turnpike, I-287 and the Garden State Parkway close by. 3D tour and floor plans available.
For sale
$1,249,000
75 Rieder Rd, Edison, NJ 08817
4beds
3,584sqft
Single Family Residence
Built in 2005
9,901 Square Feet Lot
$1,218,700 Zestimate®
$348/sqft
$-- HOA
What's special
Central vacuumProfessional gas rangeGas hot-water baseboard heatUtility and storage spaceSecond-floor laundry roomBrick-front colonialCenter island with seating
- 7 days
- 986
- 49
Zillow last checked:
Listing updated:
Listed by:
MARKOS KANTILIERAKIS 732-331-5664,
KELLER WILLIAMS ELITE REALTORS
Source: All Jersey MLS,MLS#: 2706757R
Facts & features
Interior
Bedrooms & bathrooms
- Bedrooms: 4
- Bathrooms: 4
- Full bathrooms: 3
- 1/2 bathrooms: 1
Primary bedroom
- Features: Full Bath, Walk-In Closet(s)
- Area: 280
- Dimensions: 14 x 20
Bedroom 2
- Area: 195
- Dimensions: 13 x 15
Bedroom 3
- Area: 195
- Dimensions: 13 x 15
Bedroom 4
- Area: 154
- Dimensions: 14 x 11
Bathroom
- Features: Jacuzzi-Type, Stall Shower, Two Sinks
Dining room
- Features: Formal Dining Room
- Area: 242
- Dimensions: 22 x 11
Family room
- Area: 390
- Length: 15
Kitchen
- Features: Granite/Corian Countertops, Breakfast Bar, Kitchen Exhaust Fan, Kitchen Island, Pantry, Eat-in Kitchen
- Area: 342
- Dimensions: 19 x 18
Living room
- Area: 460
- Dimensions: 23 x 20
Basement
- Area: 0
Heating
- Baseboard, Baseboard Hotwater
Cooling
- Central Air, Zoned
Appliances
- Included: Dishwasher, Dryer, Gas Range/Oven, Exhaust Fan, Microwave, Refrigerator, Washer, Kitchen Exhaust Fan, Gas Water Heater
Features
- Wet Bar, Entrance Foyer, Kitchen, Bath Half, Living Room, Dining Room, Family Room, 4 Bedrooms, Laundry Room, Bath Main, Bath Second, None
- Flooring: Ceramic Tile, Wood
- Basement: Partially Finished, Full, Bath Full, Other Room(s), Exterior Entry, Recreation Room, Storage Space, Interior Entry, Utility Room
- Number of fireplaces: 1
- Fireplace features: Wood Burning
Interior area
- Total structure area: 3,584
- Total interior livable area: 3,584 sqft
Video & virtual tour
Property
Parking
- Total spaces: 2
- Parking features: 2 Car Width, Paver Blocks, Garage, Attached, Built-In Garage
- Attached garage spaces: 2
- Has uncovered spaces: Yes
Features
- Levels: Two
- Stories: 2
- Patio & porch: Patio
- Exterior features: Patio, Sidewalk, Yard
- Pool features: None
- Has spa: Yes
- Spa features: Bath
Lot
- Size: 9,901 Square Feet
- Dimensions: 90.00 x 110.00
- Features: Corner Lot
Details
- Parcel number: 0500052040001302
- Zoning: RB
Construction
Type & style
- Home type: SingleFamily
- Architectural style: Colonial, Two Story
- Property subtype: Single Family Residence
Materials
- Roof: Asphalt
Condition
- Year built: 2005
Utilities & green energy
- Gas: Natural Gas
- Sewer: Public Sewer
- Water: Public
- Utilities for property: Electricity Connected, Natural Gas Connected
Community & HOA
Community
- Features: Sidewalks
Location
- Region: Edison
Financial & listing details
- Price per square foot: $348/sqft
- Tax assessed value: $332,900
- Annual tax amount: $19,811
- Date on market: 10/24/2026
- Ownership: Fee Simple
- Electric utility on property: Yes
Estimated market value
$1,218,700
$1.16M - $1.28M
$3,035/mo
Price history
| Date | Event | Price |
|---|---|---|
| 10/24/2026 | Listed for sale | $1,249,000$348/sqft |
Source:  All Jersey MLS #2706757R Report a problem | ||
Public tax history
| Year | Property taxes | Tax assessment |
|---|---|---|
| 2025 | $19,082 | $332,900 |
| 2024 | $19,082 +0.5% | $332,900 |
| 2023 | $18,985 0% | $332,900 |
| 2022 | $18,992 +0.4% | $332,900 |
| 2021 | $18,919 | $332,900 |
| 2020 | -- | $332,900 |
| 2019 | $18,283 | $332,900 |
| 2018 | $18,283 +4.1% | $332,900 |
| 2017 | $17,564 +4% | $332,900 |
| 2016 | $16,891 +3% | $332,900 |
| 2015 | $16,399 +3.1% | $332,900 |
| 2014 | $15,899 +1% | $332,900 |
| 2013 | $15,743 +1% | $332,900 |
| 2012 | $15,580 +5.4% | $332,900 |
| 2011 | $14,784 +2.6% | $332,900 |
| 2010 | $14,415 +4.5% | $332,900 |
| 2009 | $13,789 | $332,900 |
| 2008 | -- | $332,900 |
| 2007 | $45,814 +277.4% | $332,900 |
| 2006 | $12,139 | $332,900 |
Find assessor info on the county website
Monthly payment
Est. payment
Payment breakdown
Explore the cost of this home by adjusting the details. Changes won't be saved.Climate risks
Neighborhood: New Durham


Similar homes
- $1,249,0005 bd5 ba3.6k sqft17 Vocisano Ct, Piscataway, NJ 08854New Construction
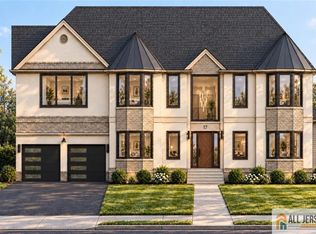
 MLS ID #2770802M, SARA MOTIWALA. All Jersey MLS
- $1,099,0005 bd5 ba2.8k sqft22 Parkerson Rd, Edison, NJ 08817For Sale
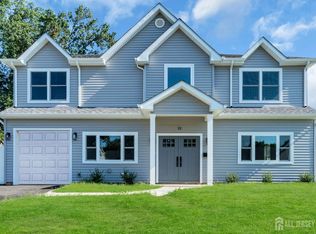 MLS ID #2704133R, MATTHEW LOBRACE. All Jersey MLS
- $1,300,0005 bd4 ba3.1k sqft1 Pine Ridge Dr, Edison, NJ 08820For Sale
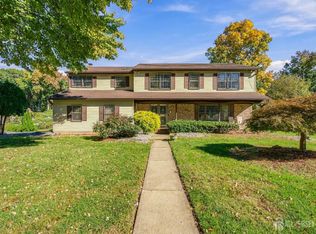 MLS ID #2706913R, NEELAM MAKKER. All Jersey MLS
- $1,399,9995 bd4 ba3k sqft15 Poplar St, Metuchen, NJ 08840New Construction
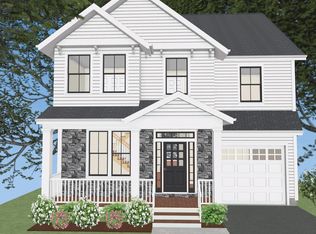 MLS ID #2707046R, BERNARD N. CORBALIS. All Jersey MLS
- $999,9994 bd4 ba2.7k sqft46 Foyer St, Edison, NJ 08817For SaleMLS ID #2706212R, SUKHWINDER SINGH. All Jersey MLS
- $939,9004 bd3 ba2.7k sqft48 Frost Ave W, Edison, NJ 08820For SaleMLS ID #2706958R, RUTHANNE M. GRACE. All Jersey MLS
- $1,299,9005 bd3 ba4.1k sqft19 Bradford Rd, Edison, NJ 08820For SaleMLS ID #2704504R, RUPAL DESAI. All Jersey MLS
- $1,499,9005 bd6 ba4.3k sqft784 New Durham Rd, Edison, NJ 08817New ConstructionAll Jersey MLS
- $1,499,9005 bd6 ba4.3k sqft786 New Durham Rd, Edison, NJ 08817New ConstructionAll Jersey MLS
- $990,0005 bd4 ba2.6k sqft11 Andre Ave, Edison, NJ 08817For SaleMLS ID #2770668M, HYUK J. KIM. All Jersey MLS
- $1,200,0004 bd3 ba2.5k sqft32 Ellmyer Rd, Edison, NJ 08820For SaleMLS ID #2770089M, SCOTT M. KESSLER. All Jersey MLS
- $789,0004 bd3 ba2.3k sqft46 Meredith Rd, Edison, NJ 08817For SaleMLS ID #2705235R, JANICE HAUS. All Jersey MLS
- $697,5004 bd2 ba1.9k sqft21 Sulliman Rd, Edison, NJ 08817For SaleMLS ID #2706064R, DOUGLAS R. DETER. All Jersey MLS
- $1,385,0005 bd5 ba3.8k sqft4 Allison Ct, Edison, NJ 08820For SaleMLS ID #2701611R, NEELAM MAKKER. All Jersey MLS
- $625,0005 bd3 ba2k sqft110 Stony Rd, Edison, NJ 08817For SaleMLS ID #2770793M, NEETU ANEJA. All Jersey MLS
- $1,289,9005 bd6 ba4.7k sqft3 Old Hickory Ln, Edison, NJ 08820New ConstructionMLS ID #2601331R, JAGPAVITERJI SINGH. All Jersey MLS
- $800,0004 bd3 ba2.2k sqft46 Lynnwood Rd, Edison, NJ 08820For SaleMLS ID #2706987R, ALKA ANEJA. All Jersey MLS
- $945,5005 bd4 ba2.2k sqft225 Penn Ave, Edison, NJ 08817For SaleMLS ID #2704601R, YUEN LI HUANG. All Jersey MLS
