Some homes have a history. Others have a story.
Built in 1867 and known as "The Renaissance House," 75 River Road is a proper Victorian set along Grandview's celebrated Hudson River hillside; a home where architecture, landscape and artistic heritage have been intertwined for more than a century and a half. Built during the Gilded Age, when Nyack's river villages became a fashionable retreat for artists and the newly prosperous, a legacy is still visible in the riverfront's grand Victorians.
This residence has long been associated with artists inspired by the Hudson Valley, including Stanley and Alice Wyatt, whose work celebrated the very landscape that unfolds beyond the windows today. It is easy to understand the inspiration: sweeping, year-round river views create an ever-changing backdrop of water, sky and light. That unbroken vantage point is precisely what inspired the Wyatts and others to begin The Hudson River School movement: a landscape largely unchanged, the same panorama of light and topography that drew those painters to this stretch of the valley in the first place.
Set on .78 acre, the four-bedroom residence offers 2,289 square feet and retains the architectural character that makes a historic home so compelling. Wide-plank floors, beautifully proportioned rooms and unusually high ceilings on both levels create interiors that feel gracious, bright and remarkably livable.
The kitchen balances traditional character with modern function, featuring granite countertops, a chef's range, wine refrigerator, ambient cabinet lighting, generous storage and multiple work surfaces designed for both everyday cooking and entertaining.
But perhaps one of the home's most memorable rooms isn't a room at all. A broad front porch stretches the width of the house, creating an extraordinary outdoor living space overlooking the Hudson. Morning coffee, an afternoon book, cocktails at sunset - the river becomes part of the daily rhythm here. Upstairs, a family room opens to a private balcony, offering another intimate perch from which to take in the landscape.
The grounds extend the experience even further. A generous, level backyard provides space for entertaining, recreation and gardening before rising toward the Esposito Trail. Near the trailhead, an additional plateau creates a wonderful destination within the property itself—a natural setting for gathering around a fire, exploring or simply escaping into the landscape.
Across River Road, private river access offers another coveted connection to the Hudson, with space to add a dock or to tie up a small boat. Grab a chair and sit by the water. It is a rare amenity that turns the river from something beautiful to look at into something to actually enjoy.
Thoughtful improvements complement the home's historic character, including a new roof, updated HVAC and heating systems, restored windows, newer hot water heater, washer and dryer, digital thermostat, French drains, central air and solar panels. Dual-fuel heat pumps provide additional flexibility and efficiency, while a newly completed driveway offers generous parking along with an EV fast charger. A full basement provides substantial additional storage.
And while the setting feels worlds away from Manhattan, the connection to the city remains remarkably convenient and only 16 miles away. Transportation options include bus service to NYC along River Road and the Hudson Rail Link connection to Metro-North. Closer to home, the restaurants, farmers markets, trails, coffee shops, boutiques, festivals, cultural events and riverfront lifestyle of the Lower Hudson Valley are all within easy reach.
This is more than a historic house. It is a front-row seat to the Hudson. It is a Victorian with soul, space and provenance; a home connected equally to art, nature and modern life. After more than 150 years overlooking the river that inspired generations of artists, The Renaissance House is ready for its next chapter.
For sale
$1,150,000
75 River Road, Nyack, NY 10960
4beds
2,289sqft
Single Family Residence, Residential
Built in 1867
0.78 Acres Lot
$-- Zestimate®
$502/sqft
$-- HOA
What's special
Sweeping year-round river viewsWine refrigeratorBeautifully proportioned roomsWide-plank floorsAmbient cabinet lighting
- 10 hours
- 647
- 55
Zillow last checked:
Listing updated:
Listed by:
Ellis Sotheby's Intl Realty 845-353-4250,
Leigh Tripathi 845-598-3525
Source: OneKey® MLS as distributed by MLS GRID,MLS#: 1035077
Facts & features
Interior
Bedrooms & bathrooms
- Bedrooms: 4
- Bathrooms: 2
- Full bathrooms: 1
- 1/2 bathrooms: 1
Primary bedroom
- Level: Second
Bedroom 2
- Level: Second
Bedroom 3
- Level: Second
Bathroom 1
- Level: First
Bathroom 2
- Level: Second
Den
- Level: First
Dining room
- Level: First
Family room
- Level: Second
Kitchen
- Level: First
Living room
- Level: First
Heating
- Electric, Natural Gas
Cooling
- Central Air
Appliances
- Included: Dishwasher, Dryer, Range, Refrigerator, Stainless Steel Appliance(s), Washer, Wine Refrigerator
- Laundry: In Basement
Features
- First Floor Full Bath, Ceiling Fan(s), Chandelier, Crown Molding, Entrance Foyer, Formal Dining, Granite Counters, High Ceilings, Natural Woodwork, Original Details, Recessed Lighting, Smart Thermostat, Soaking Tub, Stone Counters, Storage, Walk-In Closet(s), Wet Bar
- Flooring: Hardwood, Other
- Windows: Bay Window(s), Floor to Ceiling Windows, Oversized Windows
- Basement: Full,Storage Space,Unfinished
- Attic: Full,Stairs,Storage,Unfinished,Walkup
- Number of fireplaces: 1
- Fireplace features: Living Room, Wood Burning
Interior area
- Total structure area: 2,289
- Total interior livable area: 2,289 sqft
Property
Parking
- Total spaces: 6
- Parking features: Driveway, Electric Vehicle Charging Station(s), Off Street, On Street, Private
- Has uncovered spaces: Yes
Features
- Levels: Two
- Patio & porch: Covered, Patio, Porch
- Exterior features: Balcony, Lighting, Mailbox, Rain Gutters
- Has view: Yes
- View description: Bridge(s), Panoramic, River, Trees/Woods
- Has water view: Yes
- Water view: River
- Waterfront features: River Access, Water Access
- Frontage length: 55'
Lot
- Size: 0.78 Acres
Details
- Parcel number: 39240107103800010170000000
- Special conditions: None
Construction
Type & style
- Home type: SingleFamily
- Architectural style: Victorian
- Property subtype: Single Family Residence, Residential
Materials
- Frame
Condition
- Actual
- Year built: 1867
Utilities & green energy
- Sewer: Public Sewer
- Water: Public
- Utilities for property: Electricity Connected, Natural Gas Connected, Sewer Connected, Water Connected
Community & HOA
HOA
- Has HOA: No
Location
- Region: Nyack
Financial & listing details
- Price per square foot: $502/sqft
- Tax assessed value: $284,300
- Annual tax amount: $22,886
- Date on market: 9/10/2026
- Listing agreement: Exclusive Right To Sell
- Exclusions: Single arm light fixture in living room
- Electric utility on property: Yes
Estimated market value
Not available
Estimated sales range
Not available
Not available
Price history
| Date | Event | Price |
|---|---|---|
| 9/10/2026 | Listed for sale | $1,150,000+19.4%$502/sqft |
Source:  OneKey® MLS as distributed by MLS GRID #1035077 Report a problem OneKey® MLS as distributed by MLS GRID #1035077 Report a problem | ||
| 7/1/2024 | Sold | $963,000+8.3%$421/sqft |
Source: OneKey® MLS as distributed by MLS GRID #H6293457 Report a problem | ||
| 3/22/2024 | Pending sale | $889,000$388/sqft |
Source: OneKey® MLS as distributed by MLS GRID #H6293457 Report a problem | ||
| 3/9/2024 | Listed for sale | $889,000-0.7%$388/sqft |
Source: OneKey® MLS as distributed by MLS GRID #H6293457 Report a problem | ||
| 2/22/2024 | Listing removed | -- |
Source: OneKey® MLS as distributed by MLS GRID #H6276164 Report a problem | ||
| 1/22/2024 | Price change | $895,000-3.2%$391/sqft |
Source: OneKey® MLS as distributed by MLS GRID #H6276164 Report a problem | ||
| 11/28/2023 | Listed for sale | $925,000$404/sqft |
Source: OneKey® MLS as distributed by MLS GRID #H6276164 Report a problem | ||
| 11/14/2023 | Listing removed | -- |
Source: OneKey® MLS as distributed by MLS GRID #H6276164 Report a problem | ||
| 11/1/2023 | Listed for sale | $925,000$404/sqft |
Source: OneKey® MLS as distributed by MLS GRID #H6276164 Report a problem | ||
Public tax history
| Year | Property taxes | Tax assessment |
|---|---|---|
| 2025 | -- | $284,300 -14.5% |
| 2024 | -- | $332,500 |
| 2023 | -- | $332,500 |
| 2022 | -- | $332,500 |
| 2021 | -- | $332,500 |
| 2020 | -- | $332,500 |
| 2019 | -- | $332,500 |
| 2018 | -- | $332,500 |
| 2017 | $14,957 | $332,500 |
| 2016 | -- | $332,500 |
| 2015 | -- | $332,500 |
| 2014 | -- | $332,500 |
| 2013 | -- | $332,500 |
| 2012 | -- | $332,500 |
| 2011 | -- | $332,500 |
| 2010 | -- | $332,500 |
| 2009 | -- | $332,500 |
| 2007 | -- | $332,500 |
| 2006 | -- | $332,500 |
| 2005 | -- | $332,500 |
| 2004 | -- | $332,500 |
| 2003 | -- | $332,500 |
| 2002 | -- | $332,500 |
| 2001 | -- | $332,500 |
| 2000 | -- | $332,500 |
Find assessor info on the county website
Monthly payment
Climate risks
Neighborhood: Grand View-on-Hudson
Nearby schools
Schools provided by the listing agent
- Elementary: William O Schaefer Elementary School
- Middle: South Orangetown Middle School
- High: Tappan Zee High School
Source: OneKey® MLS as distributed by MLS GRID. This data may not be complete. We recommend contacting the local school district to confirm school assignments for this home.

Similar homes
- $1,150,0004 bd3 ba2.3k sqft35 Upper Ritie Street, Piermont, NY 10968For Sale
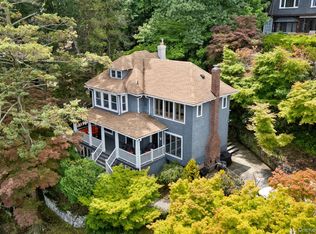
 MLS ID #1019697, Wilson Vasquez, Listing by: Roundhouse Properties LLC. OneKey® MLS as distributed by MLS GRID
 - $849,0003 bd2 ba1.5k sqft12 Shadyside Avenue, Nyack, NY 10960For Sale
 MLS ID #1013816, Ryan Paige, Listing by: Corcoran Baer & McIntosh. OneKey® MLS as distributed by MLS GRID
 - $795,0003 bd2 ba1.2k sqft277 S Boulevard, Nyack, NY 10960For Sale
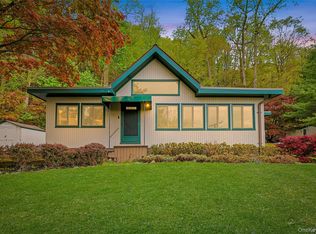 MLS ID #933547, Barbara Procida, Listing by: Ellis Sotheby's Intl Realty. OneKey® MLS as distributed by MLS GRID
 - $1,195,0005 bd4 ba3.4k sqft870 Piermont Avenue, Piermont, NY 10968For Sale
 MLS ID #984777, Gabriella Winter, Listing by: Corcoran Baer & McIntosh. OneKey® MLS as distributed by MLS GRID
 - $1,150,0004 bd3 ba2.8k sqft629 Scarborough Road, Briarcliff Manor, NY 10510For SaleMLS ID #1013378, Hillary A. Landau, Listing by: Compass Greater NY, LLC. OneKey® MLS as distributed by MLS GRID
- $825,0004 bd3 ba2.2k sqft10 Pepperill Court, New City, NY 10956For SaleMLS ID #1021575, Linda Fernandez, Listing by: Keller Williams Hudson Valley. OneKey® MLS as distributed by MLS GRID
- $1,150,0003 bd4 ba2.3k sqft456 Saddle River Road, Airmont, NY 10952For SaleMLS ID #991262, Laurie DiFrancesco, Listing by: Howard Hanna Rand Realty. OneKey® MLS as distributed by MLS GRID
- $999,9993 bd3 ba2.9k sqft85 Rockland Road, Sparkill, NY 10976For SaleMLS ID #1027324, Mary Lukens, Listing by: Howard Hanna Rand Realty. OneKey® MLS as distributed by MLS GRID
- $1,399,0004 bd4 ba2.4k sqft15 Green Hedges Lane, Blauvelt, NY 10913For SaleMLS ID #1028163, Wilson Vasquez, Listing by: Roundhouse Properties LLC. OneKey® MLS as distributed by MLS GRID
- $899,0004 bd3 ba2.4k sqft12 Sickletown Road, Pearl River, NY 10965For SaleMLS ID #1019210, Karen Coyle Dow, Listing by: Wright Bros Real Estate Inc.. OneKey® MLS as distributed by MLS GRID
- $1,100,0003 bd4 ba2.6k sqft120 Cedar Drive E, Briarcliff Manor, NY 10510For SaleMLS ID #1023729, Heidi Henshaw, Listing by: Corcoran Legends Realty. OneKey® MLS as distributed by MLS GRID
- $1,069,0005 bd2 ba2k sqft40 Main Street, Dobbs Ferry, NY 10522For SaleMLS ID #1048392, Nicholas E. McMillan, Listing by: Century 21 Hire Realty. OneKey® MLS as distributed by MLS GRID
- $899,0003 bd2 ba2.7k sqft68 E Erie Street, Blauvelt, NY 10913For SaleMLS ID #1004800, Kathleen A Kennedy, Listing by: Imagine Properties NY. OneKey® MLS as distributed by MLS GRID
- $1,199,0004 bd3 ba2.6k sqft80 Hickory Hill Drive, Dobbs Ferry, NY 10522For SaleMLS ID #1021341, Tulay Erdem, Listing by: Christie's Int. Real Estate. OneKey® MLS as distributed by MLS GRID
- $659,9993 bd1 ba1.2k sqft40 N Midland Avenue, Nyack, NY 10960For SaleMLS ID #1039515, Jeremy Lennon, Listing by: BHHS River Towns Real Estate. OneKey® MLS as distributed by MLS GRID
- $1,425,0003 bd3 ba2.2k sqft1 Sage Terrace, Scarsdale, NY 10583For SaleMLS ID #1048112, Cindy Schwall, Listing by: Houlihan Lawrence Inc.. OneKey® MLS as distributed by MLS GRID
- $849,0004 bd3 ba2k sqft5 Deer Meadow Drive, West Nyack, NY 10994For SaleMLS ID #1026080, Niurka Rodriguez, Listing by: Coldwell Banker Realty. OneKey® MLS as distributed by MLS GRID
- $1,049,0003 bd2 ba1.7k sqft20 Ravensdale Road, Hastings-on-Hudson, NY 10706For SaleMLS ID #1043697, Owen R. Berkowitz, Listing by: Serhant LLC. OneKey® MLS as distributed by MLS GRID
- $1,400,0004 bd4 ba3k sqft109 W Park Avenue, Pearl River, NY 10965For SaleMLS ID #996824, Adam D. Nelson, Listing by: Atlantic Hudson Realty Inc. OneKey® MLS as distributed by MLS GRID
- $1,195,0004 bd3 ba2.6k sqft45 Rugby Road, New Rochelle, NY 10804For SaleMLS ID #971762, Sebastiana Bulfamante, Listing by: Howard Hanna Rand Realty. OneKey® MLS as distributed by MLS GRID
