Welcome to Waddington Riverfront at its finest! The moment you step into this home you feel its inviting charm. Its semi open plan gives exceptional views to the St. Lawrence River that you can see from most areas of the first floor. There is a large deck with a full awning, and an enclosed sunporch with glass, screens and a ceiling fan for summertime living! This home was once owned and built by Captain John Hatch in 1895. The original plan has been altered since then, but the owners have kept its historical character alive. This home was one of the originals that was able to stay when the seaway expanded in the 50s. The owner has put vinyl siding on the exterior, as well as a metal roof in 2002. The grounds are beautiful with flowers and trees for privacy. The property comes with a partial dock and is ready for your boating adventures. The sunsets on the St. Lawrence can't be beat! With three stories of living space this home boasts over 4000 sq. ft. The basement is dry and functional and there is a small detached garage. As you enter the home you will find oak trim throughout, and pocket doors along with some hard wood flooring, carpet and wood flooring under the carpeting upstairs. The front of the home has wood double doors that open into a foyer with a beautiful staircase, and remnants of times passed. To the left you will find a parlor or family room, the owners use this as their bedroom. As you walk into the open area you start in the large kitchen. It has tons of cabinet space, large island and breakfast island that all face the river. There is a mud room with utility closet off of the second side entrance. This closet has the basement access inside. To the left of the kitchen you will find a large full bath with tiled shower and bench. It has a stacked washer and dryer and a large antique vanity. From the kitchen there is a formal dining room, living area and a place for a desk or work station. Off this area you can enter the enclosed sunroom. The windows are large and offer the best views. Onto the upstairs, which has 4 bedrooms. The main has a double suite, and all have ample closet space. The bathroom is large with tiled shower area, and a huge copper soaking tub, and 2 sink antique vanity with copper sinks and mirrors. There is also an extra dressing room off of one of the bedrooms that has stairs to access the full attic. This space could be an amazing kids playroom, lounge area, craft spot and so much more. With so much to envision, this could be a lovely bed and breakfast, summer home, or full time residence. Close to Canadian border, The Adirondacks, and so much more. Call and agent for a tour of this historic property. The river is calling!!!
Pending
Price cut: $10K (5/14)
$425,000
75 Saint Lawrence Ave, Waddington, NY 13694
4beds
4,000sqft
Single Family Residence
Built in 1895
7,840 Square Feet Lot
$404,800 Zestimate®
$106/sqft
$-- HOA
What's special
Inviting charmStacked washer and dryerSmall detached garageSemi open planHuge copper soaking tubLarge antique vanityPocket doors
- 165 days |
- 76 |
- 2 |
Zillow last checked:
Listing updated:
Listed by:
Fiacco Realty, LLC 315-854-7529,
Jill Michno 315-528-7803
Source: SLCMLS,MLS#: 52367
Facts & features
Interior
Bedrooms & bathrooms
- Bedrooms: 4
- Bathrooms: 2
- Full bathrooms: 2
Rooms
- Room types: Bathroom on 1st floor, Breakfast area, Den, Eat-in kitchen, Formal dining room, Kitchen/dining room, Living/dining room comb, Mud room, Storage room, Sun room
Heating
- Baseboard, Natural Gas, Radiator(s)
Appliances
- Included: Built-in oven-Elec, Clothes Dryer-Elec, Dishwasher, Refrigerator, Stacked washer/dryer, Stove-Elec, Water Heater(Gas, Rental Water Heater)
- Laundry: Main Level
Features
- Breakfast Bar, Ceiling Fan(s), Kitchen isle, Natural Woodwork, Open Floorplan, Tub and separate shower, Entrance Foyer
- Flooring: Carpet, Wood
- Attic: Attic-Full,Finished
- Has fireplace: No
Interior area
- Total structure area: 4,000
- Total interior livable area: 4,000 sqft
- Finished area above ground: 4,000
Video & virtual tour
Property
Parking
- Total spaces: 1
- Parking features: 1 car garage, 3 or more parking spaces, Detached garage, Driveway, Detached
- Garage spaces: 1
- Has uncovered spaces: Yes
Features
- Stories: 3
- Patio & porch: Covered porch, Deck, Enclosed patio, Patio, Porch
- Exterior features: Lighting
- Fencing: Hedge Fence
- On waterfront: Yes
- Waterfront features: River Front
- Body of water: St. Lawrence River
- Frontage length: Main Road: 79,Water Frontage: 99
Lot
- Size: 7,840 Square Feet
- Dimensions: 79 x 99
- Features: Landscaped
Details
- Parcel number: 21.03113.1
Construction
Type & style
- Home type: SingleFamily
- Architectural style: Colonial
- Property subtype: Single Family Residence
Materials
- Vinyl Siding
- Foundation: Stone
- Roof: Metal
Condition
- Sold as Is
- New construction: No
- Year built: 1895
Utilities & green energy
- Electric: 200 Amp, Circuit Breakers
- Sewer: Public Sewer
- Water: Public
- Utilities for property: Cable Available, Electricity Available, Internet Access, Natural Gas Available, Phone Available
Community & HOA
Location
- Region: Waddington
Financial & listing details
- Price per square foot: $106/sqft
- Tax assessed value: $202,000
- Annual tax amount: $7,580
- Price range: $425K - $425K
- Date on market: 2/22/2026
- Inclusions: Built-in oven-Elec, Clothes Dryer-Elec, Dishwasher, Refrigerator, Stacked washer/dryer, Stove-Elec
- Electric utility on property: Yes
Estimated market value
$404,800
$385,000 - $425,000
$1,982/mo
Price history
| Date | Event | Price |
|---|---|---|
| 7/4/2026 | Pending sale | $425,000$106/sqft |
Source:  SLCMLS #52367 Report a problem SLCMLS #52367 Report a problem | ||
| 5/14/2026 | Price change | $425,000-2.3%$106/sqft |
Source: SLCMLS #52367 Report a problem | ||
| 4/23/2026 | Price change | $435,000-3.3%$109/sqft |
Source: SLCMLS #52367 Report a problem | ||
| 2/22/2026 | Listed for sale | $449,9000%$112/sqft |
Source: SLCMLS #52367 Report a problem | ||
| 8/4/2022 | Listing removed | -- |
Source: Owner Report a problem | ||
| 5/6/2022 | Listed for sale | $450,000$113/sqft |
Source: Owner Report a problem | ||
| 6/11/2021 | Listing removed | -- |
Source: Owner Report a problem | ||
| 3/18/2021 | Listed for sale | $450,000+0.2%$113/sqft |
Source: Owner Report a problem | ||
| 8/15/2020 | Listing removed | $449,000$112/sqft |
Source: Owner Report a problem | ||
| 6/13/2020 | Price change | $449,000-0.2%$112/sqft |
Source: Owner Report a problem | ||
| 3/25/2020 | Listed for sale | $450,000$113/sqft |
Source: Owner Report a problem | ||
| 10/1/2019 | Listing removed | $450,000$113/sqft |
Source: T.L.C. Real Estate, LLC #42387 Report a problem | ||
| 5/22/2019 | Price change | $450,000-9.8%$113/sqft |
Source: T.L.C. Real Estate, LLC #42387 Report a problem | ||
| 5/16/2019 | Price change | $499,000-0.2%$125/sqft |
Source: Owner Report a problem | ||
| 3/27/2019 | Price change | $499,998+0.2%$125/sqft |
Source: Owner Report a problem | ||
| 1/2/2019 | Price change | $498,9990%$125/sqft |
Source: Owner Report a problem | ||
| 5/31/2018 | Listed for sale | $499,000$125/sqft |
Source: Owner Report a problem | ||
Public tax history
| Year | Property taxes | Tax assessment |
|---|---|---|
| 2025 | -- | $202,000 |
| 2024 | -- | $202,000 |
| 2023 | -- | $202,000 |
| 2022 | -- | $202,000 |
| 2021 | -- | $202,000 |
| 2020 | -- | $202,000 |
| 2019 | -- | $202,000 |
| 2018 | -- | $202,000 +0.5% |
| 2017 | $4,295 | $201,000 |
| 2016 | -- | $201,000 |
| 2015 | -- | $201,000 |
| 2014 | -- | $201,000 |
| 2013 | -- | $201,000 |
| 2012 | -- | $201,000 |
| 2011 | -- | $201,000 +7.1% |
| 2010 | -- | $187,600 |
Find assessor info on the county website
Monthly payment
Climate risks
Neighborhood: 13694
Nearby schools
GreatSchools rating
- 4/10Madrid Waddington Elementary SchoolGrades: PK-7Distance: 5.9 mi
- 5/10Madrid Waddington Junior Senior High SchoolGrades: 6-12Distance: 5.9 mi
Schools provided by the listing agent
- District: Madrid-Waddington Central School District
Source: SLCMLS. This data may not be complete. We recommend contacting the local school district to confirm school assignments for this home.
- $234,9003 bd2 ba2k sqft79 Saint Lawrence Ave, Waddington, NY 13694Off Market

- $1,774-- bd-- ba-- sqftOFF St Lawrence Ave, Waddington, NY 13694Off Market
- $247,1002 bd2 ba2k sqft159 St. Lawrence Avenue, Waddington, NY 13694Off Market
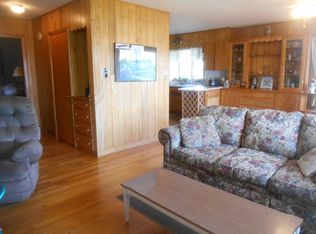
- $645-- bd-- ba-- sqftOFF St Lawrence Ave, Waddington, NY 13694Off Market
- $192,0002 bd2 ba1.3k sqft81 Saint Lawrence Ave, Waddington, NY 13694Off Market
- $202,5004 bd2 ba3.9k sqft118 St Lawrence Ave, Waddington, NY 13694Off Market
- $336,1004 bd2 ba1.6k sqft71 Saint Lawrence Ave, Waddington, NY 13694Off Market
- $102,3262 bd1 ba1k sqft86 Saint Lawrence Ave, Waddington, NY 13694Off Market
A local agent can set up tours, give advice and negotiate with sellers.
Similar homes
- $444,0004 bd3 ba2.4k sqft12 Clark Ave, Waddington, NY 13694For Sale
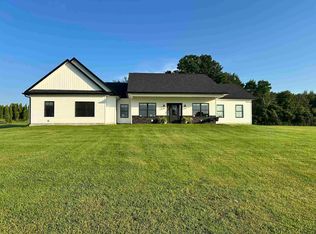 MLS ID #52560, Christine Amo, Listing by: Dufrane Real Estate, LLC. SLCMLS
 - $599,9005 bd3 ba2.1k sqft65 Brookview Dr, Waddington, NY 13694For Sale
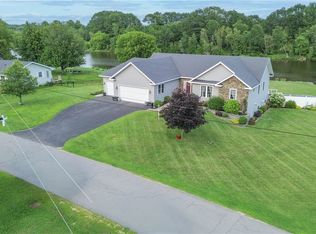
 MLS ID #S1701137, Amanda J Miller, Listing by: Lake Ontario Realty, LLC. NYSAMLSs
 - $399,9004 bd3 ba2.7k sqft588 Bagdad Road, Potsdam, NY 13676Active
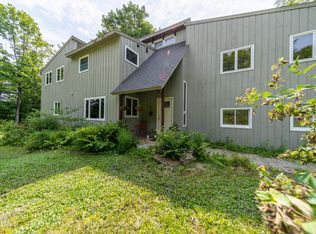 MLS ID #202623176, Tarik Ait Maatallah, Listing by: Realty One Group Key. Global MLS
 - $349,0004 bd4 ba2.3k sqft5 Missouri Ave, Potsdam, NY 13676For Sale
 MLS ID #53150, Nikki Coates, Listing by: Nikki Coates & Associates LLC. SLCMLS
 - $389,0005 bd3 ba2.4k sqft4 Rich Mill Dr, Ogdensburg, NY 13669For SaleMLS ID #53008, Andrea Piercey, Listing by: America 1 Realty. SLCMLS
- $309,0004 bd2 ba3.9k sqft1498 State Highway 420, Norfolk, NY 13667For SaleMLS ID #51978, David Yelle, Listing by: Yelle Realty, LLC. SLCMLS
- $349,9004 bd2 ba2k sqft403 N Meadow Dr, Ogdensburg, NY 13669For SaleMLS ID #52943, Jennifer Stevenson, Listing by: Blue Heron Realty. SLCMLS
- $319,9005 bd2 ba2k sqft324 May Rd, Potsdam, NY 13676For SaleMLS ID #53013, Beth Reasoner, Listing by: Plumley Real Estate LLC. SLCMLS
- $299,0006 bd3 ba2.8k sqft214 Main St, Potsdam, NY 13676For SaleMLS ID #51566, Elizabeth Trego, Listing by: Trego Realty Group, LLC. SLCMLS
- $262,0003 bd3 ba2.6k sqft13 Garden St, Potsdam, NY 13676For SaleMLS ID #52891, Nikki Coates, Listing by: Nikki Coates & Associates LLC. SLCMLS
- $249,0007 bd3 ba3.8k sqft32 Elm St, Potsdam, NY 13676For SaleMLS ID #52362, Lisa O'Brien, Listing by: O'Brien Properties, LLC. SLCMLS
- $224,5004 bd2 ba2.2k sqft710 Pickering St, Ogdensburg, NY 13669For SaleMLS ID #S1689777, Kimberly Bartlett, Listing by: Matteson Property Management, LLC. NYSAMLSs
- $270,0003 bd3 ba2.1k sqft2 Broad St, Potsdam, NY 13676For SaleMLS ID #52529, Beth Reasoner, Listing by: Plumley Real Estate LLC. SLCMLS
